
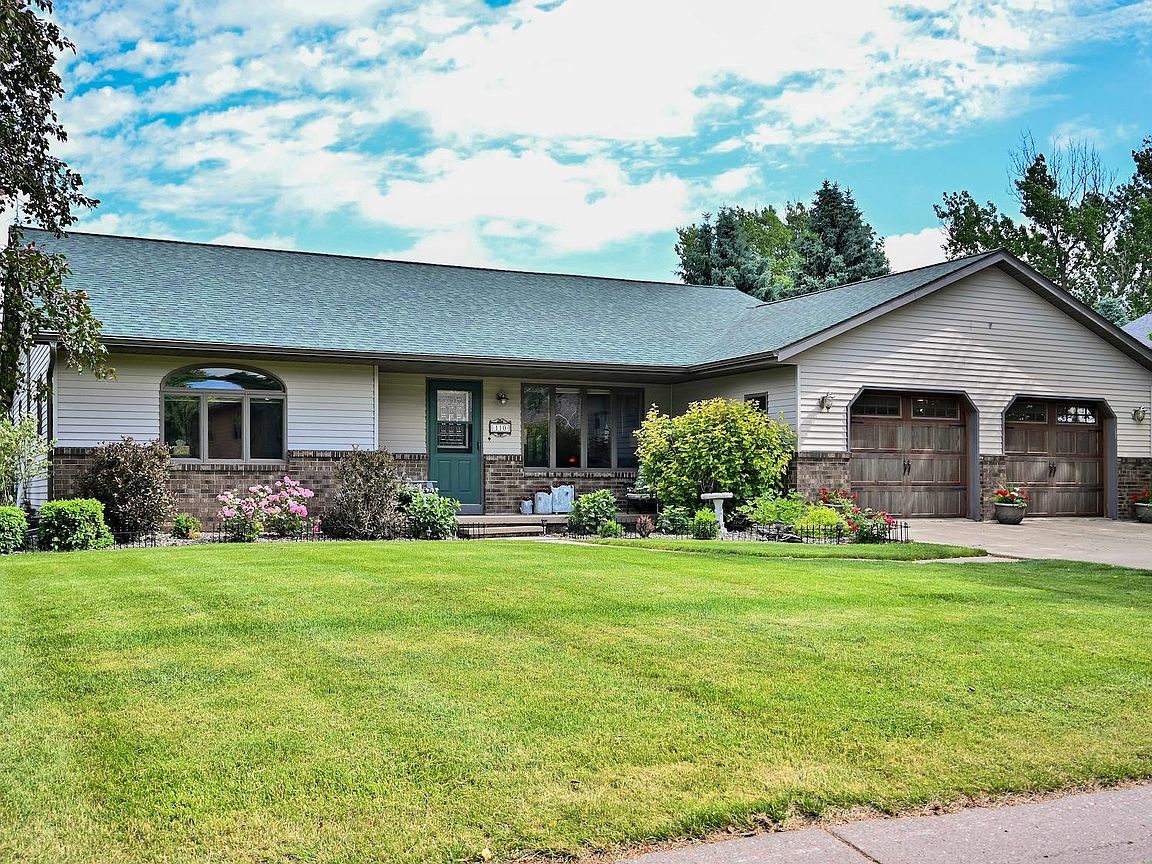
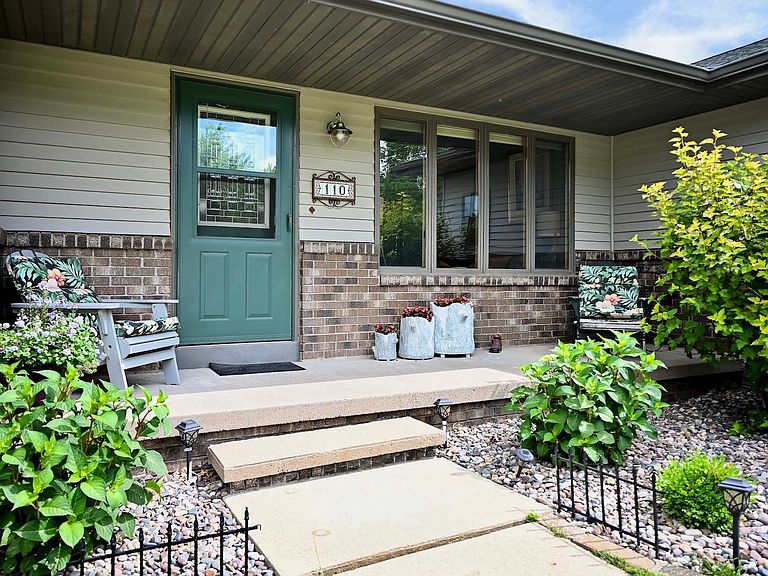


110 Benson Dr, Lewiston, MN, 55952
About This Home
Do not miss out on this home that truly has it all. A walkout/” drive out” rambler that offers single level living AND tons of living and entertaining space, complimented with the ability to step out, drop a ball and start playing a round of golf. The main level features an open floor plan with living room, dining room, and entertainment area under a well-lit cathedral ceiling that leads to an elevated deck overlooking the 6th hole of Lewiston Country Club. The user-friendly kitchen with dining bar features storage, access to the rear half bath, laundry/storage, and main garage. The garage has insulation tempering the coldest weather, and features an epoxy floor, wash basin with hot and cold faucet, and a floor drain. The large well lit master suite has a picture window looking out over the sixth fairway. A large, remodeled master bath with walk-in shower and large closet is accessible from both the MBR and the main living area. Rounding off the main level is a second bedroom currently used as a home office with direct access to the front door. The lower level has an exceptionally large family room great for entertaining or watching the big screen with a wet bar, microwave, and mini fridge set-up. Off the staircase are two good-sized bedrooms with walk-in closets and a full bath with heat lamp in the ceiling. French doors lead out to a lower patio and access to the well-kept back yard and watching golfers as they pass by. A door off the family room leads to the lower garage with a full-sized garage door and room for multiple vehicles, an exercise room, or huge playroom. It features an epoxy floor, wash basin, floor drain, and gas furnace for heated car storage or comfortable use. The entire back wall of the space features lighted display cases for highlighting family mementos and treasures typically relegated to closets. Augmenting the functionality of the basement is a huge furnace room with tons of storage space and additional possibilities. Recent updates include a year-old roof, brand new furnace, professionally installed upper-level flooring, and a walk-in shower in the master bath. All of which provide peace of mind and added value. This is your chance to have a one-of-a-kind home that offers the best of all worlds. Living, playing, work, and family are all addressed in this premier home opportunity.
Getting Around
 Car-Dependent
 Very Limited Transit
 Somewhat Bikeable
Schools
Construction
Condition
- Year built: 1991
Materials
- Roof: Age 8 Years or Less,Asphalt
- Construction materials: Frame
Type & Style
- Home type: SingleFamily
- Property subType: Single Family
Interior
Appliances
- Appliances included: Air-To-Air Exchanger,Dishwasher,Disposal,Dryer,Humidifier,Gas Water Heater,Range,Refrigerator,Washer,Water Softener Owned
- Laundry features: Electric Dryer Hookup,Laundry Room,Main Level,Washer Hookup
Basement
- Has basement: Yes
- Basement: Daylight,Egress Window(s),Finished
Bedroom
- Level: Main
- Area: 208
- Dimensions: 16x13
Bedroom2
- Level: Main
- Area: 168
- Dimensions: 14x12
Bedroom3
- Level: Lower
- Area: 238
- Dimensions: 17x14
Bedroom4
- Level: Lower
- Area: 182
- Dimensions: 14x13
Bedrooms & Bathrooms
- Bedrooms: 4
- Bathrooms: 3
- Full bathrooms: 2
- 1/2 bathrooms: 1
Dining Room
- Level: Main
- Area: 120
- Dimensions: 12x10
Family Room
- Level: Lower
- Area: 532
- Dimensions: 28x19
Family Room
- Level: Main
- Area: 168
- Dimensions: 14x12
Features
- Finished area below ground: 1,923
- Finished area above ground: 1,501
Heating & Cooling
- Heating features: Forced Air
- Cooling features: Central Air
Interior Area
- Total structure area: 3,730
- Total interior livable area: 3,424 sqft
Kitchen
- Level: Main
- Area: 192
- Dimensions: 16x12
Laundry
- Level: Main
- Area: 56
- Dimensions: 8x7
Living Room
- Level: Main
- Area: 336
- Dimensions: 24x14
Property
Accessibility
- Accessibility features: None
Details
- Parcel number: 250380060
- Zoning description: Residential-Single Family
- Foundation area: 1729
Features
- Levels: One
- Stories: 1
- Pool features: None
- Patio & porch: Deck
Lot
- Lot size: 0.29 Acres
- Features: On Golf Course,Sod Included in Price,Tree Coverage - Light
- Lot size dimensions: 95 x 135
Parking
- Total spaces: 5
- Parking features: Attached,Concrete,Garage Door Opener,Multiple Garages,Tuckunder Garage,Underground
- Has garage: Yes
- Attached garage spaces: 5
- Covered spaces: 5
- Has uncovered spaces: Yes
Climate Risk is Financial Risk
Every home has a financial story beyond the listing price. Below, you’ll see the climate risks that could affect this property — and in Bills & Affordability, how those risks may influence repairs, insurance, utilities, and long-term value.
Biggest Threats for This Home
- Cold Wave

- Hail

- Inland Flooding

- Tornado

- Drought

- Lightning

- Strong Wind

- Winter Weather

How This Home’s Risks Compare
FEMA Declared Disasters in Winona County and Minnesota
Understanding the Costs
Financial advisors generally recommend spending no more than 30% of your gross household income on housing costs. In practice, many households stretch to 35% or beyond — especially in high-cost markets.
Estimated Costs Today
| Monthly | Annual | |
|---|---|---|
| Mortgage | $2,073 | $24,876 |
| Home Insurance * | $373 | $4,476 |
| Property Taxes | $665 | $7,980 |
| Electricity | $288 | $3,465 |
| Total | $3,399 | $40,788 |
Income You'd Need if You Spent...
Minnesota FAIR Plan Programs

How Costs Could Change Over Time
Climate risk is quickly impacting all of the major home ownership costs. Adjust the growth rates and percentage of income spent on housing below to see how your housing costs could change over the next 10 years — and what income you'd need to keep up.
Comparing Against the Market
Price Per Sq Ft
vs Other Active Listings
Avg $/sqft
vs Homes Sold Last Month
Median $/sqft
Current Market Trends
Median Price Per Square Foot
The median price per square foot of homes sold in this area each month. Compare this to this listing's price per square foot to gauge whether the home is priced in line with recent sales.
Historicals for This Listing
Zestimate History ($/sqft)
Price History
| Date | Event | Price |
|---|---|---|
| 2026-06-12 | Listed for sale | $410,000 |
| 2022-08-26 | Sold | $339,900 |
| 2022-07-26 | Pending sale | $339,900 |
| 2022-07-18 | Listed for sale | $339,900 |
 View on Zillow