


661 Market St, Winona, MN, 55987
About This Home
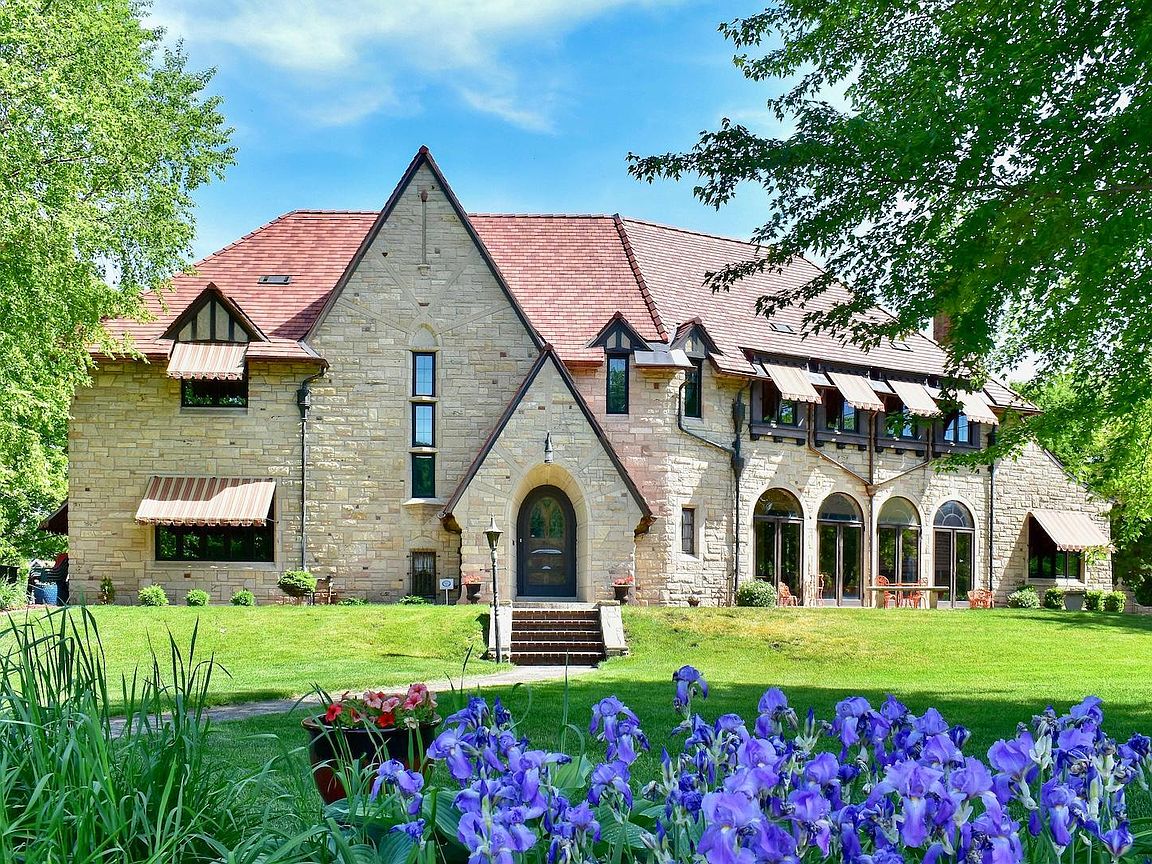
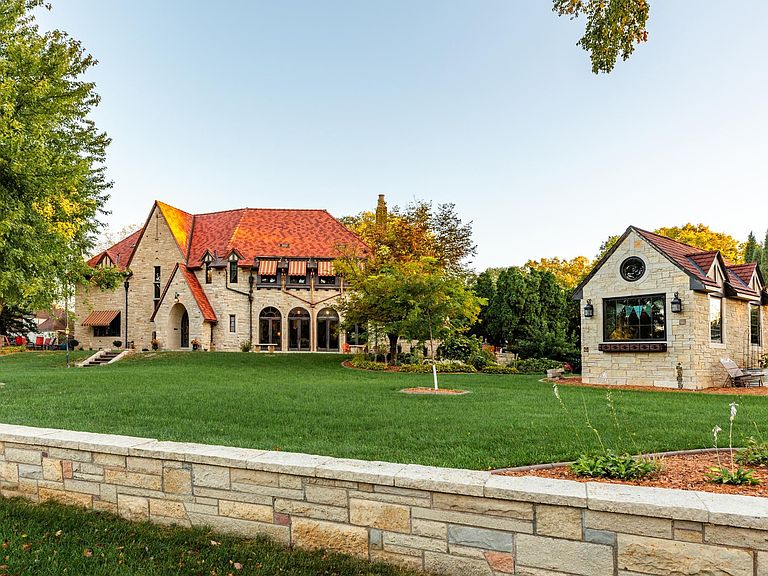
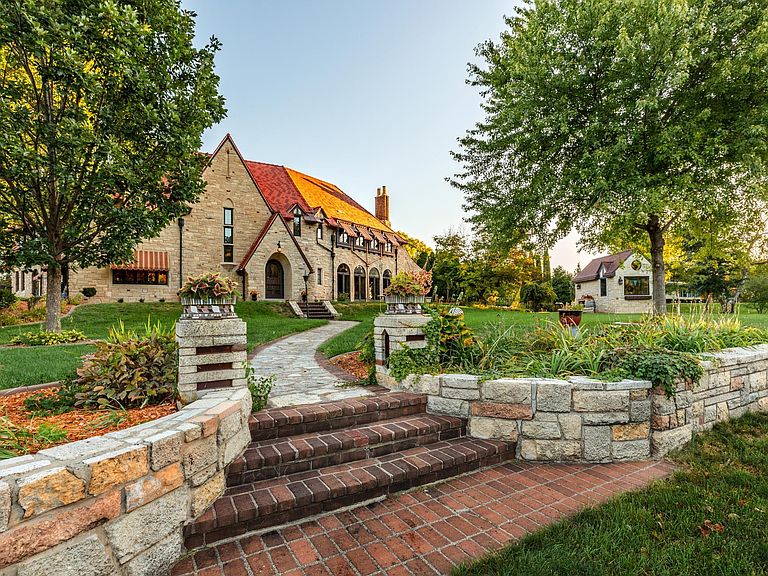
This English manor contains one of the most breathtaking views in Winona, MN and is set across four city lots for privacy and space. The view of Lake Winona can be seen from almost every window on the South side of the home as light streams in from the windows. Better yet, most of the windows have been updated with Andersen 400 windows, along with a new tile roof. The home is built with stone from five different quarries, has restored wood floors and showcases both artistry and strength. The kitchen area contains a lovely coffee bar and pantry, along with an informal and formal dining room. The main level family room is cozy with a fireplace, high ceilings and a beautiful library with lovely wood structures. Upstairs contains spacious bedrooms with bathrooms for all. The lower level offers versatile gathering space with a fireplace and arched alcoves, along with extra rooms to house materials for all different types of hobbies and storage. The back, closed in patio is the perfect place to drink your morning coffee. There are several other locations to take in the view and enjoy the 170 feet of land in between the home and lake. Enjoy the manicured grounds with stone garden walls, a garden house, raised garden beds, brick walkways, shaded patios, and a fire pit area, all that provide spaces to relax or entertain. Take in the view of the nearby rose garden, lake and park. The 3 stall garage is heated with Epoxy floors. With extensive storage and thoughtfully updated systems throughout, this one-of-a-kind residence balances historic charm with thoughtful modern amenities.
Getting Around
 Car-Dependent
 Very Limited Transit
 Very Bikeable
Schools
Construction
Condition
- Year built: 1929
Materials
- Roof: Age 8 Years or Less
Type & Style
- Home type: SingleFamily
- Property subType: Single Family
Interior
Appliances
- Appliances included: Dishwasher,Disposal,Dryer,Electric Water Heater,Water Filtration System,Range,Refrigerator,Washer
Basement
- Has basement: Yes
- Basement: Finished,Storage Space
Bedroom
- Level: Upper
- Area: 480
- Dimensions: 20 x 24
Bedroom2
- Level: Upper
- Area: 216
- Dimensions: 18 x 12
Bedroom3
- Level: Upper
- Area: 252
- Dimensions: 18 x 14
Bedroom4
- Level: Upper
- Area: 196
- Dimensions: 14 x 14
Bedroom5
- Level: Upper
- Area: 182
- Dimensions: 14 x 13
Bedrooms & Bathrooms
- Bedrooms: 6
- Bathrooms: 6
- Full bathrooms: 4
- 1/2 bathrooms: 2
Bonus Room
- Level: Basement
- Area: 390
- Dimensions: 15 x 26
Bonus Room
- Level: Basement
- Area: 126
- Dimensions: 9 x 14
Dining Room
- Level: Main
- Area: 300
- Dimensions: 15 x 20
Family Room
- Level: Main
- Area: 476
- Dimensions: 17 x 28
Family Room
- Level: Basement
- Area: 920
- Dimensions: 40 x 23
Features
- Number of fireplaces: 4
- Fireplace features: Family Room,Living Room,Primary Bedroom,Stone
- Fireplace: Yes
- Finished area below ground: 2,210
- Finished area above ground: 5,106
Heating & Cooling
- Heating features: Baseboard,Boiler,Fireplace(s),Hot Water,Radiant
- Cooling features: Central Air
Interior Area
- Total structure area: 7,316
- Total interior livable area: 7,316 sqft
Kitchen
- Level: Main
- Area: 247
- Dimensions: 19 x 13
Office
- Level: Main
- Area: 216
- Dimensions: 18 x 12
Other
- Level: Main
- Area: 133
- Dimensions: 19 x 7
Other
- Level: Main
- Area: 81
- Dimensions: 9 x 9
Property
Accessibility
- Accessibility features: None
Details
- Parcel number: 323101160
- Zoning description: Residential-Single Family
- Foundation area: 2210
Features
- Levels: More Than 2 Stories
- Patio & porch: Enclosed,Glass Enclosed,Patio
- Has view: Yes
- View description: Lake
- Has water view: Yes
- Water view: Lake
- Waterfront features: Lake View
Lot
- Lot size: 0.78 Acres
- Lot size dimensions: 170 x 200
Parking
- Total spaces: 3
- Parking features: Attached,Concrete,Heated Garage
- Has garage: Yes
- Attached garage spaces: 3
- Covered spaces: 3
Climate Risk is Financial Risk
Every home has a financial story beyond the listing price. Below, you’ll see the climate risks that could affect this property — and in Bills & Affordability, how those risks may influence repairs, insurance, utilities, and long-term value.
Biggest Threats for This Home
- Cold Wave

- Hail

- Inland Flooding

- Lightning

- Strong Wind

- Tornado

- Winter Weather

How This Home’s Risks Compare
FEMA Declared Disasters in Winona County and Minnesota
Understanding the Costs
Financial advisors generally recommend spending no more than 30% of your gross household income on housing costs. In practice, many households stretch to 35% or beyond — especially in high-cost markets.
Estimated Costs Today
| Monthly | Annual | |
|---|---|---|
| Mortgage | $10,992 | $131,904 |
| Home Insurance * | $1,764 | $21,168 |
| Property Taxes | $2,130 | $25,560 |
| Electricity | $617 | $7,404 |
| Total | $15,503 | $186,036 |
Income You'd Need if You Spent...
Minnesota FAIR Plan Programs

How Costs Could Change Over Time
Climate risk is quickly impacting all of the major home ownership costs. Adjust the growth rates and percentage of income spent on housing below to see how your housing costs could change over the next 10 years — and what income you'd need to keep up.
Comparing Against the Market
Price Per Sq Ft
vs Other Active Listings
Avg $/sqft
vs Homes Sold Last Month
Median $/sqft
Current Market Trends
Median Price Per Square Foot
The median price per square foot of homes sold in this area each month. Compare this to this listing's price per square foot to gauge whether the home is priced in line with recent sales.
Historicals for This Listing
Zestimate History ($/sqft)
Price History
| Date | Event | Price |
|---|---|---|
| 2026-07-17 | Price change | $2,174,000 |
| 2026-05-28 | Listed for sale | $2,199,000 |
| 2026-02-19 | Listing removed | $2,400,000 |
| 2025-08-26 | Listed for sale | $2,400,000 |
| 2025-08-20 | Listing removed | $2,400,000 |
| 2024-12-18 | Listed for sale | $2,400,000 |
| 2008-08-25 | Sold | $639,900 |
 View on Zillow