


9341 Red Primrose Street, Franktown, CO, 80116
About This Home
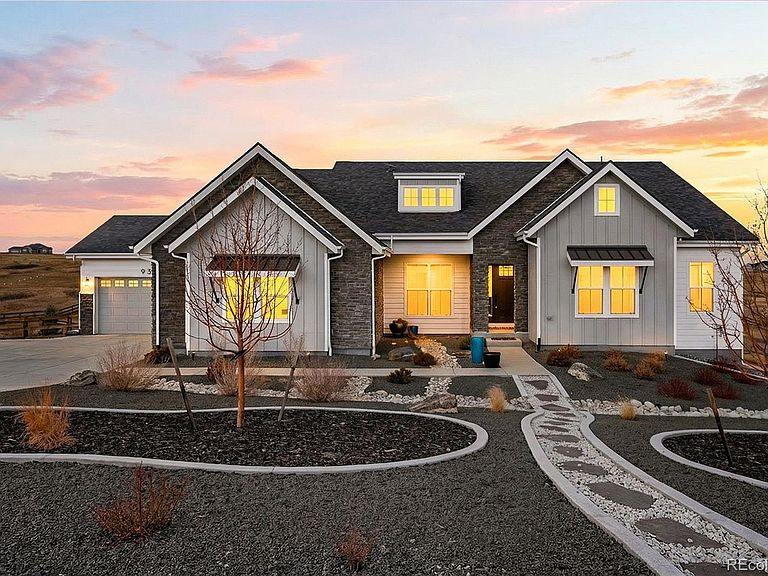
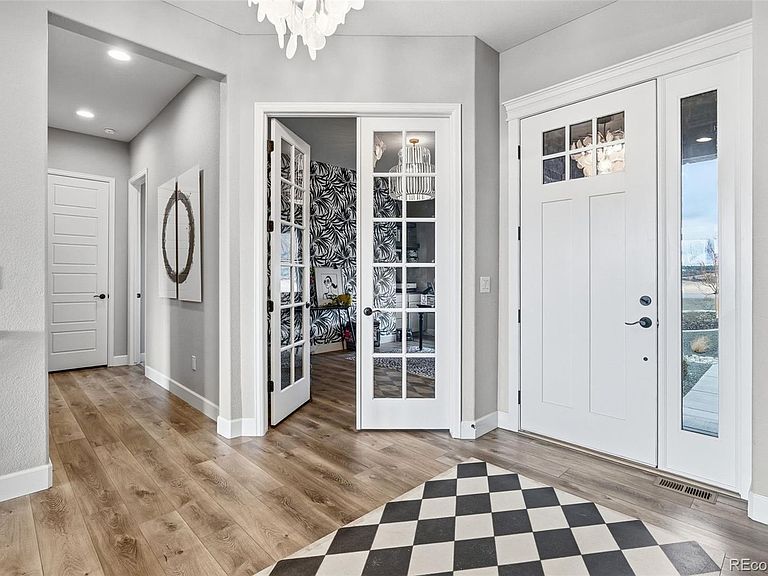
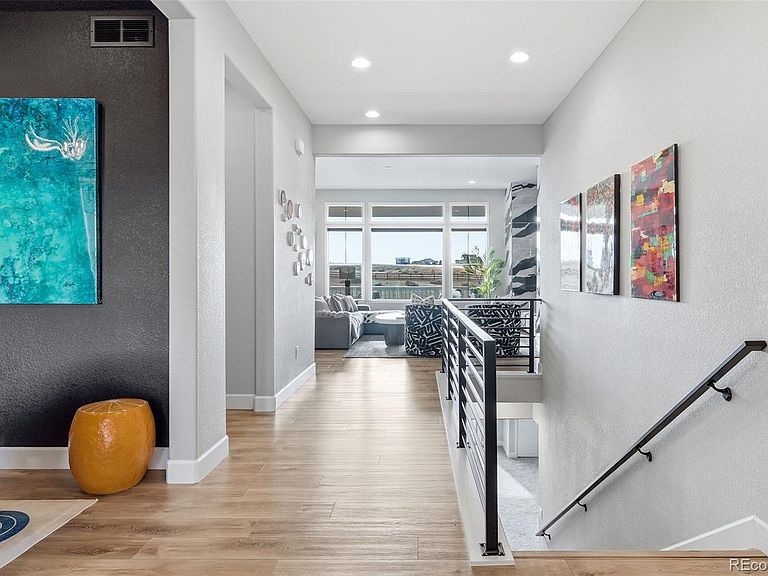
Over 5,000 finished square feet of thoughtful, bright, open design with timeless appeal. Nestled on 2.66 pristine acres in the exclusive Two Bridges community, this meticulously crafted 2022 custom home offers an exceptional blend of privacy and convenience. Located just minutes from Parker and Castle Rock, with seamless access to Denver and DIA, it provides a peaceful retreat from the urban hustle while maintaining easy connectivity. The east-facing entry captures stunning sunrise views across open plains, while the western exposure delivers postcard worthy Rocky Mountain sunsets. A grand foyer with 10-foot ceilings and LVP flooring sets an elegant tone. To the left lies a sophisticated wine room that doubles as a formal dining space; to the right, a tranquil home office. A private guest suite with full bath ensures comfort and separation for visitors. The open-concept main level features soaring 10-foot ceilings and expansive windows that flood the family room with natural light. A striking accent wall with swirling black-and-white marble tiling and vertical wood slats frames the wall-mounted TV and linear gas fireplace. The seamless great room flows into a gourmet kitchen equipped with crisp white shaker cabinetry, custom hardware, double ovens, a large island, and a breakfast nook opening to a balcony overlooking the private acreage. The luxurious primary suite provides serene mountain vistas, high ceilings, and abundant natural light. The fully finished basement offers versatile entertainment with high ceilings, abundant daylight via large sliding glass doors to a patio with sweeping views, two spacious bedrooms, two full bathrooms, a dedicated recreation area, and a modern wet bar—ideal for gatherings. Outdoors, a covered porch extends living space into a quiet, fully fenced yard. A custom indoor-outdoor dog kennel with ramp access connects to a fenced, AstroTurfed enclosure for pet convenience.
Getting Around
 Car-Dependent
 Very Limited Transit
 Somewhat Bikeable
Schools
Construction
Condition
- Property condition: Updated/Remodeled
- Year built: 2022
Materials
- Roof: Composition
- Construction materials: Frame,Stone
Other
- Builder name: Lokal Homes
Type & Style
- Home type: SingleFamily
- Property subType: Single Family Residence
Interior
Appliances
- Appliances included: Bar Fridge,Convection Oven,Dishwasher,Disposal,Gas Water Heater,Microwave,Oven,Range,Range Hood,Refrigerator,Water Softener
Basement
- Has basement: Yes
- Basement: Finished,Full,Interior Entry,Walk-Out Access
Bathroom
- Features: Primary Suite
- Level: Main
- Area: 159.46
- Dimensions: 13.4 x 11.9
Bathroom
- Level: Main
- Area: 52.608
- Dimensions: 12.8 x 4.11
Bathroom
- Level: Main
- Area: 31.96
- Dimensions: 4.7 x 6.8
Bathroom
- Features: En Suite Bathroom
- Level: Basement
- Area: 45.58
- Dimensions: 8.6 x 5.3
Bathroom
- Features: En Suite Bathroom
- Level: Basement
- Area: 52.38
- Dimensions: 5.4 x 9.7
Bedroom
- Features: Primary Suite
- Level: Main
- Area: 308
- Dimensions: 20 x 15.4
Bedroom
- Level: Main
- Area: 136.843
- Dimensions: 12.11 x 11.3
Bedroom
- Level: Basement
- Area: 264.69
- Dimensions: 15.3 x 17.3
Bedroom
- Level: Basement
- Area: 134.463
- Dimensions: 10.11 x 13.3
Bedrooms & Bathrooms
- Bedrooms: 4
- Bathrooms: 5
- Full bathrooms: 3
- 3/4 bathrooms: 1
- 1/2 bathrooms: 1
- Main level bathrooms: 3
- Main level bedrooms: 2
Dining Room
- Level: Main
- Area: 163.8
- Dimensions: 12.6 x 13
Exercise Room
- Level: Basement
- Area: 270
- Dimensions: 15 x 18
Family Room
- Level: Basement
- Area: 1094.45
- Dimensions: 26.5 x 41.3
Features
- Built-in Features,Ceiling Fan(s),Eat-in Kitchen,Five Piece Bath,Granite Counters,High Ceilings,Kitchen Island,Open Floorplan,Pantry,Radon Mitigation System,Smoke Free,Walk-In Closet(s),Wet Bar
- Window features: Window Coverings,Window Treatments
- Flooring: Carpet,Tile,Vinyl
- Number of fireplaces: 1
- Fireplace features: Family Room,Gas
- Fireplace: Yes
- Finished area below ground: 2,384
- Finished area above ground: 2,700
Heating & Cooling
- Heating features: Forced Air
- Cooling features: Central Air
Interior Area
- Total structure area: 5,372
- Total interior livable area: 5,372 sqft
Kitchen
- Level: Main
- Area: 319.704
- Dimensions: 26.4 x 12.11
Laundry
- Level: Main
- Area: 83.84
- Dimensions: 13.1 x 6.4
Living Room
- Level: Main
- Area: 380.289
- Dimensions: 19.9 x 19.11
Mud Room
- Level: Main
- Area: 111.918
- Dimensions: 8.11 x 13.8
Office
- Level: Main
- Area: 217.46
- Dimensions: 16.6 x 13.1
Office
- Level: Main
- Area: 61.38
- Dimensions: 9.3 x 6.6
Utility Room
- Level: Basement
- Area: 302.6
- Dimensions: 17.8 x 17
Property
Details
- Parcel number: R0474061
- Zoning: A1
- Special condition: Standard
- Exclusions: Sellers Personal Property Including The Washer,Dryer And The Lights Hanging Over The Kitchen Island And The Antler Chandelier In The Front Room.
Features
- Levels: Two
- Stories: 2
- Patio & porch: Covered,Deck,Patio
- Exterior features: Balcony,Barbecue,Dog Run,Fire Pit,Lighting,Rain Gutters
- Fencing: Full
- Has view: Yes
- View description: Mountain(s),Plains
Lot
- Lot size: 2.66 Acres
- Features: Borders Public Land,Irrigated,Landscaped,Level,Open Space,Sprinklers In Front,Sprinklers In Rear
Parking
- Total spaces: 4
- Parking features: Concrete,Dry Walled,Exterior Access Door,Lighted,Oversized,Storage
- Has garage: Yes
- Attached garage spaces: 4
- Covered spaces: 4
Climate Risk is Financial Risk
Every home has a financial story beyond the listing price. Below, you’ll see the climate risks that could affect this property — and in Bills & Affordability, how those risks may influence repairs, insurance, utilities, and long-term value.
Biggest Threats for This Home
- Lightning

- Hail

- Inland Flooding

- Wildfire

- Winter Weather

- Strong Wind

- Tornado

How This Home’s Risks Compare
FEMA Declared Disasters Across Colorado Counties
Understanding the Costs
Financial advisors generally recommend spending no more than 30% of your gross household income on housing costs. In practice, many households stretch to 35% or beyond — especially in high-cost markets.
Estimated Costs Today
| Monthly | Annual | |
|---|---|---|
| Mortgage | $7,812 | $93,744 |
| Home Insurance * | $723 | $8,676 |
| Property Taxes | $733 | $8,796 |
| Electricity | $405 | $4,866 |
| Total | $9,673 | $116,076 |
Income You'd Need if You Spent...
Colorado FAIR Plan Programs
How Costs Could Change Over Time
Climate risk is quickly impacting all of the major home ownership costs. Adjust the growth rates and percentage of income spent on housing below to see how your housing costs could change over the next 10 years — and what income you'd need to keep up.
Comparing Against the Market
Price Per Sq Ft
vs Other Active Listings
Avg $/sqft
vs Homes Sold Last Month
Median $/sqft
Current Market Trends
Median Price Per Square Foot
The median price per square foot of homes sold in this area each month. Compare this to this listing's price per square foot to gauge whether the home is priced in line with recent sales.
Historicals for This Listing
Zestimate History ($/sqft)
Price History
| Date | Event | Price |
|---|---|---|
| 2026-04-17 | Price change | $1,590,000 |
| 2026-03-13 | Listed for sale | $1,630,000 |
| 2022-07-26 | Sold | $1,151,136 |
 View on Zillow