

4009 SW 25th Pl, Cape Coral, FL, 33914
About This Home
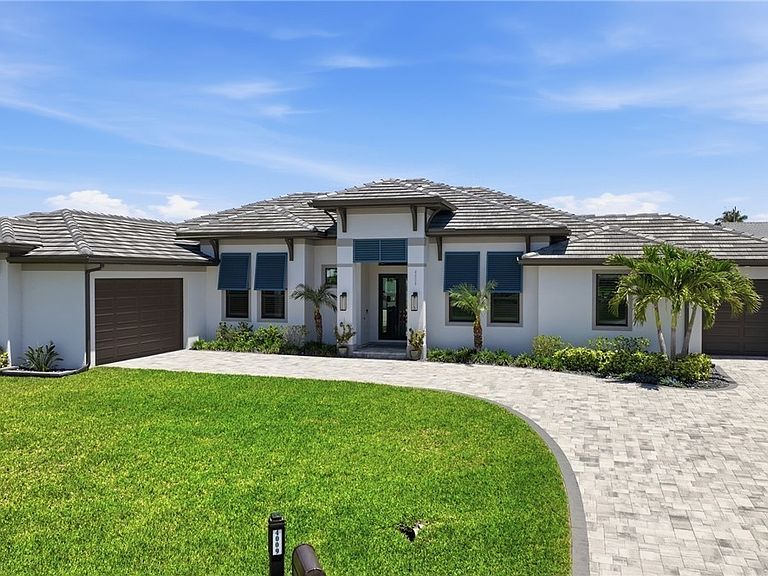
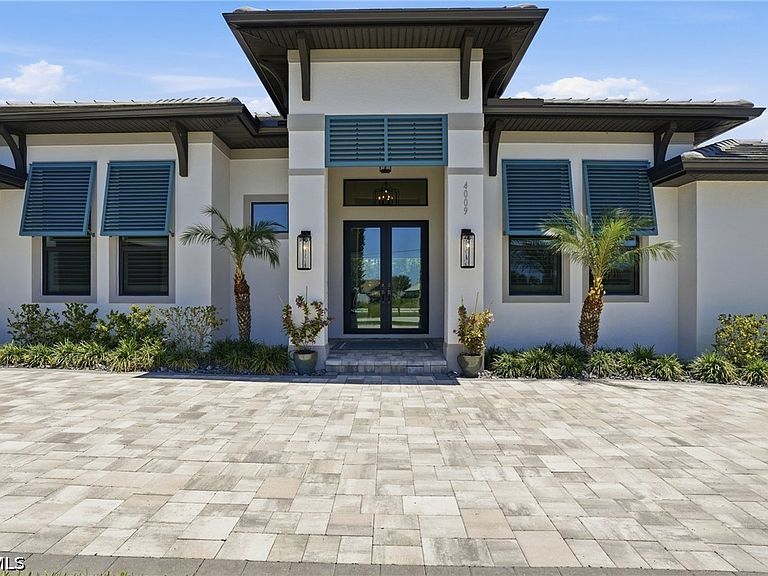
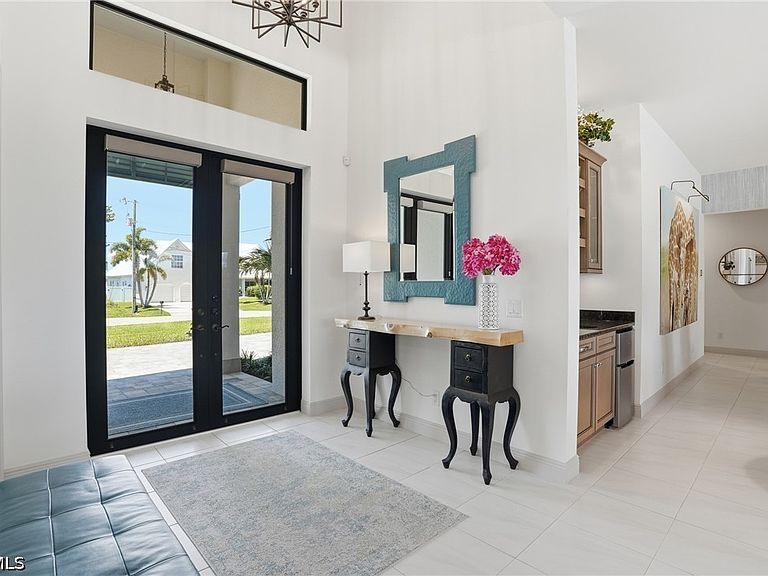
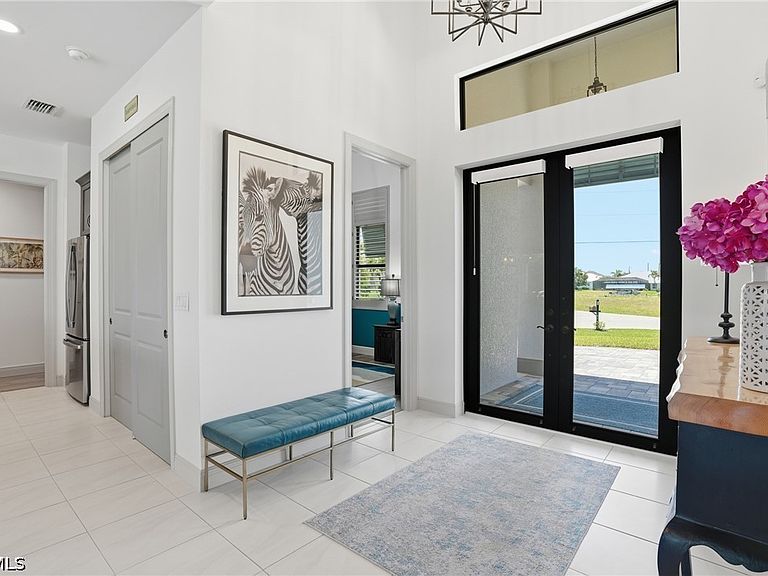
Rare Opportunity! Exceptional custom Aubuchon Home on an oversized 0.34-acre cul-de-sac lot in one of SW Cape Coral's most sought-after neighborhoods. A standout feature is the rare, fully self-contained private guest residence, ideal for multi-generational living, guests, or income-producing rental potential. The exterior features a barrel tile roof, Bahama shutters, lush tropical landscaping, and an expansive paver driveway with two distinct garage bays, including an oversized two-car garage for the main residence and a private single-car garage for the guest suite. Inside, soaring ceilings and transom windows flood the grand foyer with natural light. The open-concept great room impresses with a coffered wood-planked tray ceiling, designer wallcovering, statement ceiling fan, custom Hunter Douglas shades, and dramatic 24-foot pocket sliding glass doors opening to the lanai. The gourmet kitchen features rich wood cabinetry, stainless steel appliances, a wall oven with built-in microwave, gas cooktop with pot-filler, quartz island with bar seating, and an adjacent wet bar with granite countertops and beverage refrigerator. The formal dining area opens directly to the lanai. The primary suite features direct pool access, decorative wallpaper detail reminiscent of a tin ceiling, and a barn door leading to an impressive en-suite bath with dual vanities and two private water closets, a rare luxury feature. An additional guest bedroom includes its own en-suite bath with tub and granite counters. A private home office, convenient powder room with direct pool access, laundry room with stacked washer/dryer and granite folding counter, and custom plantation shutters throughout complete the main residence. The oversized two-car garage also includes a versatile flex space, perfect for a workshop, hobby area, storage, or home gym. Accessible either through the main residence or its own private entrance, the guest suite offers privacy and flexibility. It includes a spacious living room, dining area, kitchenette with sage cabinetry, quartz countertops, stainless refrigerator and dishwasher, private bedroom with an en-suite bath featuring a glass-enclosed shower, dedicated washer and dryer, and its own attached single-car garage. Outdoor living is equally impressive, with a massive screened lanai featuring multiple covered entertaining areas, outdoor TV, beautiful pool with paver surround, and a fully enclosed outdoor kitchen with stainless grill, hood, and sink. The fully fenced grounds are surrounded by mature palms, bamboo, and tropical landscaping for added privacy. A whole-home Generac generator and 500-gallon propane system servicing the generator, gas cooktop, and outdoor kitchen complete this exceptional property.
Getting Around
 Car-Dependent
 Very Limited Transit
 Somewhat Bikeable
Schools
Construction
Condition
- Property condition: Resale
- Year built: 2022
Materials
- Roof: Tile
- Construction materials: Block,Concrete,Stucco
Type & Style
- Home type: SingleFamily
- Architectural style: Other,Ranch,One Story
- Property subType: Single Family Residence
Interior
Appliances
- Appliances included: Dryer,Dishwasher,Freezer,Gas Cooktop,Disposal,Microwave,Refrigerator,Washer
- Laundry features: Inside
Bedrooms & Bathrooms
- Bedrooms: 3
- Bathrooms: 4
- Full bathrooms: 3
- 1/2 bathrooms: 1
Features
- Wet Bar,Breakfast Bar,Built-in Features,Closet Cabinetry,Coffered Ceiling(s),Dual Sinks,Eat-in Kitchen,Kitchen Island,Living/Dining Room,Main Level Primary,Multiple Primary Suites,Pantry,See Remarks,Shower Only,Separate Shower,Bar,Window Treatments,Pot Filler,Split Bedrooms,Workshop,Den,Workshop
- Window features: Impact Glass,Window Coverings
- Flooring: Tile,Vinyl
Heating & Cooling
- Heating features: Central,Electric
- Cooling features: Central Air,Ceiling Fan(s),Electric
Interior Area
- Total structure area: 3,362
- Total interior livable area: 2,564 sqft
Property
Details
- Parcel number: 084523C204876.0270
- Lease amount: 0
- Zoning description: R1
- Other equipment: Generator
Features
- Stories: 1
- Private pool: Yes
- Pool features: Electric Heat,Heated
- Exterior features: Fence,Fruit Trees,Security/High Impact Doors,Sprinkler/Irrigation,Outdoor Grill,Outdoor Kitchen,Gas Grill
- Has view: Yes
- View description: Pool
- Waterfront features: None
Lot
- Lot size: 0.35 Acres
- Features: Oversized Lot,Sprinklers Automatic
- Lot size dimensions: 130 x 125 x 152 x 102
Parking
- Total spaces: 3
- Parking features: Attached,Driveway,Garage,Unpaved,Garage Door Opener
- Has garage: Yes
- Attached garage spaces: 3
- Covered spaces: 3
- Has uncovered spaces: Yes
Climate Risk is Financial Risk
Every home has a financial story beyond the listing price. Below, you’ll see the climate risks that could affect this property — and in Bills & Affordability, how those risks may influence repairs, insurance, utilities, and long-term value.
Biggest Threats for This Home
- Hurricane

- Coastal Flooding

- Lightning

- Inland Flooding

- Tsunami

How This Home’s Risks Compare
FEMA Declared Disasters in Lee County and Florida
Understanding the Costs
Financial advisors generally recommend spending no more than 30% of your gross household income on housing costs. In practice, many households stretch to 35% or beyond — especially in high-cost markets.
Estimated Costs Today
| Monthly | Annual | |
|---|---|---|
| Mortgage | $4,545 | $54,540 |
| Home Insurance * | $530 | $6,360 |
| Property Taxes | $1,198 | $14,376 |
| Electricity | $258 | $3,096 |
| Total | $6,531 | $78,372 |
Income You'd Need if You Spent...
Florida FAIR Plan Programs



How Costs Could Change Over Time
Climate risk is quickly impacting all of the major home ownership costs. Adjust the growth rates and percentage of income spent on housing below to see how your housing costs could change over the next 10 years — and what income you'd need to keep up.
Comparing Against the Market
Price Per Sq Ft
vs Other Active Listings
Avg $/sqft
vs Homes Sold Last Month
Median $/sqft
Current Market Trends
Median Price Per Square Foot
The median price per square foot of homes sold in this area each month. Compare this to this listing's price per square foot to gauge whether the home is priced in line with recent sales.
Historicals for This Listing
Zestimate History ($/sqft)
Price History
| Date | Event | Price |
|---|---|---|
| 2026-07-29 | Price change | $899,000 |
| 2026-05-18 | Listed for sale | $950,000 |
| 2019-05-31 | Sold | $75,000 |
| 2019-05-09 | Pending sale | $79,900 |
| 2019-02-15 | Listed for sale | $79,900 |
| 2018-07-24 | Listing removed | $89,900 |
| 2018-06-22 | Listed for sale | $89,900 |
| 2016-07-06 | Sold | $49,000 |
| 2016-06-12 | Pending sale | $53,000 |
| 2016-05-03 | Listed for sale | $53,000 |
| 2015-01-05 | Sold | $45,000 |
| 2014-10-26 | Price change | $49,900 |
| 2014-07-11 | Price change | $44,900 |
| 2014-06-09 | Price change | $49,900 |
| 2014-03-08 | Price change | $69,900 |
| 2014-03-06 | Listed for sale | $69,899 |
| 2011-05-18 | Sold | $9,500 |
 View on Zillow