



1102 Bella Luna Dr, Bullhead City, AZ, 86429
About This Home
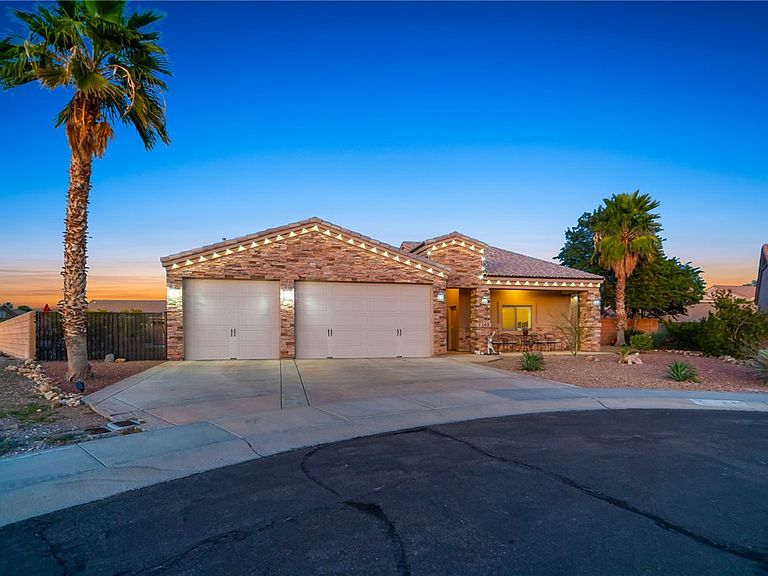
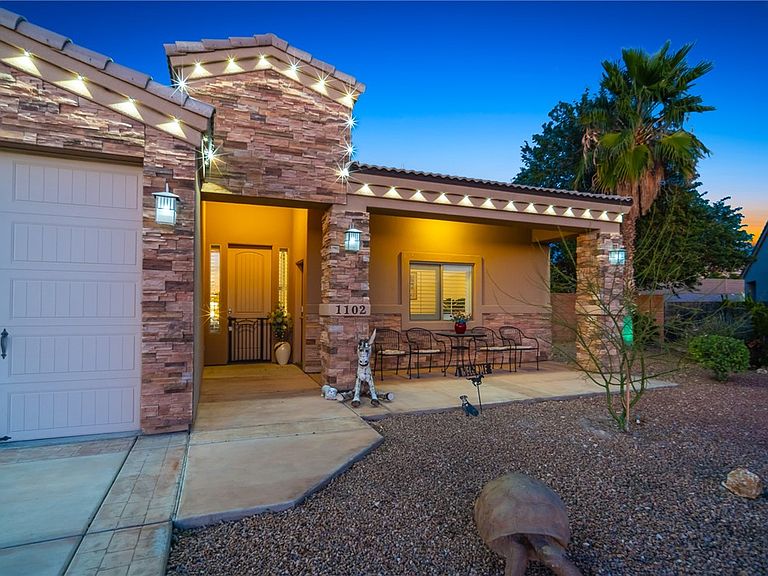
Executive-style home located in the prestigious Desert Foothills at Bella Sera, offering luxury, space, and an incredible resort-style backyard. This home truly has it all from its beautifully updated interior to the lush, fully utilized backyard designed for entertaining and family fun. Step outside to your private oasis featuring a pool and spa, fire pit, outdoor fireplace, outdoor kitchen, splash pad, and a dedicated recreation area for kids. Enjoy breathtaking views from the pool, spa, and fire-pit area every inch of this backyard has been thoughtfully designed with no space wasted. Inside, a spacious tiled entryway welcomes you into a large living room that flows seamlessly into the dining area and a generous kitchen with island and stainless steel appliances perfect for gatherings. The home offers four bedrooms plus a den, providing flexible living options. The fourth bedroom functions as a second master suite with its own bathroom and direct indoor/outdoor access. The den is conveniently located near the dining area and can easily serve as a game room, office or could be a 5th bedroom!! Elegant granite countertops throughout, including all bathrooms, add a polished touch. The primary suite features a spa-like bathroom with dual sinks and a separate tub and shower. Car enthusiasts and adventurers will appreciate the oversized garage with a 9-foot door and 36-foot depth on all three bays, offering ample space for vehicles, boats, and toys. Perfect for a large family, avid entertainers, or anyone who appreciates luxury living this exceptional home is ready to impress!!
Getting Around
 Car-Dependent
 Very Limited Transit
 Somewhat Bikeable
Schools
Construction
Condition
- Year built: 2012
Materials
- Roof: Tile
- Construction materials: Stucco,Wood Frame
Type & Style
- Home type: SingleFamily
- Property subType: Single Family Residence
Interior
Appliances
- Appliances included: Dishwasher,Disposal,Gas Oven,Gas Range,Microwave,Refrigerator,Water Softener,Water Heater,Water Purifier,ENERGY STAR Qualified Appliances
- Laundry features: Electric Dryer Hookup,Gas Dryer Hookup,Inside,Laundry in Utility Room
Bedrooms & Bathrooms
- Bedrooms: 4
- Bathrooms: 3
- Full bathrooms: 3
Features
- Breakfast Bar,Bathtub,Ceiling Fan(s),Dining Area,Separate/Formal Dining Room,Granite Counters,Great Room,Garden Tub/Roman Tub,Jetted Tub,Kitchen Island,Main Level Primary,Primary Suite,Open Floorplan,Pantry,Separate Shower,Tub Shower,Vaulted Ceiling(s),Walk-In Closet(s),Window Treatments
- Window features: Window Coverings
- Flooring: Carpet,Tile
Heating & Cooling
- Heating features: Heat Pump
- Cooling features: Heat Pump,Multi Units
Interior Area
- Total structure area: 3,632
- Total interior livable area: 2,539 sqft
Property
Accessibility
- Accessibility features: Low Threshold Shower
Details
- Parcel number: 21372053
- Zoning description: R1L Res: Single Family Limited
Features
- Entry location: Breakfast Bar,Ceiling Fan(s),Counters-Granite/Ston
- Private pool: Yes
- Pool features: Gunite,Private
- Patio & porch: Covered,Patio
- Exterior features: Hot Tub/Spa,Sprinkler/Irrigation,Landscaping,Outdoor Grill,Shed,Water Feature
- Has spa: Yes
- Spa features: Hot Tub
- Fencing: Block,Back Yard,Wrought Iron
- Has view: Yes
- View description: Mountain(s)
Lot
- Lot size: 0.28 Acres
- Features: Cul-De-Sac,Public Road
- Lot size dimensions: 22 x 24 x 126 x 175 x 131
Parking
- Total spaces: 5
- Parking features: Attached,Garage Door Opener
- Has garage: Yes
- Attached garage spaces: 5
- Covered spaces: 5
Climate Risk is Financial Risk
Every home has a financial story beyond the listing price. Below, you’ll see the climate risks that could affect this property — and in Bills & Affordability, how those risks may influence repairs, insurance, utilities, and long-term value.
Biggest Threats for This Home
- Heat Wave

- Inland Flooding

- Lightning

How This Home’s Risks Compare
FEMA Declared Disasters in Mohave County and Arizona
Understanding the Costs
Financial advisors generally recommend spending no more than 30% of your gross household income on housing costs. In practice, many households stretch to 35% or beyond — especially in high-cost markets.
Estimated Costs Today
| Monthly | Annual | |
|---|---|---|
| Mortgage | $3,473 | $41,676 |
| Home Insurance | $213 | $2,556 |
| Property Taxes | $246 | $2,952 |
| Electricity | $268 | $3,226 |
| Total | $4,200 | $50,400 |
Income You'd Need if You Spent...
How Costs Could Change Over Time
Climate risk is quickly impacting all of the major home ownership costs. Adjust the growth rates and percentage of income spent on housing below to see how your housing costs could change over the next 10 years — and what income you'd need to keep up.
Comparing Against the Market
Price Per Sq Ft
vs Other Active Listings
Avg $/sqft
vs Homes Sold Last Month
Median $/sqft
Current Market Trends
Median Price Per Square Foot
The median price per square foot of homes sold in this area each month. Compare this to this listing's price per square foot to gauge whether the home is priced in line with recent sales.
Historicals for This Listing
Zestimate History ($/sqft)
No zestimate history available
Price History
| Date | Event | Price |
|---|---|---|
| 2026-02-02 | Price change | $687,000 |
| 2026-01-17 | Listed for sale | $699,000 |
| 2023-10-04 | Sold | $674,000 |
| 2023-07-24 | Contingent | $679,900 |
| 2023-07-06 | Price change | $679,900 |
| 2023-06-22 | Listed for sale | $699,900 |
| 2021-05-13 | Sold | $595,000 |
| 2021-03-03 | Sold | $525,000 |
| 2020-12-27 | Listed for sale | $575,000 |
| 2020-12-08 | Pending sale | $575,000 |
| 2020-11-24 | Listed for sale | $575,000 |
| 2019-09-20 | Sold | $446,000 |
| 2018-01-10 | Listing removed | $464,900 |
| 2017-11-12 | Price change | $464,900 |
| 2017-08-11 | Price change | $479,900 |
| 2017-06-11 | Listed for sale | $500,000 |
| 2013-09-09 | Sold | $296,900 |
| 2012-12-22 | Listed for sale | $296,900 |
| 2005-06-23 | Sold | $30,873 |
For Sale by Agent
 View on Zillow