



12440 Quince Street, Brighton, CO, 80602
About This Home
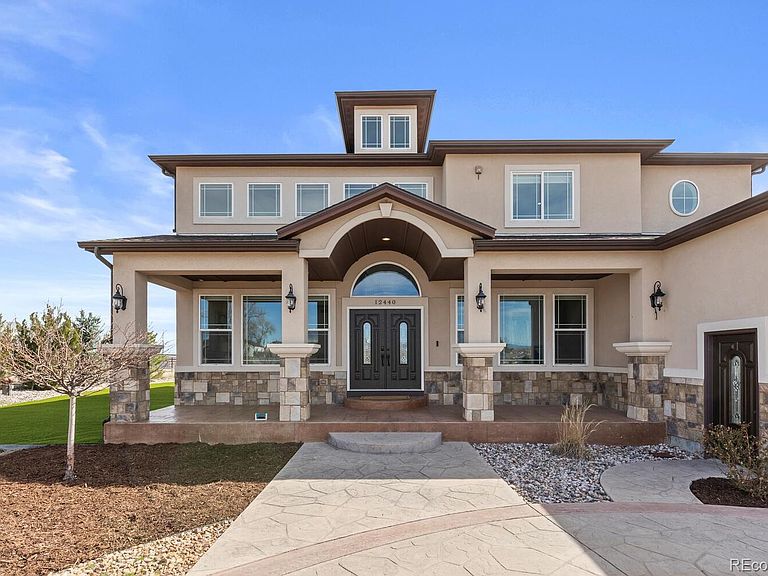
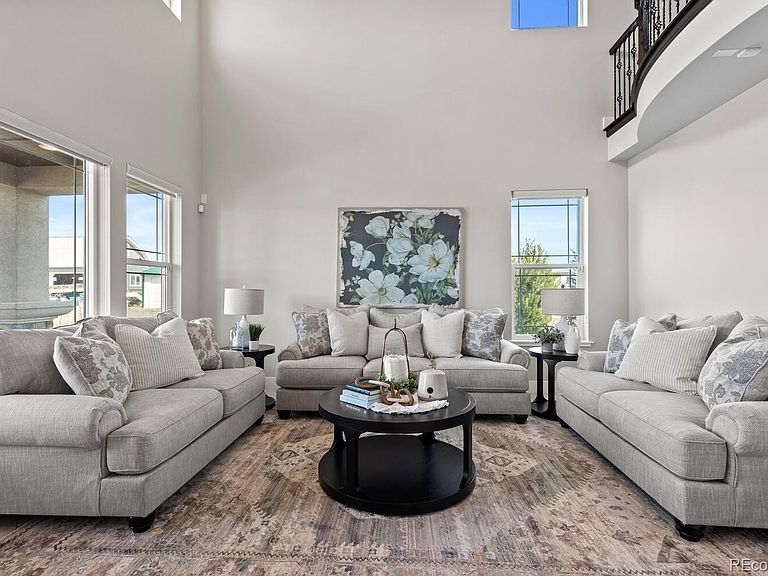
Looking for a custom, luxury home with NO HOA and land look no further!! This turn key expansive residence offers 6,080 square feet of refined living space situated on 5.15 acres. Enjoy the mountain views from both inside and outside the home. The whole home inside has been repainted! Once inside discover a sophisticated layout featuring five spacious bedrooms and four luxurious bathrooms. The main floor primary suite is a private sanctuary, complete with a marble bathroom and a generous walk-in closet. The home boasts marble floors on the main floor with wood floors and NEW Luxury Vinyl Plank floors in all the upstairs bedrooms. The large kitchen is a culinary haven, equipped with everything you need including a gas cooktop, large farmhouse sink, dishwasher, refrigerator, microwave, and a pantry. Its expansive Quartz waterfall edge island and abundant storage make it perfect for both everyday meals and entertaining. With ultimate relaxation with amenities such as a steam shower, jetted tub, outdoor rustic cedar barrel steam sauna, fire pit and an indulgent hot tub. Entertain guests in style with an expansive deck, stamped concrete back patio, built in barbecue, outdoor beverage fridge. Further the property is enhanced with artificial turf and a putting green. The home has over $200,000 worth of upgrades that the seller has made to the home. Energy efficiency and comfort are paramount, with PAID OFF solar panels, speakers throughout the main floor and back patio, central AC, forced air, and an air purification system ensuring a perfect indoor climate. The home is also equipped with a central vacuum, water filtration system, whole house fire sprinkler system, a full basement ready to have your finishing touches added to it, and a security gate for added convenience and peace of mind. This Brighton estate offers a lifestyle of luxury and tranquility! *3D Matterport: https://www.homes.com/property/12440-quince-street-brighton-co/48zslqlccx903/
Getting Around
 Car-Dependent
 Minimal Transit
 Somewhat Bikeable
Schools
Construction
Condition
- Property condition: Updated/Remodeled
- Year built: 2018
Materials
- Foundation: Structural
- Construction materials: Frame,Other,Stone,Stucco
Type & Style
- Home type: SingleFamily
- Property subType: Single Family Residence
Interior
Appliances
- Appliances included: Convection Oven,Cooktop,Dishwasher,Disposal,Dryer,Gas Water Heater,Humidifier,Microwave,Oven,Range Hood,Refrigerator,Self Cleaning Oven,Washer,Water Purifier,Water Softener
- Laundry features: In Unit
Basement
- Has basement: Yes
- Basement: Bath/Stubbed,Daylight,Exterior Entry,Full,Sump Pump,Unfinished,Walk-Out Access
Bathroom
- Level: Main
- Area: 25.08
- Dimensions: 7.6 x 3.3
Bathroom
- Features: Primary Suite
- Level: Main
- Area: 548.46
- Dimensions: 19.8 x 27.7
Bathroom
- Level: Upper
- Area: 51.51
- Dimensions: 10.1 x 5.1
Bathroom
- Level: Upper
- Area: 58.65
- Dimensions: 11.5 x 5.1
Bedroom
- Features: Primary Suite
- Level: Main
- Area: 365.72
- Dimensions: 16.4 x 22.3
Bedroom
- Level: Upper
- Area: 171.61
- Dimensions: 13.1 x 13.1
Bedroom
- Level: Upper
- Area: 229.32
- Dimensions: 12 x 19.11
Bedroom
- Level: Upper
- Area: 158.873
- Dimensions: 11.11 x 14.3
Bedroom
- Level: Upper
- Area: 182.71
- Dimensions: 12.1 x 15.1
Bedrooms & Bathrooms
- Bedrooms: 5
- Bathrooms: 4
- Full bathrooms: 2
- 3/4 bathrooms: 1
- 1/2 bathrooms: 1
- Main level bathrooms: 2
- Main level bedrooms: 1
Family Room
- Level: Main
- Area: 367.026
- Dimensions: 22.11 x 16.6
Features
- Audio/Video Controls,Central Vacuum,Eat-in Kitchen,Entrance Foyer,Five Piece Bath,High Ceilings,High Speed Internet,Jack & Jill Bathroom,Kitchen Island,Open Floorplan,Pantry,Primary Suite,Quartz Counters,Radon Mitigation System,Smart Thermostat,Smoke Free,Sound System,Stone Counters,Vaulted Ceiling(s),Walk-In Closet(s)
- Window features: Double Pane Windows,Window Coverings
- Flooring: Stone,Vinyl,Wood
- Number of fireplaces: 1
- Fireplace features: Family Room,Gas,Kitchen
- Fireplace: Yes
- Finished area below ground: 0
- Finished area above ground: 4,123
Great Room
- Level: Main
- Area: 427.28
- Dimensions: 19.6 x 21.8
Heating & Cooling
- Heating features: Forced Air,Propane,Solar
- Cooling features: Central Air
Interior Area
- Total structure area: 6,080
- Total interior livable area: 6,080 sqft
Kitchen
- Level: Main
- Area: 1083.858
- Dimensions: 25.8 x 42.01
Laundry
- Level: Upper
- Area: 55.51
- Dimensions: 6.1 x 9.1
Loft
- Level: Upper
- Area: 516.78
- Dimensions: 19.8 x 26.1
Mud Room
- Level: Main
Office
- Level: Main
- Area: 139.265
- Dimensions: 11.5 x 12.11
Property
Details
- Parcel number: R0161310
- Zoning: A-1
- Special condition: Standard
- Other equipment: Air Purifier
- Exclusions: Seller's Personal Property,Staging Items And Mineral Rights.
- Horse amenities: Pasture
Features
- Levels: Two
- Stories: 2
- Patio & porch: Covered,Deck,Front Porch,Patio
- Exterior features: Barbecue,Fire Pit,Gas Grill,Private Yard,Rain Gutters,Smart Irrigation
- Has spa: Yes
- Spa features: Spa/Hot Tub
- Fencing: Partial
- Has view: Yes
- View description: Mountain(s)
- Horses can be raised: Yes
Lot
- Lot size: 5.15 Acres
- Features: Landscaped,Open Space,Sprinklers In Front,Sprinklers In Rear
Parking
- Total spaces: 3
- Parking features: Circular Driveway
- Has garage: Yes
- Attached garage spaces: 3
- Covered spaces: 3
- Has uncovered spaces: Yes
Climate Risk is Financial Risk
Every home has a financial story beyond the listing price. Below, you’ll see the climate risks that could affect this property — and in Bills & Affordability, how those risks may influence repairs, insurance, utilities, and long-term value.
Biggest Threats for This Home
- Hail

- Cold Wave

- Winter Weather

How This Home’s Risks Compare
FEMA Declared Disasters Across Colorado Counties
Understanding the Costs
Financial advisors generally recommend spending no more than 30% of your gross household income on housing costs. In practice, many households stretch to 35% or beyond — especially in high-cost markets.
Estimated Costs Today
| Monthly | Annual | |
|---|---|---|
| Mortgage | $7,584 | $91,008 |
| Home Insurance * | $717 | $8,604 |
| Property Taxes | $824 | $9,888 |
| Electricity | $458 | $5,507 |
| Total | $9,583 | $114,996 |
Income You'd Need if You Spent...
Colorado FAIR Plan Programs


How Costs Could Change Over Time
Climate risk is quickly impacting all of the major home ownership costs. Adjust the growth rates and percentage of income spent on housing below to see how your housing costs could change over the next 10 years — and what income you'd need to keep up.
Comparing Against the Market
Price Per Sq Ft
vs Other Active Listings
Avg $/sqft
vs Homes Sold Last Month
Median $/sqft
Current Market Trends
Median Price Per Square Foot
The median price per square foot of homes sold in this area each month. Compare this to this listing's price per square foot to gauge whether the home is priced in line with recent sales.
Historicals for This Listing
Zestimate History ($/sqft)
No zestimate history available
Price History
| Date | Event | Price |
|---|---|---|
| 2026-05-08 | Price change | $1,550,000 |
| 2026-03-20 | Listed for sale | $1,650,000 |
| 2025-05-01 | Listing removed | -- |
| 2025-04-09 | Listed for sale | $1,842,700 |
| 2020-04-23 | Sold | $1,350,000 |
| 2020-04-05 | Pending sale | $1,399,900 |
| 2020-03-19 | Listed for sale | $1,399,900 |
| 2016-07-06 | Sold | $250,000 |
| 2016-04-18 | Pending sale | $250,000 |
| 2016-04-15 | Listed for sale | $250,000 |
For Sale by Agent
 View on Zillow