


5019 Thistle Drive, Brighton, CO, 80601
About This Home
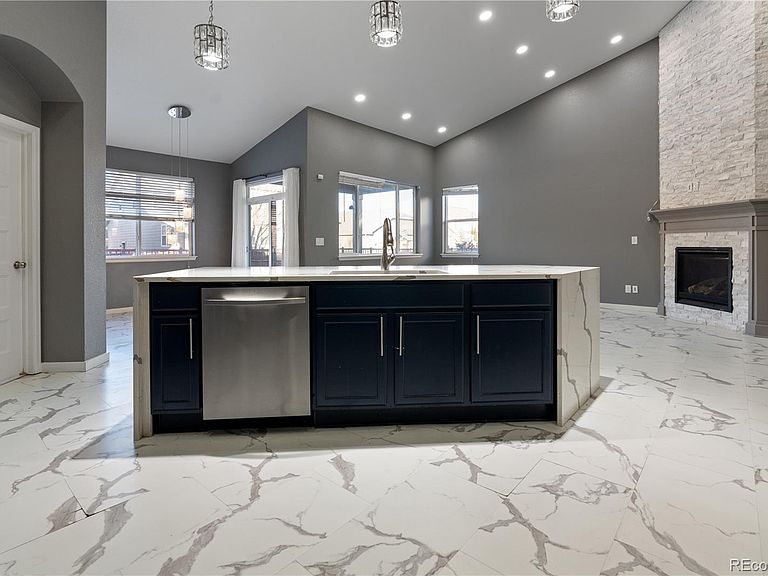
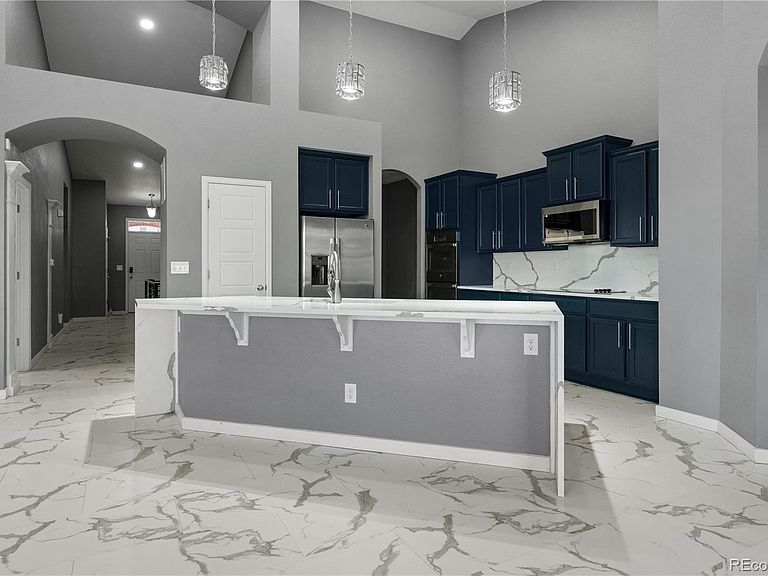
PRICE REDUCTION! Seller is willing to consider a credit toward home improvements with an acceptable offer. Great opportunity to personalize the space with your style! With a rare fusion of modern design, everyday comfort, and next-level flexibility, this 5-bedroom, 4-bath ranch was built for real life — the busy, beautiful, evolving kind. The kitchen is the heartbeat of the home and absolutely steals the show. Double ovens, sleek cooktop, stainless steel appliances, and a massive quartz waterfall island set the stage for everything from casual mornings to unforgettable nights. Vaulted ceilings soar overhead, while a dramatic stone fireplace anchors the open living and dining spaces with warmth and style. The primary suite feels like a private retreat you’ll never want to leave — vaulted ceilings, a spa-inspired five-piece bath, and a custom oversized walk-in closet with its washer and dryer because luxury should also be smart. Three bedrooms feature private baths, offering ideal separation for guests, teens, or multi-generational living. Laundry on both levels keeps daily life effortless. Downstairs, the fully finished basement unlocks serious possibilities. With its own living and dining areas, a fully equipped kitchenette with oven, and dedicated laundry, the space is perfect for extended stays, flexible living arrangements, or creative income potential — all without sacrificing privacy. Every detail, inside and out, is designed for gathering — whether that’s quiet evenings or full-scale celebrations. Add a drywalled oversized 3-car garage, and there’s room for everything that matters. Set in the sought-after Brighton Crossing community, residents enjoy pools, fitness center, clubhouse, trails, playgrounds, and a dog park — all with easy access to Denver, DIA, and major highways. This isn’t just where you live, It’s where life expands.
Getting Around
 Car-Dependent
 Minimal Transit
 Somewhat Bikeable
Schools
Construction
Condition
- Year built: 2015
Materials
- Roof: Composition
- Construction materials: Brick,Frame
Type & Style
- Home type: SingleFamily
- Property subType: Single Family Residence
Interior
Appliances
- Appliances included: Dishwasher,Disposal,Double Oven,Dryer,Gas Water Heater,Microwave,Oven,Range,Refrigerator,Washer
- Laundry features: Laundry Closet
Basement
- Has basement: Yes
- Basement: Finished
Bathroom
- Features: Primary Suite
- Level: Basement
- Area: 40.18
- Dimensions: 8.2 x 4.9
Bathroom
- Level: Main
- Area: 35.67
- Dimensions: 8.7 x 4.1
Bathroom
- Features: Primary Suite
- Level: Main
- Area: 73.791
- Dimensions: 9.11 x 8.1
Bathroom
- Features: En Suite Bathroom
- Level: Basement
- Area: 235.98
- Dimensions: 13.8 x 17.1
Bedroom
- Features: Primary Suite
- Level: Basement
- Area: 261.69
- Dimensions: 14.3 x 18.3
Bedroom
- Level: Main
- Area: 117.42
- Dimensions: 11.4 x 10.3
Bedroom
- Level: Main
- Area: 115.44
- Dimensions: 11.1 x 10.4
Bedroom
- Level: Basement
- Area: 235.98
- Dimensions: 13.8 x 17.1
Bedroom
- Features: Primary Suite
- Level: Main
- Area: 215.883
- Dimensions: 15.3 x 14.11
Bedrooms & Bathrooms
- Bedrooms: 5
- Bathrooms: 4
- Full bathrooms: 4
- Main level bathrooms: 2
- Main level bedrooms: 3
Dining Room
- Level: Main
- Area: 151.84
- Dimensions: 14.6 x 10.4
Family Room
- Level: Basement
- Area: 529.48
- Dimensions: 21.7 x 24.4
Features
- Eat-in Kitchen,Five Piece Bath,High Ceilings,Kitchen Island,Pantry,Primary Suite,Quartz Counters,Walk-In Closet(s)
- Flooring: Laminate,Tile
- Fireplace features: Gas,Living Room
- Fireplace: Yes
- Finished area below ground: 1,606
- Finished area above ground: 1,781
Heating & Cooling
- Heating features: Forced Air
- Cooling features: Central Air
Interior Area
- Total structure area: 3,562
- Total interior livable area: 3,562 sqft
Kitchen
- Level: Main
- Area: 223.52
- Dimensions: 17.6 x 12.7
Kitchen
- Level: Basement
- Area: 441.44
- Dimensions: 24.8 x 17.8
Laundry
- Level: Basement
- Area: 28.44
- Dimensions: 7.11 x 4
Laundry
- Level: Main
Living Room
- Level: Main
- Area: 328.86
- Dimensions: 17.4 x 18.9
Property
Details
- Parcel number: R0148567
- Special condition: Standard
- Exclusions: Sellers Personal Property
Features
- Levels: One
- Stories: 1
- Patio & porch: Covered,Patio
- Fencing: Partial
Lot
- Lot size: 8,276 sqft
Parking
- Total spaces: 3
- Parking features: Garage - Attached
- Has garage: Yes
- Attached garage spaces: 3
- Covered spaces: 3
Climate Risk is Financial Risk
Every home has a financial story beyond the listing price. Below, you’ll see the climate risks that could affect this property — and in Bills & Affordability, how those risks may influence repairs, insurance, utilities, and long-term value.
Biggest Threats for This Home
- Cold Wave

- Hail

- Winter Weather

- Lightning

- Strong Wind

- Tornado

How This Home’s Risks Compare
FEMA Declared Disasters Across Colorado Counties
Understanding the Costs
Financial advisors generally recommend spending no more than 30% of your gross household income on housing costs. In practice, many households stretch to 35% or beyond — especially in high-cost markets.
Estimated Costs Today
| Monthly | Annual | |
|---|---|---|
| Mortgage | $3,033 | $36,396 |
| Home Insurance * | $326 | $3,912 |
| Property Taxes | $330 | $3,960 |
| Electricity | $268 | $3,226 |
| Total | $3,957 | $47,484 |
Income You'd Need if You Spent...
Colorado FAIR Plan Programs

How Costs Could Change Over Time
Climate risk is quickly impacting all of the major home ownership costs. Adjust the growth rates and percentage of income spent on housing below to see how your housing costs could change over the next 10 years — and what income you'd need to keep up.
Comparing Against the Market
Price Per Sq Ft
vs Other Active Listings
Avg $/sqft
vs Homes Sold Last Month
Median $/sqft
Current Market Trends
Median Price Per Square Foot
The median price per square foot of homes sold in this area each month. Compare this to this listing's price per square foot to gauge whether the home is priced in line with recent sales.
Historicals for This Listing
Zestimate History ($/sqft)
Price History
| Date | Event | Price |
|---|---|---|
| 2026-05-07 | Price change | $630,000 |
| 2026-04-14 | Price change | $635,000 |
| 2026-03-18 | Price change | $640,000 |
| 2026-03-07 | Listed for sale | $650,000 |
| 2026-03-04 | Pending sale | $650,000 |
| 2026-02-03 | Listing removed | $650,000 |
| 2026-01-29 | Listed for sale | $650,000 |
| 2022-03-22 | Sold | $600,000 |
| 2020-10-07 | Sold | $485,000 |
| 2020-07-23 | Pending sale | $485,000 |
| 2020-07-20 | Listed for sale | $485,000 |
| 2020-07-17 | Pending sale | $485,000 |
| 2020-07-07 | Price change | $485,000 |
| 2020-06-08 | Price change | $489,900 |
| 2020-05-23 | Price change | $500,000 |
| 2020-05-13 | Price change | $515,000 |
| 2020-04-15 | Listed for sale | $530,000 |
| 2015-12-31 | Sold | $420,855 |
For Sale by Agent
 View on Zillow