



29205 E 165th Avenue, Brighton, CO, 80603
About This Home
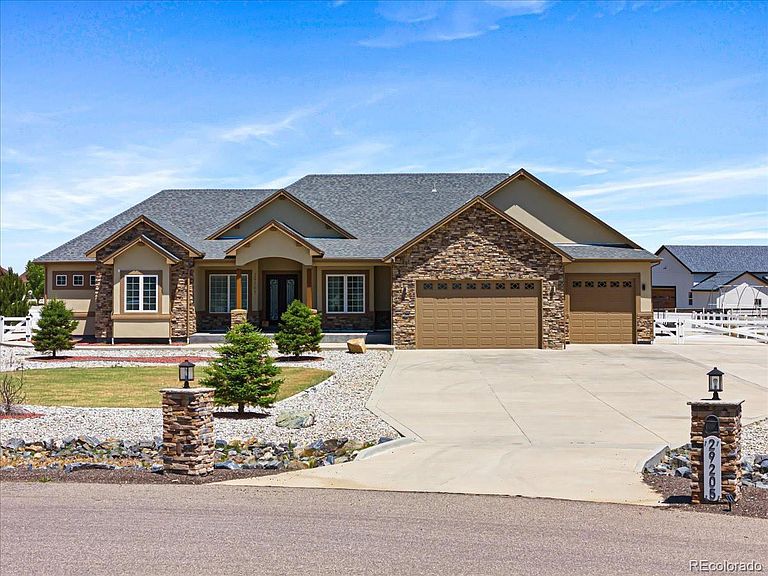
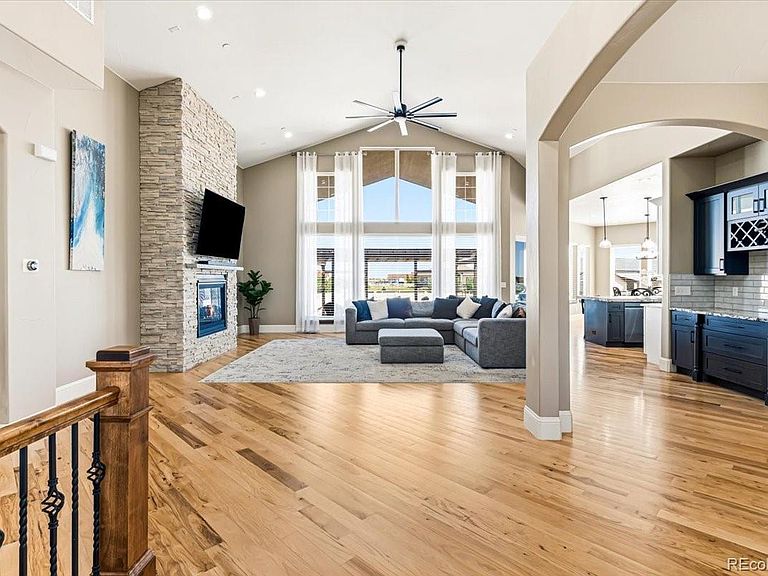
Everyone says the true multigenerational home doesn't exist. It's sitting on a cul-de-sac in Brighton. This custom 5,816 sq ft ranch in Hayesmount Estates was built for the family that wants to live together without anyone giving up their own space. The part you almost never find: three primary suites, two of them on the main floor, each with a private attached bath. Parents or grandparents get a real suite on the same level as the kitchen and living areas, no stairs to climb, no converted office with a curtain. Downstairs lives like a second home. A third primary suite, two more bedrooms, a full family room with wet bar, and two more bathrooms give the next generation their own private level. Two separate laundry rooms, one up and one down, because a full house runs on its own schedule. The heart of it is an open great room under high vaulted ceilings and walls of windows, flowing into a custom eat-in kitchen with a large island, high-end granite, a walk-in pantry, and custom cabinetry built for a full table and a full house. Then there's the land. 1.06 acres, no HOA, lower unincorporated taxes. A stamped concrete patio with a custom pergola looks out over open Colorado sky. The oversized 4-car garage is insulated, drywalled, and wired 220V, with a separate reinforced concrete pad for the RV, boat, or trailer. Zoned for up to two horses with residential boundary fencing enclosing a potential paddock space, plus room for chickens and a garden. All of it 5 miles east of I-76, with an easy run to Brighton, Prairie Center, Barr Lake, and DIA. Rural space without losing the commute. This isn't square footage. It's room for everyone you love and the freedom to live the way your family actually lives. Showings start Friday. Come see it before someone else does.
Getting Around
 Car-Dependent
 No Nearby Transit
 Somewhat Bikeable
Schools
Construction
Condition
- Year built: 2019
Materials
- Roof: Composition
- Construction materials: Brick,Stucco
Type & Style
- Home type: SingleFamily
- Architectural style: Contemporary
- Property subType: Single Family Residence
Interior
Appliances
- Appliances included: Dishwasher,Double Oven,Electric Water Heater,Microwave
- Laundry features: In Unit
Basement
- Has basement: Yes
- Basement: Finished,Full,Sump Pump
Bathroom
- Level: Main
Bathroom
- Level: Main
Bathroom
- Level: Main
Bathroom
- Level: Basement
Bathroom
- Level: Basement
Bedroom
- Level: Main
Bedroom
- Level: Main
Bedroom
- Level: Basement
Bedroom
- Level: Basement
Bedroom
- Level: Basement
Bedrooms & Bathrooms
- Bedrooms: 5
- Bathrooms: 5
- Full bathrooms: 4
- 1/2 bathrooms: 1
- Main level bathrooms: 3
- Main level bedrooms: 2
Dining Room
- Level: Main
Family Room
- Level: Basement
Features
- Ceiling Fan(s),Central Vacuum,Eat-in Kitchen,Granite Counters,High Ceilings,Kitchen Island,Smart Thermostat,Walk-In Closet(s),Wet Bar
- Window features: Double Pane Windows
- Flooring: Carpet
- Finished area below ground: 2,908
- Finished area above ground: 2,908
Heating & Cooling
- Heating features: Forced Air
- Cooling features: Central Air
Interior Area
- Total structure area: 5,816
- Total interior livable area: 5,816 sqft
Kitchen
- Level: Main
Laundry
- Level: Main
Living Room
- Level: Main
Property
Details
- Parcel number: R0175841
- Zoning: R-E
- Special condition: Standard
- Exclusions: Garage Cabinets And Tool Boxes,Washer And Dryer,Tv And Mount,And All Seller’s Personal Property.
Features
- Levels: One
- Stories: 1
- Patio & porch: Patio
- Has view: Yes
- View description: Mountain(s),Plains
Lot
- Lot size: 1.06 Acres
Parking
- Total spaces: 7
- Parking features: Garage - Attached
- Has garage: Yes
- Attached garage spaces: 4
- Covered spaces: 4
Climate Risk is Financial Risk
Every home has a financial story beyond the listing price. Below, you’ll see the climate risks that could affect this property — and in Bills & Affordability, how those risks may influence repairs, insurance, utilities, and long-term value.
Biggest Threats for This Home
- Hail

- Cold Wave

- Winter Weather

- Inland Flooding

- Lightning

- Strong Wind

- Tornado

- Wildfire

How This Home’s Risks Compare
FEMA Declared Disasters Across Colorado Counties
Understanding the Costs
Financial advisors generally recommend spending no more than 30% of your gross household income on housing costs. In practice, many households stretch to 35% or beyond — especially in high-cost markets.
Estimated Costs Today
| Monthly | Annual | |
|---|---|---|
| Mortgage | $7,205 | $86,460 |
| Home Insurance * | $836 | $10,032 |
| Property Taxes | $783 | $9,396 |
| Electricity | $439 | $5,268 |
| Total | $9,263 | $111,156 |
Income You'd Need if You Spent...
Colorado FAIR Plan Programs
How Costs Could Change Over Time
Climate risk is quickly impacting all of the major home ownership costs. Adjust the growth rates and percentage of income spent on housing below to see how your housing costs could change over the next 10 years — and what income you'd need to keep up.
Comparing Against the Market
Price Per Sq Ft
vs Other Active Listings
Avg $/sqft
vs Homes Sold Last Month
Median $/sqft
Current Market Trends
Median Price Per Square Foot
The median price per square foot of homes sold in this area each month. Compare this to this listing's price per square foot to gauge whether the home is priced in line with recent sales.
Historicals for This Listing
Zestimate History ($/sqft)
Price History
| Date | Event | Price |
|---|---|---|
| 2026-06-19 | Listed for sale | $1,425,000 |
| 2020-09-03 | Sold | $910,000 |
| 2020-07-20 | Pending sale | $949,000 |
| 2020-03-06 | Listed for sale | $949,000 |
| 2020-01-08 | Listing removed | $949,900 |
| 2020-01-07 | Listed for sale | $949,900 |
| 2020-01-01 | Pending sale | $949,900 |
| 2019-12-05 | Listed for sale | $949,900 |
| 2019-10-28 | Pending sale | $949,900 |
| 2019-10-25 | Price change | $949,900 |
| 2019-09-23 | Price change | $975,000 |
| 2019-08-13 | Listed for sale | $995,000 |
 View on Zillow