



4003 NW 63RD WAY, Gainesville, FL, 32606
About This Home
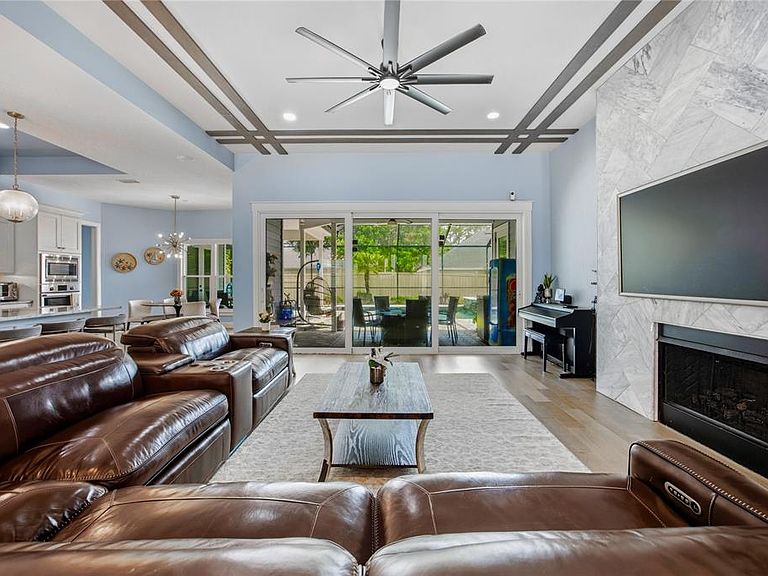
Some photos have been virtually staged. Welcome to one of Greystone’s most exceptional residences — the acclaimed 2016 Spain & Cooper Parade Home, where timeless design, sophisticated finishes and resort-style living come together in the heart of Gainesville. This stunning 5-bedroom, 3-bathroom pool home was thoughtfully crafted with the builder’s signature blend of luxury and livability, creating an atmosphere of understated elegance from the moment you arrive. Inside, soaring ceilings, refined architectural details and updated hardwood flooring set the tone for the home’s beautifully designed interior. The expansive Great Room flows seamlessly into a chef-inspired kitchen featuring top-of-the-line granite countertops, 42 inch custom cabinetry, stainless steel Bosch appliances, large pantry, updated gold-tone lighting and an oversized island ideal for gathering and entertaining. The Great Room is anchored by a dramatic floor-to-ceiling herringbone marble fireplace, coffered ceiling with wood beams and framed by large sliding glass doors that open to the spectacular screened and covered lanai with paver pool deck, creating the ultimate indoor-outdoor Florida lifestyle. Designed for both relaxation and recreation, the resort-style pool features a spa with waterfall overflow, an expansive lounging area and a dedicated lap lane for swimming. Whether hosting guests or enjoying a quiet evening at home, this outdoor retreat is truly unforgettable. Privately situated in its own wing, the luxurious owner’s retreat offers a double-door entry, two spacious walk-in closets and a spa-inspired bath complete with a soaking tub, oversized walk-in shower, dual vanities with custom cabinetry and a private dressing area with a full-length mirror. There are three additional bedrooms and two beautifully appointed bathrooms on the main level, split for privacy. The generous upstairs bonus room, perfect as a fifth bedroom, media room, guest suite or home office, provides flexible living space to fit your lifestyle. Additional updates include Karastan carpeting in all bedrooms, designer finishes throughout and meticulously maintained interiors that feel both elevated and inviting. Perfectly positioned in the center of NW 39th Avenue, Greystone offers one of Gainesville’s most convenient and desirable locations — just minutes from premier shopping, dining, I-75, Santa Fe College, the University of Florida and UF Health/Shands/VA Hospital. 2-car, side entry garage. Quarter acre lot with fenced rear and side yards. Alarm and irrigation systems. Top rated Meadowbrook Elementary, Fort Clarke Middle and Buchholz High Schools. This is more than a home — it’s a statement of style, comfort and luxury living in one of Gainesville’s most sought-after communities.
Getting Around
 Car-Dependent
 Very Limited Transit
 Somewhat Bikeable
Schools
Construction
Condition
- Year built: 2016
Materials
- Foundation: Slab
- Roof: Shingle
- Construction materials: HardiPlank Type
Type & Style
- Home type: SingleFamily
- Architectural style: Contemporary
- Property subType: Single Family Residence
Interior
Appliances
- Appliances included: Oven,Convection Oven,Cooktop,Dishwasher,Disposal,Dryer,Exhaust Fan,Gas Water Heater,Microwave,Range Hood,Refrigerator,Tankless Water Heater
- Laundry features: Inside,Laundry Room
Bedrooms & Bathrooms
- Bedrooms: 5
- Bathrooms: 3
- Full bathrooms: 3
Features
- Ceiling Fan(s),Crown Molding,Eating Space In Kitchen,Open Floorplan,Primary Bedroom Main Floor,Solid Surface Counters,Solid Wood Cabinets,Split Bedroom,Stone Counters,Thermostat,Walk-In Closet(s)
- Window features: Window Treatments
- Flooring: Carpet,Engineered Hardwood,Tile
- Fireplace features: Family Room,Gas
- Fireplace: Yes
Heating & Cooling
- Heating features: Central,Heat Pump,Natural Gas,Zoned
- Cooling features: Central Air
Interior Area
- Total structure area: 4,069
- Total interior livable area: 3,111 sqft
Kitchen
- Level: First
- Area: 265.545
- Dimensions: 13.5x19.67
Living Room
- Level: First
- Area: 313.14
- Dimensions: 18.42x17
Primary Bedroom
- Features: Walk-In Closet(s)
- Level: First
- Area: 273.75
- Dimensions: 15x18.25
Property
Details
- Parcel number: 06048100042
- Zoning: R-1A
- Special condition: None
Features
- Levels: Two
- Stories: 2
- Private pool: Yes
- Pool features: Gunite,Heated,In Ground,Lap,Salt Water,Screen Enclosure,Solar Heat
- Patio & porch: Covered,Porch,Screened
- Exterior features: Private Mailbox,Sidewalk
- Has spa: Yes
- Spa features: Heated,In Ground
- Fencing: Wood
- Residential vegetation: Trees/Landscaped
Lot
- Lot size: 0.25 Acres
- Features: Landscaped,Sidewalk
Parking
- Total spaces: 2
- Parking features: Driveway
- Has garage: Yes
- Attached garage spaces: 2
- Covered spaces: 2
- Has uncovered spaces: Yes
Climate Risk is Financial Risk
Every home has a financial story beyond the listing price. Below, you’ll see the climate risks that could affect this property — and in Bills & Affordability, how those risks may influence repairs, insurance, utilities, and long-term value.
Biggest Threats for This Home
- Hurricane

- Lightning

- Heat Wave

- Strong Wind

- Tornado

- Wildfire

How This Home’s Risks Compare
FEMA Declared Disasters in Alachua County and Florida
Understanding the Costs
Financial advisors generally recommend spending no more than 30% of your gross household income on housing costs. In practice, many households stretch to 35% or beyond — especially in high-cost markets.
Estimated Costs Today
| Monthly | Annual | |
|---|---|---|
| Mortgage | $4,171 | $50,052 |
| Home Insurance * | $508 | $6,096 |
| Property Taxes | $1,425 | $17,100 |
| Electricity | $313 | $3,757 |
| Total | $6,417 | $77,004 |
Income You'd Need if You Spent...
Florida FAIR Plan Programs

How Costs Could Change Over Time
Climate risk is quickly impacting all of the major home ownership costs. Adjust the growth rates and percentage of income spent on housing below to see how your housing costs could change over the next 10 years — and what income you'd need to keep up.
Comparing Against the Market
Price Per Sq Ft
vs Other Active Listings
Avg $/sqft
vs Homes Sold Last Month
Median $/sqft
Current Market Trends
Median Price Per Square Foot
The median price per square foot of homes sold in this area each month. Compare this to this listing's price per square foot to gauge whether the home is priced in line with recent sales.
Historicals for This Listing
Zestimate History ($/sqft)
Price History
| Date | Event | Price |
|---|---|---|
| 2026-07-11 | Price change | $825,000 |
| 2026-05-14 | Listed for sale | $850,000 |
| 2023-07-06 | Sold | $765,000 |
| 2023-06-05 | Pending sale | $779,000 |
| 2023-05-23 | Price change | $779,000 |
| 2023-04-22 | Listed for sale | $795,000 |
| 2023-04-13 | Pending sale | $795,000 |
| 2023-04-04 | Listed for sale | $795,000 |
| 2023-03-21 | Pending sale | $795,000 |
| 2023-03-15 | Listed for sale | $795,000 |
| 2019-07-03 | Sold | $591,500 |
| 2019-05-20 | Listed for sale | $599,899 |
| 2019-05-20 | Pending sale | $599,899 |
| 2019-04-16 | Price change | $599,899 |
| 2019-04-11 | Listed for sale | $599,900 |
| 2019-04-11 | Pending sale | $599,900 |
| 2019-03-14 | Listed for sale | $599,900 |
| 2016-08-12 | Sold | $525,700 |
| 2016-08-09 | Pending sale | $525,700 |
| 2015-10-11 | Listed for sale | $525,700 |
| 2015-09-25 | Sold | $99,000 |
 View on Zillow