


2248 Bonn Ct, Punta Gorda, FL, 33983
About This Home
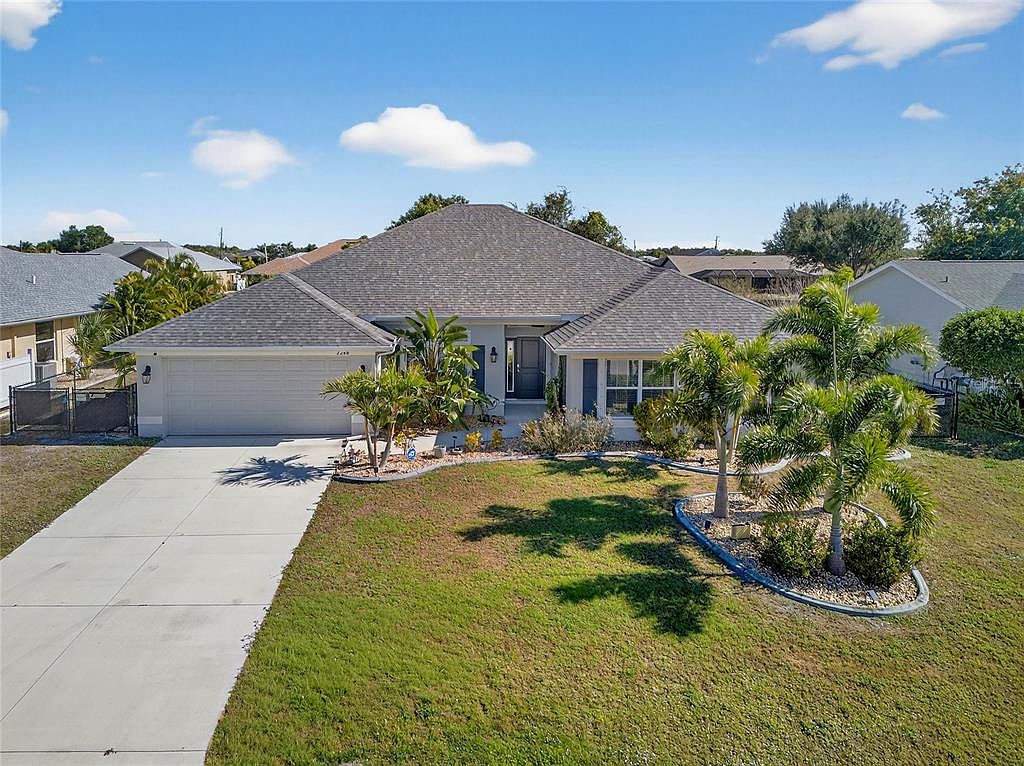
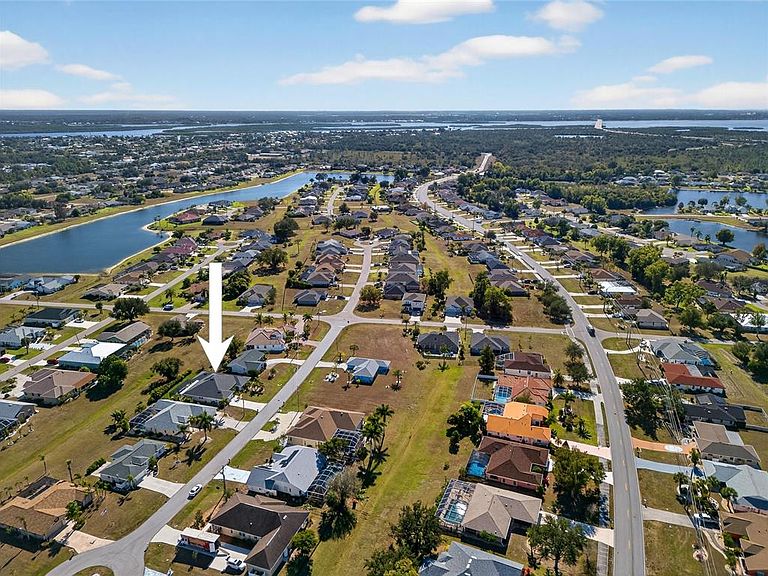
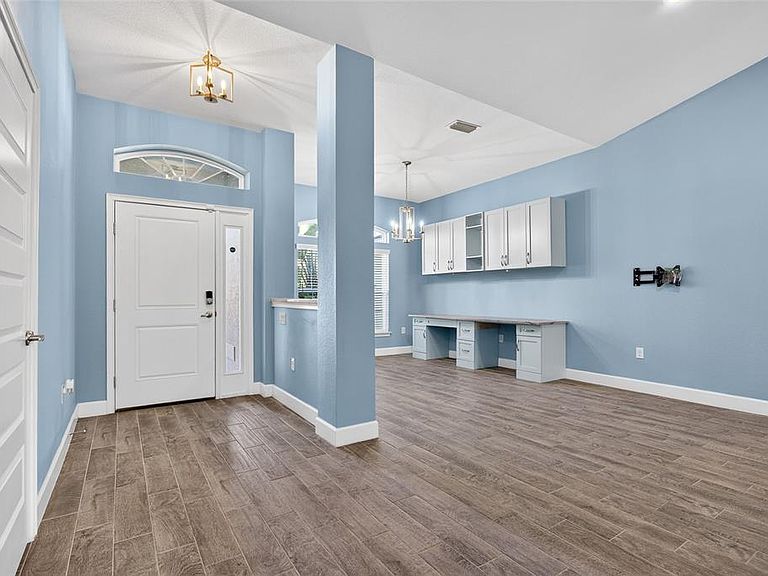
DEEP CREEK! Updated 4-bedroom, 3-bath, oversized 2-car garage pool home located in highly desirable, deed-restricted community offering public water and sewer. Built in 2021 and featuring a paid-off whole-home solar system, this residence delivers impressive energy efficiency and ongoing monthly savings. Boasting 2,983 square feet of living space, the open-concept floor plan is highlighted by soaring ceilings, abundant natural light, and both formal and casual living areas—perfect for entertaining or everyday living. Ceramic tile flooring runs throughout the home, and large sliders seamlessly connect the interior to the expansive lanai and pool area. The chef’s kitchen is beautifully updated with quartz countertops, a glass tile backsplash, stainless steel appliances, a breakfast bar, a large walk-in pantry, and a dedicated coffee bar complete with a beverage cooler. The spacious primary suite features a tray ceiling, dual walk-in closets, and a luxurious ensuite bath with dual vanities, a soaking tub, and a custom-tiled walk-in shower. A separate hallway leads to three additional bedrooms and two full baths, offering excellent privacy for family or guests. One bedroom is enhanced with acoustic paneling and accent lighting, making it ideal as a media room. Step outside to your private outdoor oasis where a custom travertine deck, screened, heated pool and spa await—complete with a splash pad and waterfall feature. The fenced backyard showcases artificial turf, lush tropical landscaping, and serene privacy, perfect for relaxing or entertaining year-round. For peace of mind, additional features include new roof in 2021, whole home power backup including a 13,000 watt Duromax dual fuel generator professionally wired through a transfer switch, whole-home water softener and Smart home integration including Google Nest thermostat, Graywind automatic curtains, OtO solar irrigation system, Govee exterior home lighting, MyQ smart garage door, and complete ADT security system with smart locks, Google Nest doorbell, and exterior cameras front and back. Situated on a quiet cul-de-sac, this home is conveniently located near I-75, shopping, dining, schools, parks, golf courses, and just minutes from downtown historic Punta Gorda—renowned for world-class fishing, boating, community events, and entertainment. This home is truly a gem and ideal for a growing family. Don’t miss this opportunity—schedule your private showing today!
Getting Around
 Car-Dependent
 Very Limited Transit
 Somewhat Bikeable
Schools
Construction
Condition
- Year built: 2021
Materials
- Foundation: Slab
- Roof: Shingle
- Construction materials: Block,Concrete,Stucco
Type & Style
- Home type: SingleFamily
- Property subType: Single Family Residence
Interior
Appliances
- Appliances included: Dishwasher,Disposal,Dryer,Kitchen Reverse Osmosis System,Microwave,Range,Refrigerator,Washer,Water Softener,Wine Refrigerator
- Laundry features: Inside,Laundry Room
Bathroom2
- Features: Exhaust Fan,Granite Counters,Single Vanity,Tub With Shower
- Level: First
- Area: 40
- Dimensions: 8x5
Bathroom3
- Features: Exhaust Fan,Granite Counters,Single Vanity,Tub With Shower
- Level: First
- Area: 40
- Dimensions: 8x5
Bedroom2
- Features: Ceiling Fan(s),Built-in Closet
- Level: First
- Area: 130
- Dimensions: 13x10
Bedroom3
- Features: Ceiling Fan(s),Walk-In Closet(s)
- Level: First
- Area: 150
- Dimensions: 10x15
Bedroom4
- Features: Ceiling Fan(s),Built-in Closet
- Level: First
- Area: 156
- Dimensions: 13x12
Bedrooms & Bathrooms
- Bedrooms: 4
- Bathrooms: 3
- Full bathrooms: 3
Dinette
- Level: First
- Area: 130
- Dimensions: 10x13
Dining Room
- Features: Built-In Shelving
- Level: First
- Area: 121
- Dimensions: 11x11
Family Room
- Features: Ceiling Fan(s)
- Level: First
- Area: 399
- Dimensions: 21x19
Features
- Built-in Features,Cathedral Ceiling(s),Ceiling Fan(s),High Ceilings,Kitchen/Family Room Combo,Living Room/Dining Room Combo,Open Floorplan,Primary Bedroom Main Floor,Stone Counters,Thermostat,Tray Ceiling(s),Walk-In Closet(s)
- Door features: Sliding Doors
- Window features: Blinds,Window Treatments,Hurricane Shutters
- Flooring: Ceramic Tile,Other
Heating & Cooling
- Heating features: Central,Electric
- Cooling features: Central Air
Interior Area
- Total structure area: 3,513
- Total interior livable area: 2,983 sqft
Kitchen
- Features: Breakfast Bar,Granite Counters,Kitchen Island,Stone Counters,Pantry
- Level: First
- Area: 288
- Dimensions: 16x18
Laundry
- Level: First
- Area: 70
- Dimensions: 10x7
Living Room
- Features: Coat Closet
- Level: First
- Area: 266
- Dimensions: 19x14
Other
- Level: First
Primary Bathroom
- Features: Dual Sinks,Exhaust Fan,Garden Bath,Multiple Shower Heads,Single Vanity,Tub with Separate Shower Stall,Water Closet/Priv Toilet,Window/Skylight in Bath,Linen Closet
- Level: First
- Area: 132
- Dimensions: 11x12
Primary Bedroom
- Features: Ceiling Fan(s),Exhaust Fan,Walk-In Closet(s)
- Level: First
- Area: 396
- Dimensions: 18x22
Property
Details
- Parcel number: 402316256006
- Zoning: RSF3.5
- Special condition: None
Features
- Levels: One
- Stories: 1
- Private pool: Yes
- Pool features: Gunite,Heated,In Ground,Lighting,Screen Enclosure
- Patio & porch: Front Porch,Rear Porch,Screened
- Exterior features: Private Mailbox,Rain Gutters
- Has spa: Yes
- Spa features: Heated,In Ground
- Fencing: Chain Link
- Has view: Yes
- View description: Pool
- Residential vegetation: Mature Landscaping,Trees/Landscaped
Lot
- Lot size: 9,599 sqft
- Features: Greenbelt,Landscaped
- Lot size dimensions: 82 x 120 x 78
Parking
- Total spaces: 2
- Parking features: Driveway,Garage Door Opener,Oversized
- Has garage: Yes
- Attached garage spaces: 2
- Covered spaces: 2
- Has uncovered spaces: Yes
Climate Risk is Financial Risk
Every home has a financial story beyond the listing price. Below, you’ll see the climate risks that could affect this property — and in Bills & Affordability, how those risks may influence repairs, insurance, utilities, and long-term value.
Biggest Threats for This Home
- Hurricane

- Lightning

- Inland Flooding

- Heat Wave

- Strong Wind

- Tornado

- Tsunami

How This Home’s Risks Compare
FEMA Declared Disasters in Charlotte County and Florida
Understanding the Costs
Financial advisors generally recommend spending no more than 30% of your gross household income on housing costs. In practice, many households stretch to 35% or beyond — especially in high-cost markets.
Estimated Costs Today
| Monthly | Annual | |
|---|---|---|
| Mortgage | $3,028 | $36,336 |
| Home Insurance * | $467 | $5,604 |
| Property Taxes | $784 | $9,408 |
| Electricity | $300 | $3,602 |
| Total | $4,579 | $54,948 |
Income You'd Need if You Spent...
Florida FAIR Plan Programs


How Costs Could Change Over Time
Climate risk is quickly impacting all of the major home ownership costs. Adjust the growth rates and percentage of income spent on housing below to see how your housing costs could change over the next 10 years — and what income you'd need to keep up.
Comparing Against the Market
Price Per Sq Ft
vs Other Active Listings
Avg $/sqft
vs Homes Sold Last Month
Median $/sqft
Current Market Trends
Median Price Per Square Foot
The median price per square foot of homes sold in this area each month. Compare this to this listing's price per square foot to gauge whether the home is priced in line with recent sales.
Historicals for This Listing
Zestimate History ($/sqft)
Price History
| Date | Event | Price |
|---|---|---|
| 2026-02-20 | Price change | $599,000 |
| 2026-01-07 | Listed for sale | $614,999 |
| 2025-12-20 | Listing removed | $615,000 |
| 2025-12-11 | Price change | $615,000 |
| 2025-07-17 | Price change | $625,000 |
| 2025-06-11 | Price change | $629,900 |
| 2025-05-04 | Price change | $640,000 |
| 2025-04-18 | Listed for sale | $649,000 |
| 2024-12-03 | Listing removed | $312,650 |
| 2024-04-08 | Sold | $635,000 |
| 2024-02-12 | Pending sale | $649,900 |
| 2023-11-29 | Price change | $649,900 |
| 2023-11-11 | Price change | $675,000 |
| 2023-10-11 | Price change | $699,900 |
| 2023-09-24 | Price change | $715,000 |
| 2023-08-23 | Listed for sale | $725,000 |
| 2021-12-13 | Sold | $308,200 |
| 2021-11-21 | Pending sale | $312,650 |
| 2018-05-17 | Listing removed | $242,900 |
| 2018-04-30 | Price change | $242,900 |
| 2018-04-15 | Listed for sale | $239,900 |
| 2017-12-27 | Sold | $13,000 |
| 2017-10-20 | Pending sale | $14,900 |
| 2017-06-30 | Listed for sale | $14,900 |
 View on Zillow