



9172 Ravel St, Port Charlotte, FL, 33981
About This Home
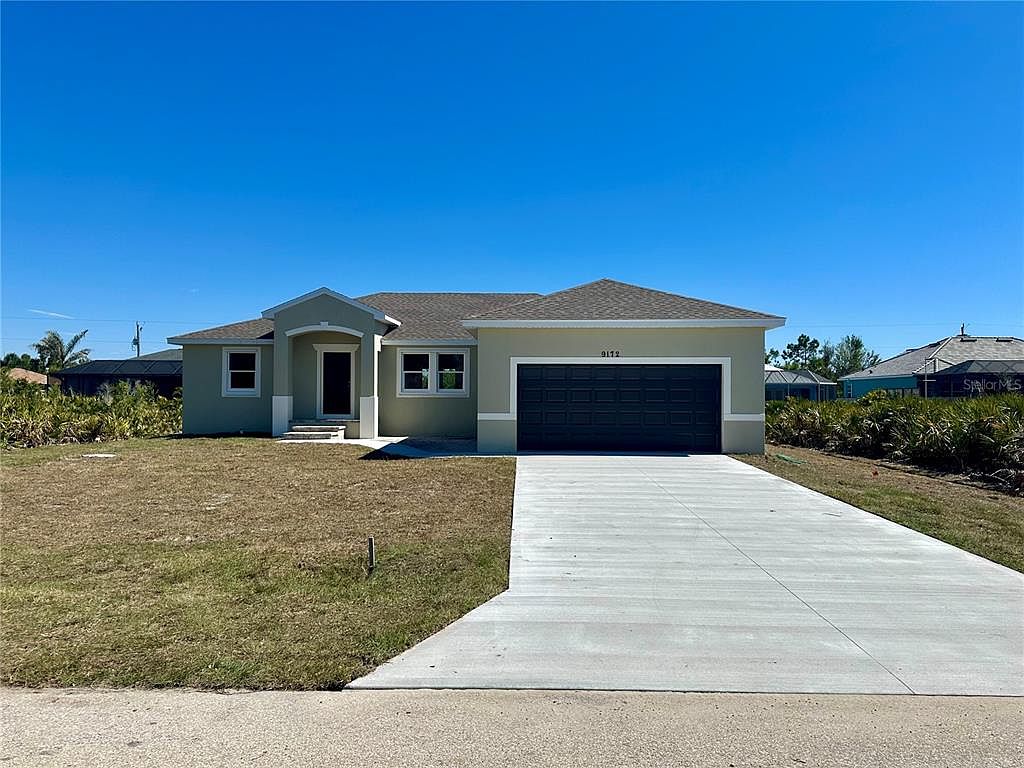
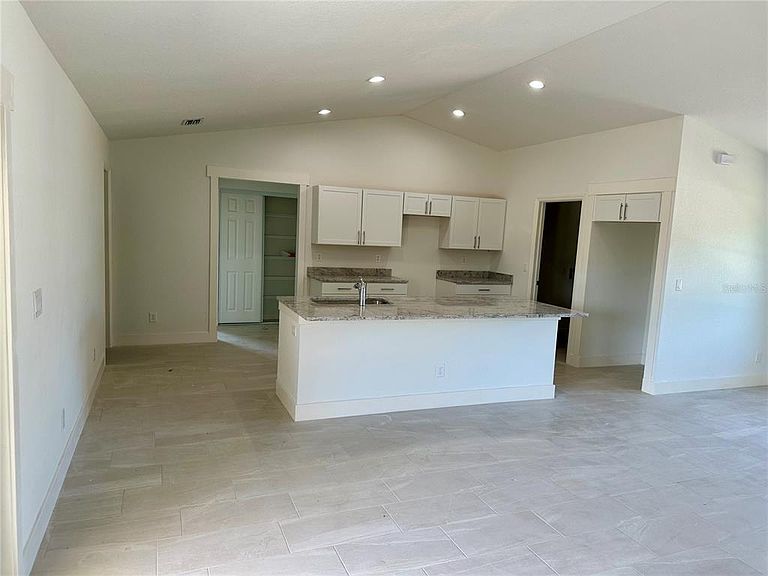
This brand-new home in South Gulf Cove is complete. Built by a trusted local builder that lives in the community with 37 years of experience—25 of those years are in this very community—this home comes with a warranty for added peace of mind. Located in a deed-restricted subdivision, this property sits on an 80x125 lot equipped with electricity, water, and sewer. High speed internet featuring fiber to home internet is available. The thoughtfully designed split-bedroom layout features an open-concept Great Room, an island kitchen, and a pool-ready second bathroom. Paver walkways and porches add to the curb appeal. Inside, you'll find high-end upgrades, including granite countertops, quality cabinetry, tile flooring throughout, and interior metal stud framing. High ceilings enhance the spacious feel of the home. Built with durability in mind, the exterior boasts concrete block construction, hurricane shutters, an additional exterior electrical panel, gutters, a covered entry, and a rear porch. Boaters will love the nearby public boat ramp, which provides water access to Charlotte Harbor and the Gulf of Mexico—perfect for enjoying the coastal lifestyle! The neighborhood is growing with many new homes, and it's conveniently close to shopping, restaurants, and beautiful beaches, including Boca Grande. The kitchen appliances and ceiling fans are installed, and the home meets all current energy and wind codes. FHA and VA loans are accepted, and the lot is included in the price. While the homeowners association is voluntary with no CDD fees, an architectural review committee helps maintain community standards. Looking for something different? The builder offers multiple new homes in various colors and styles. This builder has another home in the same community that is close to being completed. Don’t miss this opportunity—schedule a showing today!
Getting Around
 Car-Dependent
 Very Limited Transit
 Somewhat Bikeable
Schools
Construction
Condition
- Property condition: Completed
- New construction: Yes
- Year built: 2025
Materials
- Foundation: Slab
- Roof: Shingle
- Construction materials: Block,Stucco
Other
- Builder model: Ashley
- Builder name: ISJ HOMES INC
Type & Style
- Home type: SingleFamily
- Architectural style: Florida
- Property subType: Single Family Residence
Interior
Appliances
- Appliances included: Dishwasher,Disposal,Electric Water Heater,Microwave,Range,Refrigerator
- Laundry features: Inside,Laundry Room
Balcony Porch Lanai
- Level: First
- Area: 45
- Dimensions: 5x9
Balcony Porch Lanai
- Level: First
- Area: 171
- Dimensions: 9x19
Bathroom2
- Features: Granite Counters,Tub With Shower
- Level: First
- Area: 64
- Dimensions: 8x8
Bedroom2
- Features: Built-in Closet
- Level: First
- Area: 165
- Dimensions: 11x15
Bedroom3
- Features: Built-in Closet
- Level: First
- Area: 143
- Dimensions: 11x13
Bedrooms & Bathrooms
- Bedrooms: 3
- Bathrooms: 2
- Full bathrooms: 2
Dining Room
- Level: First
- Area: 72
- Dimensions: 9x8
Features
- Cathedral Ceiling(s),High Ceilings,Open Floorplan,Primary Bedroom Main Floor,Solid Surface Counters,Solid Wood Cabinets,Stone Counters,Thermostat,Walk-In Closet(s)
- Window features: Shutters,Hurricane Shutters,Hurricane Shutters/Windows
- Flooring: Ceramic Tile
Great Room
- Level: First
- Area: 456
- Dimensions: 24x19
Heating & Cooling
- Heating features: Central,Electric
- Cooling features: Central Air
Interior Area
- Total structure area: 2,463
- Total interior livable area: 1,723 sqft
Kitchen
- Features: Breakfast Bar,Granite Counters,Pantry
- Level: First
- Area: 81
- Dimensions: 9x9
Laundry
- Level: First
- Area: 54
- Dimensions: 9x6
Primary Bathroom
- Features: Dual Sinks,Granite Counters,Shower No Tub,Stone Counters
- Level: First
- Area: 96
- Dimensions: 12x8
Primary Bedroom
- Features: Walk-In Closet(s)
- Level: First
- Area: 192
- Dimensions: 16x12
Property
Details
- Parcel number: 412121152004
- Attached to another structure: Yes
- Zoning: RSF3.5
- Special condition: None
Features
- Levels: One
- Stories: 1
- Patio & porch: Covered,Porch,Rear Porch
- Exterior features: Lighting,Rain Gutters
- Has view: Yes
- View description: Trees/Woods
Lot
- Lot size: 10,000 sqft
- Features: Cleared,FloodZone,In County,Oversized Lot
- Lot size dimensions: 80 x 125
Parking
- Total spaces: 2
- Parking features: Garage - Attached
- Has garage: Yes
- Attached garage spaces: 2
- Covered spaces: 2
Climate Risk is Financial Risk
Every home has a financial story beyond the listing price. Below, you’ll see the climate risks that could affect this property — and in Bills & Affordability, how those risks may influence repairs, insurance, utilities, and long-term value.
Biggest Threats for This Home
- Hurricane

- Lightning

- Coastal Flooding

- Inland Flooding

- Strong Wind

- Wildfire

- Tsunami

How This Home’s Risks Compare
FEMA Declared Disasters in Charlotte County and Florida
Understanding the Costs
Financial advisors generally recommend spending no more than 30% of your gross household income on housing costs. In practice, many households stretch to 35% or beyond — especially in high-cost markets.
Estimated Costs Today
| Monthly | Annual | |
|---|---|---|
| Mortgage | $1,587 | $19,044 |
| Home Insurance * | $146 | $1,752 |
| Property Taxes | $219 | $2,628 |
| Electricity | $197 | $2,366 |
| Total | $2,149 | $25,788 |
Income You'd Need if You Spent...
Florida FAIR Plan Programs

How Costs Could Change Over Time
Climate risk is quickly impacting all of the major home ownership costs. Adjust the growth rates and percentage of income spent on housing below to see how your housing costs could change over the next 10 years — and what income you'd need to keep up.
Comparing Against the Market
Price Per Sq Ft
vs Other Active Listings
Avg $/sqft
vs Homes Sold Last Month
Median $/sqft
Current Market Trends
Median Price Per Square Foot
The median price per square foot of homes sold in this area each month. Compare this to this listing's price per square foot to gauge whether the home is priced in line with recent sales.
Historicals for This Listing
Zestimate History ($/sqft)
Price History
| Date | Event | Price |
|---|---|---|
| 2026-02-20 | Price change | $314,750 |
| 2026-02-13 | Price change | $316,900 |
| 2026-01-01 | Listed for sale | $315,900 |
| 2026-01-01 | Pending sale | $315,900 |
| 2025-08-20 | Price change | $315,900 |
| 2025-03-07 | Listed for sale | $314,900 |
| 2024-06-28 | Sold | $20,000 |
| 2022-08-01 | Sold | $30,000 |
| 2021-07-15 | Sold | $21,500 |
| 2004-01-09 | Sold | $5,500 |
 View on Zillow