


3215 BROOKLYN AVENUE, Port Charlotte, FL, 33952
About This Home
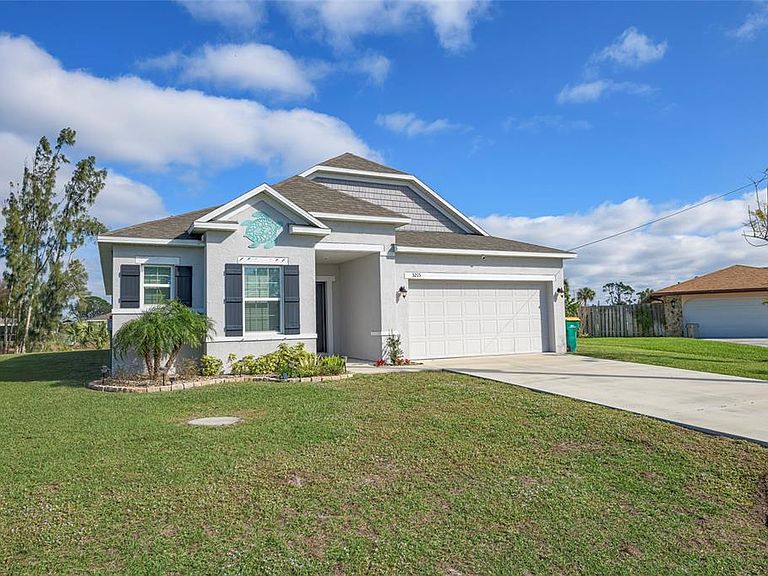
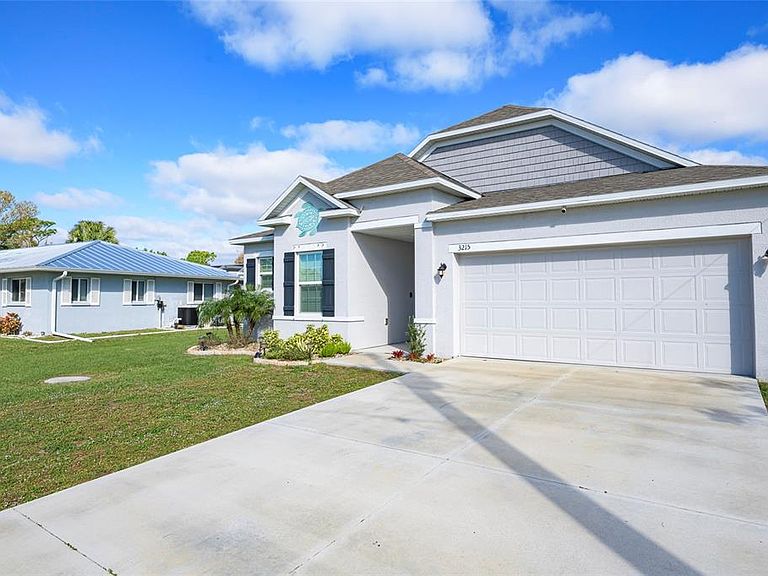
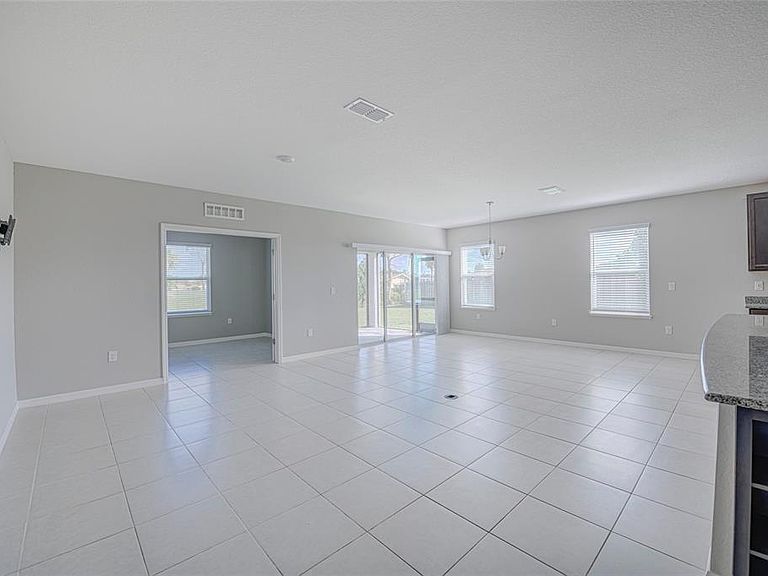
Virtually Staged. Virtually Staged. Exquisite Waterfront Living in Port Charlotte, FL! Embrace the epitome of Florida lifestyle in this beautifully updated 3-bedroom plus BONUS ROOM for den or office, 2-bathroom home, nestled in the charming community of Port Charlotte. Boasting a perfect blend of modern comfort and waterfront tranquility, this residence is a testament to gracious living. Key Features: Elegant Bedrooms: Retreat to your sanctuary with brand-new luxury vinyl plank flooring in each of the three bedrooms, providing both warmth and style. These private spaces are thoughtfully designed for relaxation, offering a cozy haven at the end of each day. Gourmet Kitchen: The heart of the home, the enormous kitchen, is adorned with stainless steel appliances and pristine granite countertops. Whether you're a culinary enthusiast or a casual cook, this space is a delightful canvas for creating delicious meals. Luxurious Bathrooms: Two updated bathrooms provide a spa-like experience, featuring modern fixtures and a serene atmosphere. Pamper yourself in these beautifully appointed spaces. Bonus Room: An extra room perfect for an office or other hide-away. Set off of the Living Area with doors for privacy. Perfect for playroom or den. Expansive Living Area: The massive, open living area welcomes you with cool tile floors, creating an inviting and seamless flow throughout the space. Perfect for hosting gatherings or enjoying quiet family moments, this living area is a canvas for your unique lifestyle. Picturesque Backyard: Step outside to your private oasis—a great backyard on a canal with a dock. Whether you're fishing, enjoying morning coffee, or simply soaking in the sun, this waterfront retreat offers a peaceful escape. Freshly Painted: The entire house has recently been repainted, ensuring a bright and airy atmosphere throughout. This thoughtful update adds a touch of modernity to the already charming home. Location: Nestled in a desirable Port Charlotte neighborhood, this residence offers a serene escape while being conveniently close to local amenities, schools, and parks. Waterfront living has never been so accessible and enjoyable. Extras: Central Heating and Cooling Washer and Dryer Hookups Ample Storage Space Pet-Friendly: Pets are welcome to join you in this pet-friendly haven. Nice backyard and waterfront setting provide the perfect environment for your furry companions to explore and play. Don't miss the opportunity to call this Port Charlotte gem home. Schedule a showing today and experience the perfect blend of modern luxury and waterfront serenity! Room Feature: Linen Closet In Bath (Primary Bedroom).
Getting Around
 Car-Dependent
 Very Limited Transit
 Somewhat Bikeable
Schools
Construction
Condition
- Property condition: Completed
- Year built: 2019
Materials
- Foundation: Slab
- Roof: Shingle
- Construction materials: Block,Stucco
Type & Style
- Home type: SingleFamily
- Architectural style: Florida
- Property subType: Single Family Residence
Interior
Appliances
- Appliances included: Dishwasher,Microwave,Range,Refrigerator
- Laundry features: Laundry Room
Bedroom2
- Features: Ceiling Fan(s),Built-in Closet
- Level: First
- Area: 130
- Dimensions: 10x13
Bedroom3
- Features: Ceiling Fan(s),Built-in Closet
- Level: First
- Area: 156
- Dimensions: 12x13
Bedrooms & Bathrooms
- Bedrooms: 3
- Bathrooms: 2
- Full bathrooms: 2
Bonus Room
- Features: No Closet
- Level: First
- Area: 130
- Dimensions: 10x13
Dining Room
- Level: First
- Area: 120
- Dimensions: 10x12
Features
- Ceiling Fan(s),Eating Space In Kitchen,High Ceilings,Living Room/Dining Room Combo,Open Floorplan,Primary Bedroom Main Floor,Stone Counters,Thermostat,Walk-In Closet(s)
- Door features: Sliding Doors
- Window features: Hurricane Shutters,Hurricane Shutters/Windows
- Flooring: Carpet,Tile
Heating & Cooling
- Heating features: Central,Electric
- Cooling features: Central Air
Interior Area
- Total structure area: 2,588
- Total interior livable area: 1,998 sqft
Kitchen
- Features: Breakfast Bar,Granite Counters,Kitchen Island,Pantry
- Level: First
- Area: 180
- Dimensions: 10x18
Living Room
- Level: First
- Area: 195
- Dimensions: 13x15
Primary Bedroom
- Features: Ceiling Fan(s),Dual Sinks,En Suite Bathroom,Shower No Tub,Walk-In Closet(s)
- Level: First
- Area: 208
- Dimensions: 13x16
Property
Details
- Parcel number: 402223257016
- Zoning: RSF3.5
- Special condition: None
Features
- Levels: One
- Stories: 1
- Patio & porch: Rear Porch,Screened
- Exterior features: Irrigation System,Lighting,Private Mailbox
- Has view: Yes
- View description: Trees/Woods,Water,Canal
- Has water view: Yes
- Water view: Water,Canal
- On waterfront: Yes
- Waterfront features: Canal - Freshwater,Freshwater Canal Access
- Waterbody name: NIAGRA WATERWAY
Lot
- Lot size: 0.29 Acres
- Features: In County,Irregular Lot,Oversized Lot
- Lot size dimensions: 96 x 132
Parking
- Total spaces: 2
- Parking features: Driveway,Oversized
- Has garage: Yes
- Attached garage spaces: 2
- Covered spaces: 2
- Has uncovered spaces: Yes
Climate Risk is Financial Risk
Every home has a financial story beyond the listing price. Below, you’ll see the climate risks that could affect this property — and in Bills & Affordability, how those risks may influence repairs, insurance, utilities, and long-term value.
Biggest Threats for This Home
- Hurricane

- Lightning

- Coastal Flooding

- Inland Flooding

- Strong Wind

- Tsunami

How This Home’s Risks Compare
FEMA Declared Disasters in Charlotte County and Florida
Understanding the Costs
Financial advisors generally recommend spending no more than 30% of your gross household income on housing costs. In practice, many households stretch to 35% or beyond — especially in high-cost markets.
Estimated Costs Today
| Monthly | Annual | |
|---|---|---|
| Mortgage | $1,741 | $20,892 |
| Home Insurance * | $228 | $2,736 |
| Property Taxes | $501 | $6,012 |
| Electricity | $201 | $2,412 |
| Total | $2,671 | $32,052 |
Income You'd Need if You Spent...
Florida FAIR Plan Programs


How Costs Could Change Over Time
Climate risk is quickly impacting all of the major home ownership costs. Adjust the growth rates and percentage of income spent on housing below to see how your housing costs could change over the next 10 years — and what income you'd need to keep up.
Comparing Against the Market
Price Per Sq Ft
vs Other Active Listings
Avg $/sqft
vs Homes Sold Last Month
Median $/sqft
Current Market Trends
Median Price Per Square Foot
The median price per square foot of homes sold in this area each month. Compare this to this listing's price per square foot to gauge whether the home is priced in line with recent sales.
Historicals for This Listing
Zestimate History ($/sqft)
Price History
| Date | Event | Price |
|---|---|---|
| 2026-07-31 | Price change | $344,500 |
| 2026-07-10 | Listed for sale | $345,000 |
| 2026-06-03 | Listing removed | $2,290 |
| 2026-05-02 | Price change | $2,290 |
| 2026-04-10 | Price change | $2,390 |
| 2026-02-27 | Price change | $2,480 |
| 2026-02-18 | Price change | $2,600 |
| 2026-01-30 | Listed for rent | $2,700 |
| 2024-12-09 | Listing removed | $2,700 |
| 2024-11-02 | Listed for rent | $2,700 |
| 2024-03-28 | Listing removed | -- |
| 2024-03-18 | Price change | $2,595 |
| 2024-03-04 | Price change | $2,750 |
| 2024-02-12 | Price change | $2,800 |
| 2024-01-30 | Listed for rent | $3,000 |
| 2023-12-12 | Sold | $340,000 |
| 2023-11-06 | Pending sale | $385,000 |
| 2023-10-31 | Price change | $385,000 |
| 2023-10-05 | Listed for sale | $399,900 |
| 2021-07-19 | Sold | $331,000 |
| 2019-06-30 | Listing removed | $1,700 |
| 2019-06-12 | Listed for rent | $1,700 |
| 2019-05-09 | Sold | $272,300 |
| 2018-07-24 | Sold | $24,000 |
| 2017-10-14 | Listing removed | $35,000 |
| 2017-06-05 | Listed for sale | $35,000 |
| 2014-10-30 | Sold | $24,000 |
| 2014-06-23 | Sold | $10,000 |
| 2014-06-03 | Pending sale | $12,000 |
| 2014-05-14 | Listed for sale | $12,000 |
 View on Zillow