


9353 Bluegill Cir, Port Charlotte, FL, 33981
About This Home
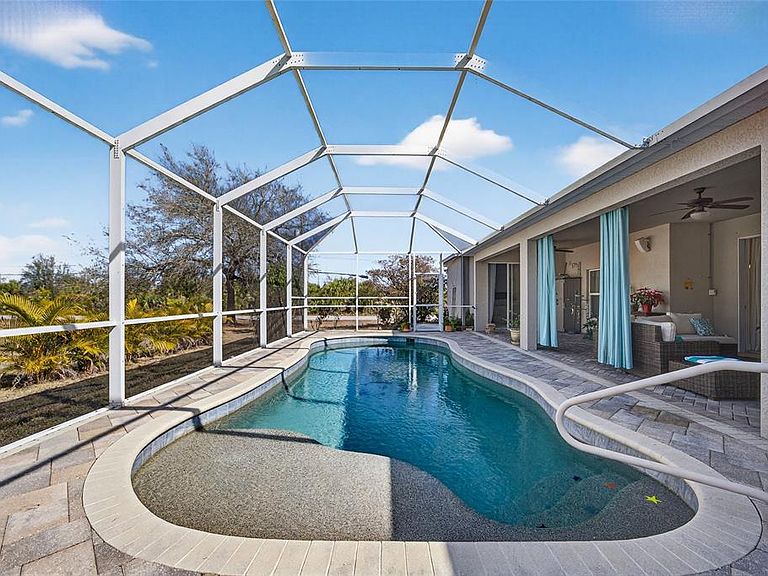
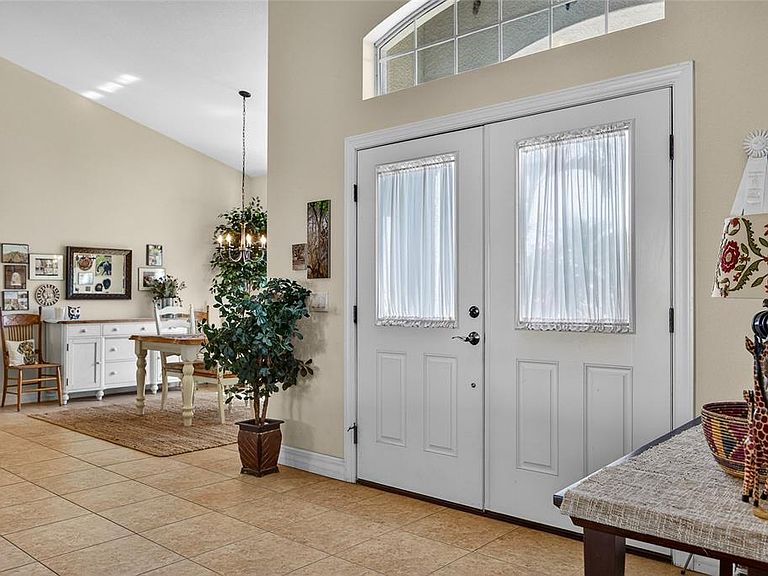
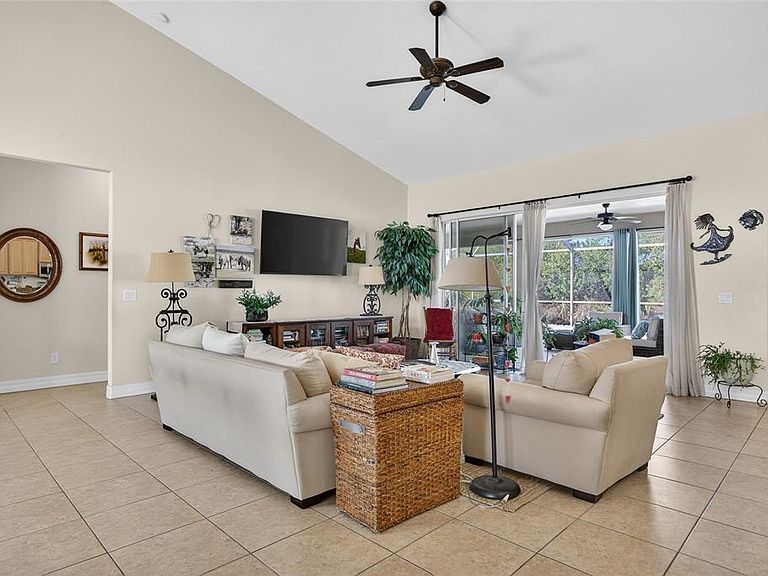
SOUTH GULF COVE! OVERSIZED CORNER LOT 3 BEDROOM, 2 BATH, 3 CAR GARAGE, POOL HOME offering both space and privacy. As you arrive, the paver driveway leads to a welcoming double-door entry. Step inside and discover an open-concept design thoughtfully crafted for maximum functionality and seamless flow. High ceilings, an abundance of natural light, and neutral tile flooring create a bright and airy atmosphere throughout. Spacious living area features a large sliding glass door that frames the view of the lanai and pool, making indoor-outdoor living effortless. To the right of the entryway, you'll find the dining room, perfect for hosting gatherings. The kitchen features wood cabinetry, granite countertops, stainless steel appliances, and an oversized island with additional seating. A cozy kitchenette adds even more dining versatility. Private primary suite is a true retreat, complete with a tray ceiling, direct access to the lanai, and two generous walk-in closets. Nice ensuite bath offers dual sinks, a walk-in shower, and a private water closet, ensuring both comfort and convenience. Split floor plan places two spacious guest bedrooms on the opposite side of the home, providing privacy for family or visitors. These bedrooms share a well-appointed guest bathroom that also doubles as the pool bath. Step outside to your outdoor oasis. The covered and screened lanai, surrounded by pavers, is perfect for entertaining or unwinding. Take a dip in the heated pool or enjoy the fenced side yard, ideal for pets, play, or gardening. Additional highlights includer newer roof (2023), new refrigerator and microwave (2026) Great location in the desirable South Gulf Cove community, this area offers a voluntary HOA with access to a clubhouse for special events, four nearby parks, including South Gulf Cove Park with its own boat ramp, and close proximity to fine dining, shopping, top-rated schools, and numerous golf courses. Outdoor enthusiasts will love the easy access to boating, fishing, and the stunning beaches of Boca Grande, Don Pedro Island, and Manasota Key, all just a short drive away. Don’t miss this incredible opportunity—schedule your private showing today!
Getting Around
 Car-Dependent
 Very Limited Transit
 Somewhat Bikeable
Schools
Construction
Condition
- Year built: 2012
Materials
- Foundation: Slab
- Roof: Shingle
- Construction materials: Block,Stucco
Type & Style
- Home type: SingleFamily
- Property subType: Single Family Residence
Interior
Appliances
- Appliances included: Dishwasher,Disposal,Dryer,Microwave,Range,Refrigerator,Washer
- Laundry features: Inside,Laundry Room
Bathroom2
- Features: Exhaust Fan,Granite Counters,Single Vanity,Tub With Shower,Window/Skylight in Bath
- Level: First
- Area: 72
- Dimensions: 12x6
Bedroom2
- Features: Ceiling Fan(s),Walk-In Closet(s)
- Level: First
- Area: 216
- Dimensions: 18x12
Bedroom3
- Features: Ceiling Fan(s),Walk-In Closet(s)
- Level: First
- Area: 192
- Dimensions: 16x12
Bedrooms & Bathrooms
- Bedrooms: 3
- Bathrooms: 2
- Full bathrooms: 2
Dinette
- Level: First
- Area: 84
- Dimensions: 14x6
Dining Room
- Level: First
- Area: 195
- Dimensions: 15x13
Features
- Cathedral Ceiling(s),Ceiling Fan(s),High Ceilings,Living Room/Dining Room Combo,Open Floorplan,Primary Bedroom Main Floor,Split Bedroom,Stone Counters,Thermostat,Tray Ceiling(s),Walk-In Closet(s)
- Door features: Sliding Doors
- Window features: Blinds,Hurricane Shutters
- Flooring: Carpet,Ceramic Tile
Heating & Cooling
- Heating features: Central,Electric
- Cooling features: Central Air
Interior Area
- Total structure area: 3,816
- Total interior livable area: 2,313 sqft
Kitchen
- Features: Breakfast Bar,Granite Counters,Kitchen Island,No Closet
- Level: First
- Area: 266
- Dimensions: 19x14
Laundry
- Features: Single Vanity
- Level: First
- Area: 84
- Dimensions: 14x6
Living Room
- Features: Ceiling Fan(s)
- Level: First
- Area: 357
- Dimensions: 21x17
Primary Bathroom
- Features: Dual Sinks,Exhaust Fan,Granite Counters,Shower No Tub,Single Vanity,Water Closet/Priv Toilet,Window/Skylight in Bath
- Level: First
- Area: 154
- Dimensions: 14x11
Primary Bedroom
- Features: Ceiling Fan(s),En Suite Bathroom,Walk-In Closet(s)
- Level: First
- Area: 238
- Dimensions: 17x14
Property
Details
- Parcel number: 412121255010
- Zoning: RSF3.5
- Special condition: None
Features
- Levels: One
- Stories: 1
- Private pool: Yes
- Pool features: Gunite,Heated,In Ground,Lighting,Outside Bath Access,Salt Water,Screen Enclosure
- Exterior features: Irrigation System,Rain Gutters
- Fencing: Chain Link
- Has view: Yes
- View description: Pool
- Residential vegetation: Mature Landscaping
Lot
- Lot size: 0.34 Acres
- Features: Corner Lot,Landscaped,Oversized Lot
Parking
- Total spaces: 3
- Parking features: Garage Door Opener
- Has garage: Yes
- Attached garage spaces: 3
- Covered spaces: 3
Climate Risk is Financial Risk
Every home has a financial story beyond the listing price. Below, you’ll see the climate risks that could affect this property — and in Bills & Affordability, how those risks may influence repairs, insurance, utilities, and long-term value.
Biggest Threats for This Home
- Hurricane

- Lightning

- Coastal Flooding

- Inland Flooding

- Strong Wind

- Wildfire

- Tsunami

How This Home’s Risks Compare
FEMA Declared Disasters in Charlotte County and Florida
Understanding the Costs
Financial advisors generally recommend spending no more than 30% of your gross household income on housing costs. In practice, many households stretch to 35% or beyond — especially in high-cost markets.
Estimated Costs Today
| Monthly | Annual | |
|---|---|---|
| Mortgage | $2,274 | $27,288 |
| Home Insurance * | $209 | $2,508 |
| Property Taxes | $648 | $7,776 |
| Electricity | $232 | $2,793 |
| Total | $3,363 | $40,356 |
Income You'd Need if You Spent...
Florida FAIR Plan Programs

How Costs Could Change Over Time
Climate risk is quickly impacting all of the major home ownership costs. Adjust the growth rates and percentage of income spent on housing below to see how your housing costs could change over the next 10 years — and what income you'd need to keep up.
Comparing Against the Market
Price Per Sq Ft
vs Other Active Listings
Avg $/sqft
vs Homes Sold Last Month
Median $/sqft
Current Market Trends
Median Price Per Square Foot
The median price per square foot of homes sold in this area each month. Compare this to this listing's price per square foot to gauge whether the home is priced in line with recent sales.
Historicals for This Listing
Zestimate History ($/sqft)
Price History
| Date | Event | Price |
|---|---|---|
| 2026-03-23 | Price change | $449,900 |
| 2026-02-23 | Listed for sale | $475,000 |
| 2024-11-13 | Listing removed | $574,900 |
| 2024-07-20 | Price change | $574,900 |
| 2024-05-06 | Price change | $599,900 |
| 2024-04-05 | Price change | $619,900 |
| 2024-02-23 | Listed for sale | $639,900 |
| 2007-12-27 | Sold | $37,500 |
| 2004-02-05 | Sold | $20,000 |
 View on Zillow