



4139 Woodland Ave, Philadelphia, PA, 19104
About This Home
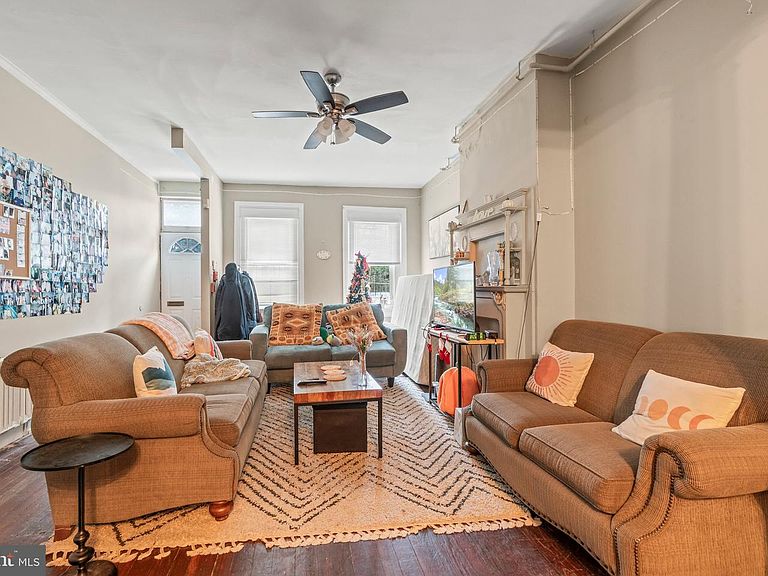
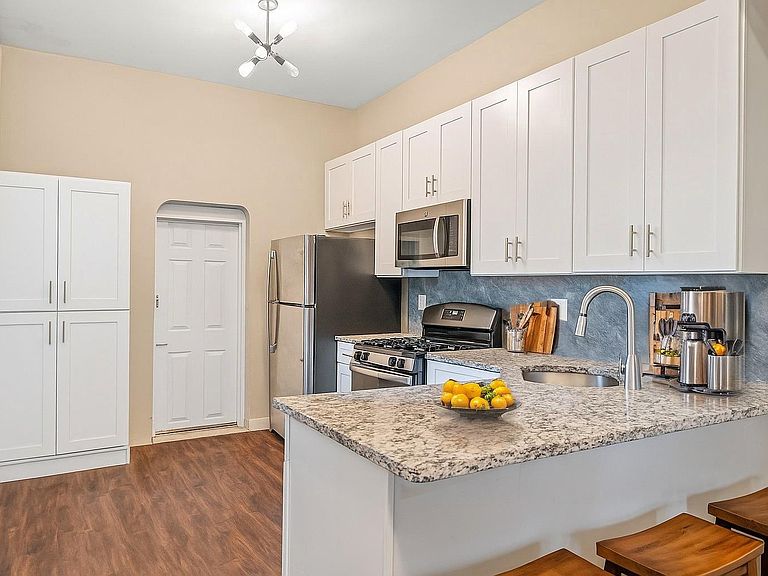
Updated 4-bedroom, 2-bathroom property, an excellent ownership opportunity in Philadelphia's vibrant University City. Over 1500 sqft of practical and functional layout, ideally situated within the highly desirable Penn Alexander Catchment. The main level features an open floor plan, providing a versatile living space. The newer kitchen includes granite countertops and stainless steel appliances, offering a breakfast bar for daily use. Each of the upper floors host two carpeted bedrooms and a full bath. The home's location is a key highlight, placing residents in the heart of a dynamic neighborhood. Enjoy easy access to a wide array of amenities, including local restaurants, cafes, parks, and cultural attractions, all just steps away. Excellent public transportation options connect you to the rest of the city with ease. This is a solid and well-located property that offers a strong value proposition, whether as an investment or a primary residence. Currently in use as a rental, it could be a compelling option for investors seeking a turnkey opportunity in a high-demand area. It also holds great potential for owner-occupants looking to establish a home in a top-tier school district. Consider personalizing the space to meet your needs and kick start your journey in equity growth! Property Note: Offered individually, or as part of a 5-property investment portfolio situated on the same block (4123-29, 4139 Woodland Ave.). Please inquire for package details. Location Note: 4139 Woodland is a registered historic property within the Philadelphia Historical Commission's Register of Historic Places (Southeast Spruce Hill Historic District). Showing Requirements: Tenant occupied; appointments require a minimum 48-hour notice. Proof of funding is required prior to all showings. Disclaimer: Real Estate Taxes and Square Footage figures are sourced from the public record and must be independently verified by the buyer. Notice: some photos have been digitally enhanced.
Getting Around
 Very Walkable
 Excellent Transit
 Biker's Paradise
Schools
Construction
Condition
- Property condition: Good
- Year built: 1900
Materials
- Foundation: Stone
- Construction materials: Masonry
Type & Style
- Home type: Townhouse
- Architectural style: Straight Thru,Traditional
- Property subType: Townhouse
Interior
Appliances
- Appliances included: Gas Water Heater
- Laundry features: Has Laundry,Dryer In Unit,Main Level,Washer In Unit,Laundry Room
Basement
- Has basement: Yes
- Basement: Full,Unfinished
Bedrooms & Bathrooms
- Bedrooms: 4
- Bathrooms: 2
- Full bathrooms: 2
Features
- Flooring: Carpet,Hardwood,Tile/Brick
- Number of fireplaces: 1
- Fireplace features: Decorative
- Fireplace: Yes
- Finished area below ground: 0
- Finished area above ground: 1,575
Heating & Cooling
- Heating features: Hot Water,Radiator,Natural Gas
- Cooling features: None
Interior Area
- Total structure area: 1,575
- Total interior livable area: 1,575 sqft
Kitchen
- Level: Main
Laundry
- Level: Main
Living Room
- Level: Main
Property
Accessibility
- Accessibility features: None
Details
- Parcel number: 271194900
- Zoning: RSA5
- Special condition: Standard
Features
- Levels: Three
- Stories: 3
- Pool features: None
- Has view: Yes
- View description: City,Street,Trees/Woods
Lot
- Lot size: 855 sqft
- Features: Urban
- Lot size dimensions: 15.00 x 57.00
Parking
- Parking features: None
Climate Risk is Financial Risk
Every home has a financial story beyond the listing price. Below, you’ll see the climate risks that could affect this property — and in Bills & Affordability, how those risks may influence repairs, insurance, utilities, and long-term value.
Biggest Threats for This Home
- Heat Wave

- Cold Wave

- Inland Flooding

- Winter Weather

- Tsunami

How This Home’s Risks Compare
FEMA Declared Disasters Across Pennsylvania Counties
Understanding the Costs
Financial advisors generally recommend spending no more than 30% of your gross household income on housing costs. In practice, many households stretch to 35% or beyond — especially in high-cost markets.
Estimated Costs Today
| Monthly | Annual | |
|---|---|---|
| Mortgage | $1,845 | $22,140 |
| Home Insurance * | $474 | $5,688 |
| Property Taxes | $346 | $4,152 |
| Electricity | $224 | $2,692 |
| Total | $2,889 | $34,668 |
Income You'd Need if You Spent...
Pennsylvania FAIR Plan Programs
Insurance Placement Facility of Pennsylvania/FAIR Plan
 Wildfire
 Hail
Hail Wind
WindHow Costs Could Change Over Time
Climate risk is quickly impacting all of the major home ownership costs. Adjust the growth rates and percentage of income spent on housing below to see how your housing costs could change over the next 10 years — and what income you'd need to keep up.
Comparing Against the Market
Price Per Sq Ft
vs Other Active Listings
Avg $/sqft
vs Homes Sold Last Month
Median $/sqft
Current Market Trends
Median Price Per Square Foot
The median price per square foot of homes sold in this area each month. Compare this to this listing's price per square foot to gauge whether the home is priced in line with recent sales.
Historicals for This Listing
Zestimate History ($/sqft)
Price History
| Date | Event | Price |
|---|---|---|
| 2026-07-16 | Price change | $365,000 |
| 2026-07-01 | Listed for sale | $385,000 |
| 2026-06-12 | Pending sale | $385,000 |
| 2026-06-08 | Listing removed | $2,740 |
| 2026-06-04 | Listed for sale | $385,000 |
| 2026-03-02 | Price change | $2,740 |
| 2026-02-12 | Listed for rent | $2,840 |
| 2026-01-08 | Listing removed | $424,000 |
| 2025-11-07 | Price change | $424,000 |
| 2025-11-05 | Listing removed | $2,840 |
| 2025-10-27 | Listed for rent | $2,840 |
| 2025-09-23 | Listed for sale | $455,000 |
| 2024-01-23 | Listing removed | -- |
| 2023-10-24 | Listed for rent | $2,740 |
| 2021-11-29 | Listing removed | -- |
| 2021-10-25 | Listed for rent | $2,590 |
| 2021-03-24 | Listing removed | -- |
| 2018-11-19 | Listing removed | $2,450 |
| 2018-10-09 | Listed for rent | $2,450 |
| 2002-04-24 | Sold | $250,000 |
| 1996-07-17 | Sold | $44,000 |
For Sale by Agent
 View on Zillow