


268 N Barfield Dr, Marco Island, FL, 34145
About This Home
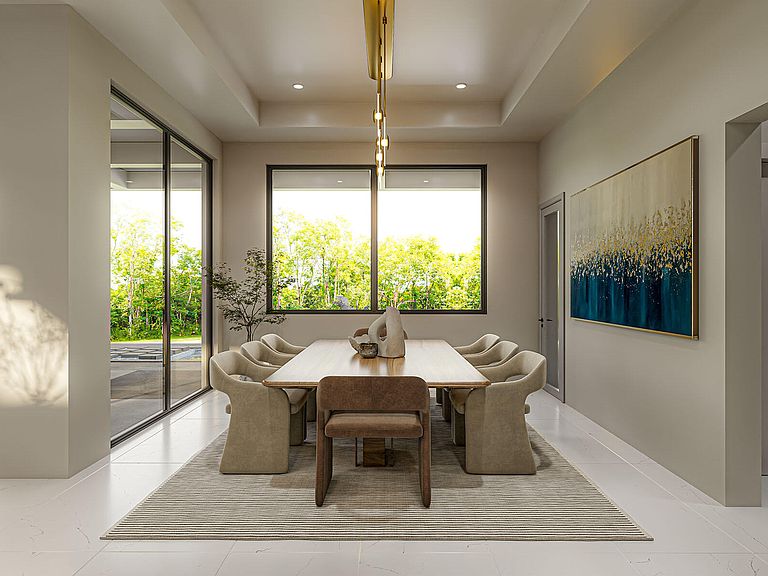
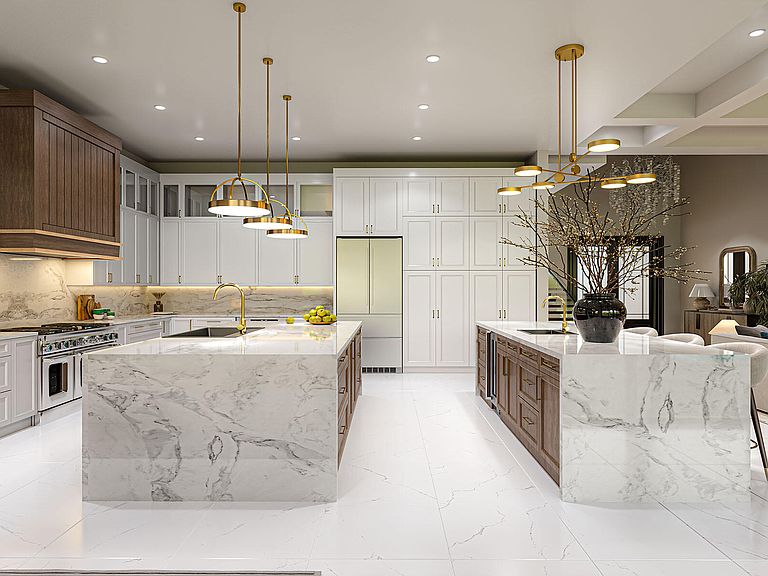
Discover the epitome of luxury in this custom-built 5 bedroom plus den, 5-bath contemporary home. This remarkable 2-story residence spans over 4,900 square feet of air-conditioned living space, offering opulence and comfort in every corner. Step into the expansive great room, where a custom feature stone wall with built-in electric fireplace creates a breathtaking focal point. Adjacent, the gourmet chef's dream kitchen awaits, boasting working and social islands, hand-crafted custom cabinetry, Thermador gas range, and a spacious butler's pantry. Completing this culinary haven is a unique built-in wine cooler. The intelligently designed floor plan ensures privacy and convenience, featuring a primary suite retreat and guest bedroom en-suite on the first floor with an additional 3 en-suite guest bedrooms, additional laundry room, loft and private balcony on the 2nd floor. Tile floors throughout the home add a touch of elegance and durability. Enjoy the long water canal views and embrace the Florida lifestyle with an exceptional outdoor living space designed for relaxation and entertainment. The saltwater pool, spa, summer kitchen with bar, beverage cooler and ice machine, outdoor shower and firepit provide a haven for enjoyment. The covered deck areas are equipped with electric shutters and screens offering comfort and protection. Additional features include a whole-house generator, 500-gallon propane tank, 3 car garage, and impact windows and doors. This home is a sanctuary of luxury, thoughtfully crafted with meticulous attention to detail. Indulge in the unparalleled elegance and sophistication of this magnificent Marco Island estate, where every amenity and feature has been designed to enhance your living experience. Estimated completion date September 2026. Photos in this listing have been virtually rendered and are not of actual home.
Getting Around
 Car-Dependent
 Very Limited Transit
 Somewhat Bikeable
Schools
Construction
Condition
- Property condition: Under Construction
- New construction: Yes
- Year built: 2026
Materials
- Roof: Metal
- Construction materials: Block,Stucco,Frame
Type & Style
- Home type: SingleFamily
- Architectural style: Contemporary
- Property subType: Single Family Residence,Residential
Interior
Appliances
- Appliances included: Oven,Built-In Gas Oven,Dishwasher,Disposal,Dryer,Ice Maker,Microwave,Refrigerator,Washer,Wine Cooler
- Laundry features: Sink,Inside
Bedroom2
- Level: First
- Area: 240
- Dimensions: 16 x 15
Bedroom3
- Level: Second
- Area: 221
- Dimensions: 17 x 13
Bedroom4
- Level: Second
- Area: 182
- Dimensions: 14 x 13
Bedroom5
- Level: Second
- Area: 192
- Dimensions: 16 x 12
Bedrooms & Bathrooms
- Bedrooms: 5
- Bathrooms: 6
- Full bathrooms: 5
- 1/2 bathrooms: 1
Den
- Level: First
- Area: 140
- Dimensions: 14 x 10
Dining Room
- Level: First
- Area: 195
- Dimensions: 15 x 13
Features
- Built-in Features,Custom Cabinets,Custom Closets,Entrance Foyer,Pantry,Tray Ceiling(s),Volume Ceiling(s),Walk-In Closet(s),Wet Bar,Breakfast Bar,Double Vanity
- Door features: Impact Doors
- Window features: Shutters,Impact Windows,Sliding
- Flooring: Tile
- Fireplace features: Electric
- Fireplace: Yes
Garage
- Level: First
- Area: 726
- Dimensions: 33 x 22
Heating & Cooling
- Heating features: Electric,2 or More Systems,Central
- Cooling features: Multi Units,Ceiling Fan(s),Central Air,Zoned
Interior Area
- Total structure area: 7,187
- Total interior livable area: 4,929 sqft
Kitchen
- Level: First
- Area: 208
- Dimensions: 13 x 16
Laundry
- Level: First
- Area: 84
- Dimensions: 12 x 7
Laundry
- Level: Second
- Area: 90
- Dimensions: 10 x 9
Living Room
- Level: First
- Area: 500
- Dimensions: 25 x 20
Loft
- Level: Second
- Area: 320
- Dimensions: 20 x 16
Master Bedroom
- Level: First
- Area: 224
- Dimensions: 16 x 14
Property
Details
- Parcel number: 56855360004
- Other equipment: Fuel Tank(s),Generator
Features
- Levels: Two
- Stories: 2
- Private pool: Yes
- Pool features: Gas Heat,In Ground,Pool Bath,Salt Water
- Patio & porch: Lanai,Patio,Deck
- Exterior features: Balcony,Built-in Barbecue,Outdoor Kitchen,Outdoor Shower
- Has spa: Yes
- Has view: Yes
- View description: Canal,Water
- Has water view: Yes
- Water view: Canal,Water
- On waterfront: Yes
- Waterfront features: Canal Front,Seawall,Access Gulf
Lot
- Lot size: 0.25 Acres
- Features: City Lot,County Lot,Mid Street Location
- Lot size dimensions: 103 x 110 x 98 x 110
Parking
- Total spaces: 3
- Parking features: Attached,Garage Door Opener
- Has garage: Yes
- Attached garage spaces: 3
- Covered spaces: 3
Climate Risk is Financial Risk
Every home has a financial story beyond the listing price. Below, you’ll see the climate risks that could affect this property — and in Bills & Affordability, how those risks may influence repairs, insurance, utilities, and long-term value.
Biggest Threats for This Home
- Hurricane

- Coastal Flooding

- Lightning

- Tsunami

How This Home’s Risks Compare
FEMA Declared Disasters in Collier County and Florida
Understanding the Costs
Financial advisors generally recommend spending no more than 30% of your gross household income on housing costs. In practice, many households stretch to 35% or beyond — especially in high-cost markets.
Estimated Costs Today
| Monthly | Annual | |
|---|---|---|
| Mortgage | $28,311 | $339,732 |
| Home Insurance * | $5,397 | $64,764 |
| Property Taxes | $4,144 | $49,728 |
| Electricity | $496 | $5,952 |
| Total | $38,348 | $460,176 |
Income You'd Need if You Spent...
Florida FAIR Plan Programs



How Costs Could Change Over Time
Climate risk is quickly impacting all of the major home ownership costs. Adjust the growth rates and percentage of income spent on housing below to see how your housing costs could change over the next 10 years — and what income you'd need to keep up.
Comparing Against the Market
Price Per Sq Ft
vs Other Active Listings
Avg $/sqft
vs Homes Sold Last Month
Median $/sqft
Current Market Trends
Median Price Per Square Foot
The median price per square foot of homes sold in this area each month. Compare this to this listing's price per square foot to gauge whether the home is priced in line with recent sales.
Historicals for This Listing
Zestimate History ($/sqft)
Price History
| Date | Event | Price |
|---|---|---|
| 2025-06-09 | Listed for sale | $5,600,000 |
| 2025-04-17 | Listing removed | $1,450,000 |
| 2025-02-11 | Listed for sale | $1,450,000 |
| 2024-11-21 | Sold | $1,175,000 |
| 2024-11-03 | Pending sale | $1,199,000 |
| 2024-09-08 | Listed for sale | $1,199,000 |
| 2024-05-01 | Listing removed | -- |
| 2024-02-08 | Listed for sale | $1,285,000 |
| 2024-01-31 | Listing removed | -- |
| 2023-12-11 | Listed for sale | $1,400,000 |
| 2021-06-25 | Sold | $641,000 |
| 2021-05-08 | Pending sale | $625,000 |
| 2021-05-05 | Listed for sale | $625,000 |
 View on Zillow