



15473 Lakeland Cir, Port Charlotte, FL, 33981
About This Home
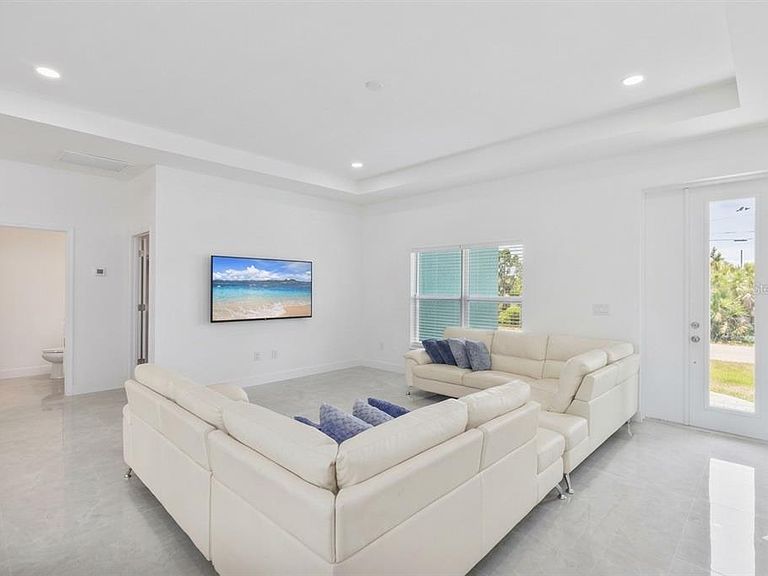
Welcome to your custom-built dream home, where modern elegance, quality craftsmanship, and thoughtful design come together in one exceptional residence. Located in the highly sought-after South Gulf Cove community, this stunning 2025-built home offers 3 bedrooms, 2.5 bathrooms, and a spacious 3-car garage designed for both comfort and functionality. Step inside to an inviting open-concept layout featuring soaring 10-foot ceilings in the main living area and 9’4” ceilings throughout, creating a bright, airy, and refined atmosphere. Premium porcelain tile flooring flows seamlessly throughout the entire home, including the lanai, front porch, and bathrooms, delivering both style and durability. The beautifully designed kitchen serves as the centerpiece of the home, showcasing sleek cabinetry, premium quartz countertops, Samsung stainless steel appliances, and a spacious island perfect for entertaining or everyday living. Natural light fills the space, enhancing the home’s modern yet warm ambiance. The thoughtfully designed split floor plan offers privacy and convenience. The primary suite provides a peaceful retreat with a spacious layout, walk-in closet, and a spa-inspired bathroom featuring elegant finishes and a private toilet room. The guest bedrooms are connected by a well-appointed Jack & Jill bathroom, offering comfort and functionality for family and visitors alike. Step outside to enjoy the tiled lanai and front porch, creating the perfect setting for relaxing or entertaining. The backyard offers ample space to design your own outdoor oasis, with room for a future pool or outdoor kitchen. Built for durability and peace of mind, this home features aluminum-framed impact windows and doors, high-elevation construction for added flood protection, and a paver driveway that enhances curb appeal. Additional highlights include a generator-ready outlet in the garage, custom design details throughout, and a window in the oversized 3-car garage for natural light. With a total of 2,368 square feet (1,678 under air), this home delivers the perfect balance of indoor comfort and outdoor Florida living. South Gulf Cove is a premier waterfront community offering over 55 miles of navigable canals with access to Charlotte Harbor and the Gulf of Mexico. Residents enjoy a community boat ramp, parks, walking and biking paths, playgrounds, and recreational spaces. With a voluntary HOA and low annual fees, the community provides flexibility while still maintaining its appeal. Conveniently located just minutes from Boca Grande, Gasparilla Island, Englewood Beach, and Manasota Key, you’ll also enjoy close proximity to golf courses, shopping, dining, and medical facilities. Experience the perfect blend of modern design, prime location, and the Southwest Florida lifestyle—this is a home you don’t want to miss. Schedule your private showing today.
Getting Around
 Car-Dependent
 Very Limited Transit
 Somewhat Bikeable
Schools
Construction
Condition
- Property condition: Completed
- New construction: Yes
- Year built: 2025
Materials
- Foundation: Block
- Roof: Shingle
- Construction materials: Block
Type & Style
- Home type: SingleFamily
- Architectural style: Coastal,Contemporary
- Property subType: Single Family Residence
Interior
Appliances
- Appliances included: Dishwasher,Microwave,Refrigerator
- Laundry features: Electric Dryer Hookup,Inside,Laundry Room,Washer Hookup
Balcony Porch Lanai
- Level: First
- Area: 60
- Dimensions: 6x10
Bathroom2
- Level: First
- Area: 60
- Dimensions: 12x5
Bathroom3
- Level: First
- Area: 27.5
- Dimensions: 5.5x5
Bathroom3
- Features: Jack & Jill Bathroom,Built-in Closet
- Level: First
- Area: 144
- Dimensions: 12x12
Bedroom2
- Features: Jack & Jill Bathroom,Built-in Closet
- Level: First
- Area: 192
- Dimensions: 16x12
Bedrooms & Bathrooms
- Bedrooms: 3
- Bathrooms: 3
- Full bathrooms: 2
- 1/2 bathrooms: 1
Dining Room
- Level: First
- Area: 130
- Dimensions: 13x10
Features
- Cathedral Ceiling(s),Crown Molding,High Ceilings,Living Room/Dining Room Combo,Open Floorplan,Primary Bedroom Main Floor,Split Bedroom,Stone Counters,Walk-In Closet(s)
- Door features: Sliding Doors
- Window features: Hurricane Shutters
- Flooring: Porcelain Tile
Heating & Cooling
- Heating features: Central
- Cooling features: Central Air
Interior Area
- Total structure area: 2,368
- Total interior livable area: 1,678 sqft
Kitchen
- Level: First
- Area: 117
- Dimensions: 13x9
Laundry
- Level: First
- Area: 45
- Dimensions: 9x5
Living Room
- Level: First
- Area: 323
- Dimensions: 19x17
Primary Bathroom
- Level: First
- Area: 82.5
- Dimensions: 11x7.5
Primary Bedroom
- Features: En Suite Bathroom,Walk-In Closet(s)
- Level: First
- Area: 156
- Dimensions: 13x12
Property
Details
- Parcel number: 412127186017
- Zoning: RSF3.5
- Special condition: None
Features
- Levels: One
- Stories: 1
- Patio & porch: Rear Porch
- Exterior features: Private Yard,Rain Gutters
- On waterfront: Yes
- Waterfront features: Waterfront
- Residential vegetation: Trees/Landscaped,Wooded
Lot
- Lot size: 9,999 sqft
Parking
- Total spaces: 3
- Parking features: Garage - Attached
- Has garage: Yes
- Attached garage spaces: 3
- Covered spaces: 3
Climate Risk is Financial Risk
Every home has a financial story beyond the listing price. Below, you’ll see the climate risks that could affect this property — and in Bills & Affordability, how those risks may influence repairs, insurance, utilities, and long-term value.
Biggest Threats for This Home
- Hurricane

- Lightning

- Coastal Flooding

- Inland Flooding

- Strong Wind

- Wildfire

- Tsunami

How This Home’s Risks Compare
FEMA Declared Disasters in Charlotte County and Florida
Understanding the Costs
Financial advisors generally recommend spending no more than 30% of your gross household income on housing costs. In practice, many households stretch to 35% or beyond — especially in high-cost markets.
Estimated Costs Today
| Monthly | Annual | |
|---|---|---|
| Mortgage | $2,169 | $26,028 |
| Home Insurance * | $199 | $2,388 |
| Property Taxes | $300 | $3,600 |
| Electricity | $197 | $2,366 |
| Total | $2,865 | $34,380 |
Income You'd Need if You Spent...
Florida FAIR Plan Programs

How Costs Could Change Over Time
Climate risk is quickly impacting all of the major home ownership costs. Adjust the growth rates and percentage of income spent on housing below to see how your housing costs could change over the next 10 years — and what income you'd need to keep up.
Comparing Against the Market
Price Per Sq Ft
vs Other Active Listings
Avg $/sqft
vs Homes Sold Last Month
Median $/sqft
Current Market Trends
Median Price Per Square Foot
The median price per square foot of homes sold in this area each month. Compare this to this listing's price per square foot to gauge whether the home is priced in line with recent sales.
Historicals for This Listing
Zestimate History ($/sqft)
Price History
| Date | Event | Price |
|---|---|---|
| 2026-04-25 | Listed for sale | $429,000 |
| 2026-02-06 | Listing removed | $465,000 |
| 2025-10-14 | Listed for sale | $465,000 |
| 2023-07-13 | Sold | $22,000 |
| 2023-06-23 | Pending sale | $29,000 |
| 2023-02-10 | Listed for sale | $29,000 |
| 2020-11-10 | Listing removed | $8,750 |
| 2020-10-17 | Pending sale | $8,750 |
| 2020-10-12 | Listed for sale | $8,750 |
| 2020-10-09 | Sold | $8,800 |
| 2020-09-13 | Pending sale | $7,500 |
| 2020-09-08 | Price change | $7,500 |
| 2020-08-17 | Price change | $7,900 |
| 2020-07-27 | Listed for sale | $8,500 |
| 2005-06-03 | Sold | $63,000 |
 View on Zillow