

20 Brig Cir E, Placida, FL, 33946
About This Home
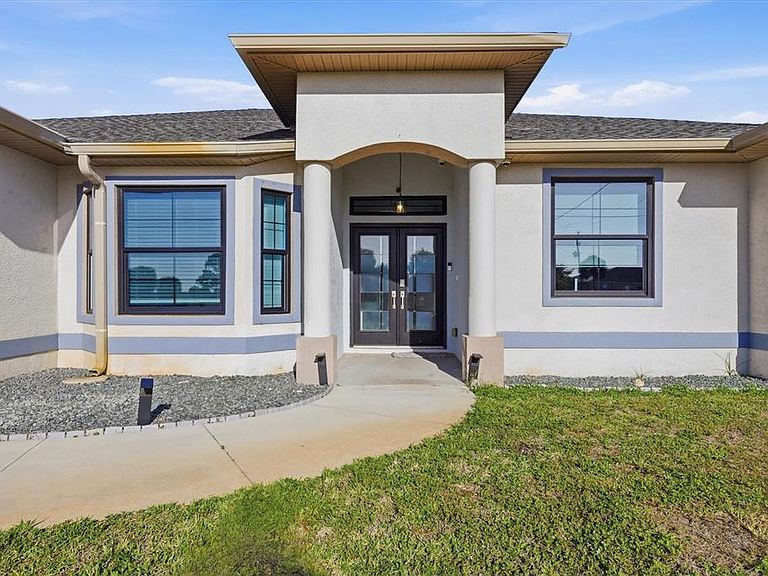
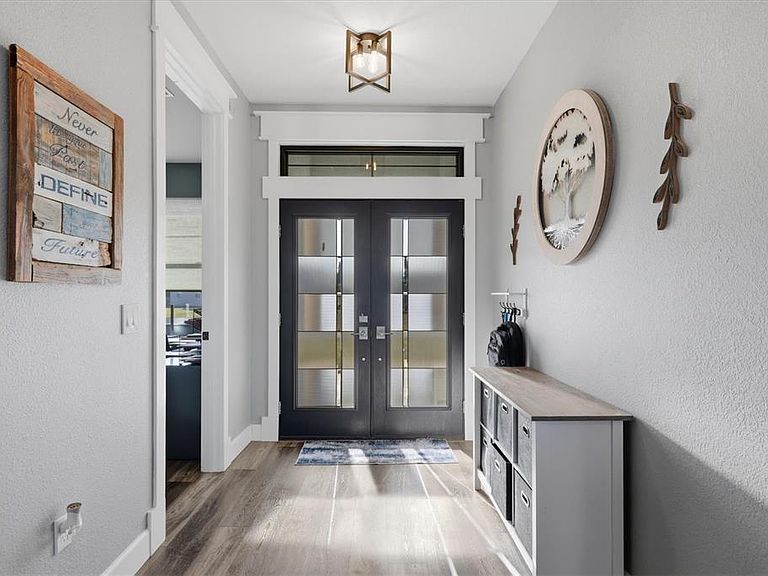
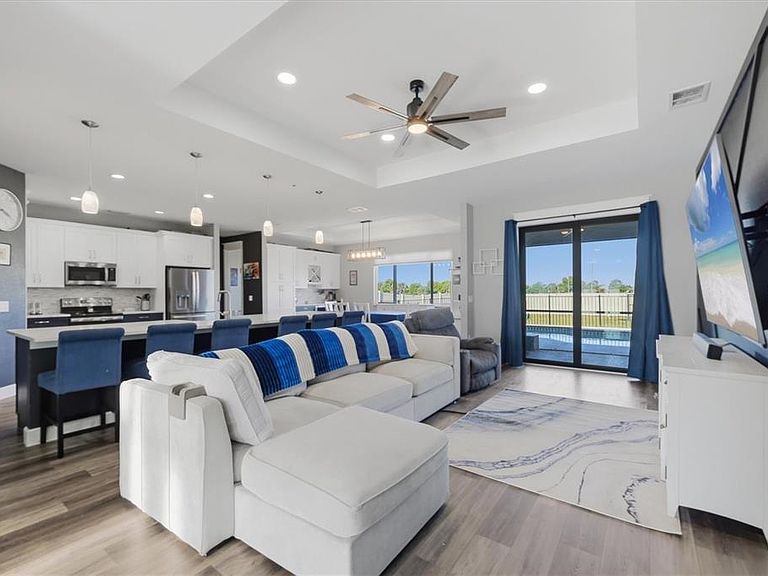
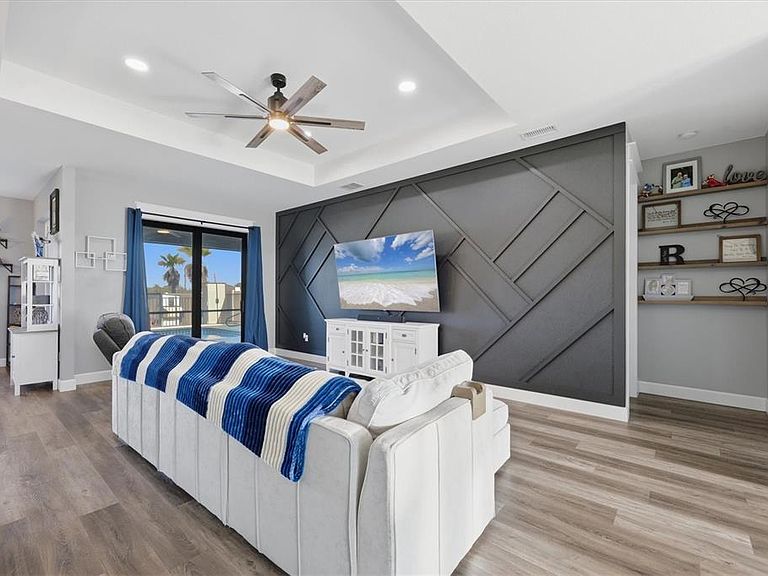
Welcome to this beautifully updated 4-bed, 2.5-bath pool home PLUS office in Rotonda Sands, built in 2012 by a respected Englewood builder and completely remodeled in 2024 to reflect today’s most desired finishes. Offering over 2,200 square feet of living space, this home sits on a generous 0.42-acre lot with a vinyl fenced yard and the rare opportunity to purchase an additional third lot, bringing the total to approximately 0.6 acres. Inside, you will find luxury vinyl plank flooring throughout and a spacious, open layout designed for both everyday living and entertaining. The kitchen is a true centerpiece, featuring a large quartzite island with two built-in wireless charging stations, ample cabinetry, and seamless flow into the dining area, which includes a dry bar and additional storage. The home also offers a dedicated office with a convenient half bath, ideal for remote work or flexible use. The primary suite is designed for comfort, with dual closets and a well-appointed ensuite bath featuring a walk-in shower, dual sinks, and a separate vanity area. Storage is abundant throughout the home, including cabinets in the laundry room and a linen closet. Step outside to enjoy your private pool and take in stunning Southwest Florida sunsets from your backyard oasis. When you are ready to explore, you are just approximately 3 miles from Boca Grande and only minutes from the beaches of Englewood and Venice. Boating enthusiasts will appreciate the nearby marinas and easy Gulf access, while dining, shopping, and local farmers markets offer something for everyone. This 4-bed pool home in Rotonda Sands delivers the ideal blend of space, upgrades, and location. Schedule your showing today and secure your piece of Southwest Florida paradise.
Getting Around
 Car-Dependent
 Very Limited Transit
 Somewhat Bikeable
Schools
Construction
Condition
- Year built: 2012
Materials
- Foundation: Slab
- Roof: Shingle
- Construction materials: Block
Type & Style
- Home type: SingleFamily
- Property subType: Single Family Residence
Interior
Appliances
- Appliances included: Dishwasher,Disposal,Dryer,Exhaust Fan,Microwave,Range,Range Hood,Refrigerator,Washer,Wine Refrigerator
- Laundry features: Inside,Laundry Room
Balcony Porch Lanai
- Features: Ceiling Fan(s)
- Level: First
- Area: 182
- Dimensions: 26x7
Bedroom2
- Features: Ceiling Fan(s),Built-in Closet
- Level: First
- Area: 165
- Dimensions: 11x15
Bedroom3
- Features: Ceiling Fan(s),Built-in Closet
- Level: First
- Area: 90
- Dimensions: 10x9
Bedroom4
- Features: Ceiling Fan(s),Built-in Closet
- Level: First
- Area: 100
- Dimensions: 10x10
Bedrooms & Bathrooms
- Bedrooms: 4
- Bathrooms: 3
- Full bathrooms: 2
- 1/2 bathrooms: 1
Dining Room
- Features: Bar
- Level: First
- Area: 266
- Dimensions: 19x14
Features
- Ceiling Fan(s),Dry Bar,High Ceilings,Open Floorplan,Split Bedroom,Thermostat,Vaulted Ceiling(s),Walk-In Closet(s)
- Door features: Sliding Doors
- Window features: Double Pane Windows
- Flooring: Luxury Vinyl
Foyer
- Level: First
- Area: 56
- Dimensions: 7x8
Heating & Cooling
- Heating features: Central
- Cooling features: Central Air
Interior Area
- Total structure area: 2,978
- Total interior livable area: 2,261 sqft
Kitchen
- Features: Breakfast Bar
- Level: First
- Area: 210
- Dimensions: 15x14
Laundry
- Level: First
- Area: 35
- Dimensions: 7x5
Living Room
- Features: Ceiling Fan(s)
- Level: First
- Area: 286
- Dimensions: 13x22
Office
- Features: Ceiling Fan(s),En Suite Bathroom
- Level: First
- Area: 80
- Dimensions: 8x10
Primary Bedroom
- Features: Ceiling Fan(s),En Suite Bathroom,Walk-In Closet(s)
- Level: First
- Area: 288
- Dimensions: 16x18
Property
Details
- Parcel number: 412132103005
- Zoning: RSF5
- Special condition: None
Features
- Levels: One
- Stories: 1
- Private pool: Yes
- Pool features: Child Safety Fence,Gunite,Heated,In Ground,Lighting
- Patio & porch: Covered,Patio
- Exterior features: Lighting,Private Yard,Rain Gutters
- Fencing: Other,Vinyl
Lot
- Lot size: 0.42 Acres
- Features: Landscaped,Near Golf Course,Oversized Lot
Parking
- Total spaces: 2
- Parking features: Garage - Attached
- Has garage: Yes
- Attached garage spaces: 2
- Covered spaces: 2
Climate Risk is Financial Risk
Every home has a financial story beyond the listing price. Below, you’ll see the climate risks that could affect this property — and in Bills & Affordability, how those risks may influence repairs, insurance, utilities, and long-term value.
Biggest Threats for This Home
- Hurricane

- Coastal Flooding

- Lightning

- Wildfire

- Tsunami

How This Home’s Risks Compare
FEMA Declared Disasters in Charlotte County and Florida
Understanding the Costs
Financial advisors generally recommend spending no more than 30% of your gross household income on housing costs. In practice, many households stretch to 35% or beyond — especially in high-cost markets.
Estimated Costs Today
| Monthly | Annual | |
|---|---|---|
| Mortgage | $2,573 | $30,876 |
| Home Insurance * | $124 | $1,488 |
| Property Taxes | $775 | $9,300 |
| Electricity | $227 | $2,730 |
| Total | $3,699 | $44,388 |
Income You'd Need if You Spent...
Florida FAIR Plan Programs


How Costs Could Change Over Time
Climate risk is quickly impacting all of the major home ownership costs. Adjust the growth rates and percentage of income spent on housing below to see how your housing costs could change over the next 10 years — and what income you'd need to keep up.
Comparing Against the Market
Price Per Sq Ft
vs Other Active Listings
Avg $/sqft
vs Homes Sold Last Month
Median $/sqft
Current Market Trends
Median Price Per Square Foot
The median price per square foot of homes sold in this area each month. Compare this to this listing's price per square foot to gauge whether the home is priced in line with recent sales.
Historicals for This Listing
Zestimate History ($/sqft)
Price History
| Date | Event | Price |
|---|---|---|
| 2026-05-04 | Price change | $509,000 |
| 2026-04-15 | Listed for sale | $524,000 |
| 2024-07-12 | Listing removed | $399,000 |
| 2021-06-02 | Sold | $399,000 |
| 2021-04-13 | Pending sale | $399,000 |
| 2021-04-09 | Listed for sale | $399,000 |
| 2018-05-23 | Sold | $296,500 |
| 2018-02-24 | Listed for sale | $296,500 |
| 2011-03-31 | Sold | $6,000 |
| 2010-02-05 | Sold | $56,000 |
| 2005-12-02 | Sold | $320,500 |
| 2005-08-08 | Sold | $64,900 |
| 2005-03-14 | Sold | $30,500 |
| 2004-06-25 | Sold | $21,500 |
| 2004-02-13 | Sold | $13,300 |
 View on Zillow