



3051 Rivershore Ln, Port Charlotte, FL, 33953
About This Home
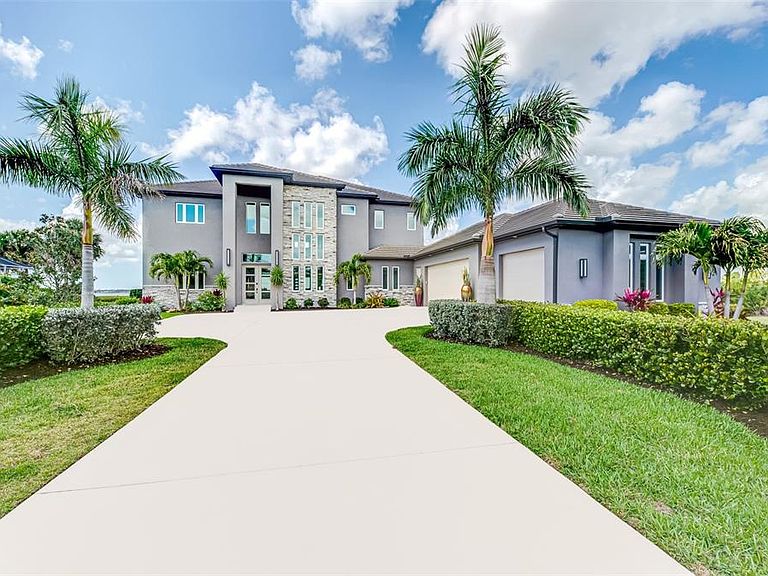
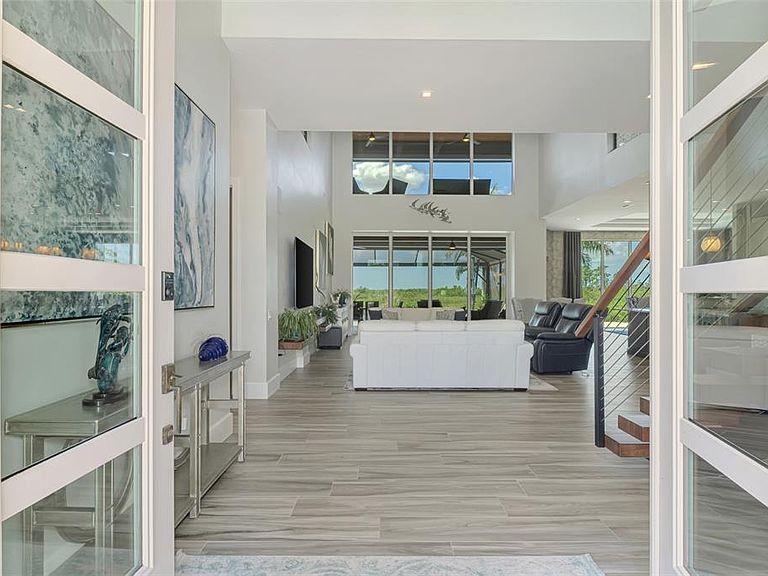
RIVERSIDE of RIVERWOOD – Exclusive Modern Florida Living on a Grand Scale. Captivating panoramic views of the Myakka River, lush preserves, and breathtaking sunsets are enjoyed from every level of this spectacular 2021-built riverfront estate. This well-constructed two-story residence with private elevator offers 4 bedrooms, 4.5 baths, a den, and over one acre of prime waterfront property, truly a rare riverfront jewel. From the moment you arrive, the architectural curb appeal impresses. An extended palm-lined driveway leads to an oversized three-car garage plus golf cart bay. The welcoming foyer opens to a dramatic great room with soaring 22-foot coffered ceilings and a wall of glass framing the expansive lanai, resort-style pool and spa, and tranquil river beyond. Contemporary design, superior craftsmanship, and designer lighting, window treatments, tile, fixtures, and flooring are showcased throughout. The gourmet kitchen is designed for entertaining, offering sprawling granite countertops, oversized center island, wet bar, walk-in pantry, top-of-the-line appliances, and adjacent formal dining. Tray ceilings, abundant windows, and sliding glass doors flood the home with natural light, creating seamless indoor-outdoor living. The main level features a private en-suite bedroom, den with direct lanai access, second bedroom ideal as an office, half bath, and ample storage. Outdoor living is exceptional with a fully equipped kitchen with gas grill and smoker and convenient full pool bath. Ascend the decorative wood staircase or elevator to the second-floor primary retreat featuring a private balcony overlooking the river, dual walk-in closets and vanities, freestanding tub, and expansive Roman shower. An additional guest bedroom with full bath and upstairs laundry complete the level. Additional highlights include impact-rated hurricane and UV-protected windows and doors, handicap-accessible baths, whole-house oversized generator, and 1,000-gallon propane tank. Residents enjoy private fishing, canoeing, and kayaking from the Riverside pier with frequent dolphin, snook, and redfish sightings.Located within Riverwood, a premier resort-style community offering Riverwood Golf Club, activity center with lap and resort pools, fitness center, pickleball, tennis, croquet, bocce, art room, library, dog parks, and vibrant social events. Optional memberships available for golf, dog park, and private beach club on Manasota Key. Ideally located near spring training for the Tampa Bay Rays and Atlanta Braves, Gulf beaches, Charlotte Harbor, Punta Gorda, Venice, Englewood, and Boca Grande, positioned between Sarasota and Fort Myers. A rare opportunity to own a magnificent riverfront estate blending coastal elegance, nature, and luxury resort living.
Getting Around
 Car-Dependent
 Very Limited Transit
 Somewhat Bikeable
Schools
Construction
Condition
- Year built: 2021
Materials
- Foundation: Block
- Roof: Tile
- Construction materials: Block,Concrete,Stucco
Type & Style
- Home type: SingleFamily
- Architectural style: Florida
- Property subType: Single Family Residence
Interior
Appliances
- Appliances included: Oven,Convection Oven,Cooktop,Dishwasher,Disposal,Dryer,Electric Water Heater,Freezer,Gas Water Heater,Microwave,Range Hood,Refrigerator,Washer
- Laundry features: Inside,Upper Level
Balcony Porch Lanai
- Features: Ceiling Fan(s)
- Level: First
- Area: 1596
- Dimensions: 38x42
Balcony Porch Lanai
- Features: Ceiling Fan(s)
- Level: Second
- Area: 602
- Dimensions: 14x43
Bedroom1
- Features: Ceiling Fan(s),Built-in Closet
- Level: First
- Area: 143
- Dimensions: 11x13
Bedroom2
- Features: Ceiling Fan(s),Built-in Closet
- Level: First
- Area: 176
- Dimensions: 11x16
Bedroom4
- Features: Ceiling Fan(s),Built-in Closet
- Level: Second
- Area: 192
- Dimensions: 12x16
Bedrooms & Bathrooms
- Bedrooms: 4
- Bathrooms: 5
- Full bathrooms: 4
- 1/2 bathrooms: 1
Den
- Features: Ceiling Fan(s)
- Level: First
- Area: 143
- Dimensions: 13x11
Dining Room
- Level: First
- Area: 308
- Dimensions: 14x22
Features
- Ceiling Fan(s),Coffered Ceiling(s),Eating Space In Kitchen,Elevator,High Ceilings,Open Floorplan,Primary Bedroom Main Floor,PrimaryBedroom Upstairs,Solid Wood Cabinets,Stone Counters,Tray Ceiling(s),Walk-In Closet(s),Wet Bar
- Window features: Shutters,Window Treatments
- Flooring: Carpet,Tile,Hardwood
Great Room
- Level: First
- Area: 520
- Dimensions: 20x26
Heating & Cooling
- Heating features: Central,Electric,Propane
- Cooling features: Central Air
Interior Area
- Total structure area: 6,942
- Total interior livable area: 4,922 sqft
Kitchen
- Features: Breakfast Bar,Kitchen Island,Pantry,Wet Bar
- Level: First
- Area: 342
- Dimensions: 18x19
Laundry
- Level: Second
- Area: 108
- Dimensions: 9x12
Primary Bedroom
- Features: Ceiling Fan(s),Walk-In Closet(s)
- Level: Second
- Area: 396
- Dimensions: 18x22
Property
Details
- Parcel number: 402120202004
- Zoning: PD
- Special condition: None
Features
- Levels: Two
- Stories: 2
- Private pool: Yes
- Pool features: Gunite,In Ground,Screen Enclosure
- Patio & porch: Covered,Screened
- Exterior features: Gray Water System
- Has spa: Yes
- Spa features: In Ground
- Has view: Yes
- View description: Pool,Water,River
- Has water view: Yes
- Water view: Water,River
- On waterfront: Yes
- Waterfront features: River Front
- Waterbody name: MYAKKA RIVER
- Residential vegetation: Mature Landscaping
Lot
- Lot size: 1.33 Acres
- Features: FloodZone,Landscaped,Oversized Lot
Parking
- Total spaces: 3
- Parking features: Driveway,Golf Cart Garage
- Has garage: Yes
- Attached garage spaces: 3
- Covered spaces: 3
- Has uncovered spaces: Yes
Climate Risk is Financial Risk
Every home has a financial story beyond the listing price. Below, you’ll see the climate risks that could affect this property — and in Bills & Affordability, how those risks may influence repairs, insurance, utilities, and long-term value.
Biggest Threats for This Home
- Hurricane

- Lightning

- Coastal Flooding

- Inland Flooding

- Strong Wind

- Tsunami

How This Home’s Risks Compare
FEMA Declared Disasters in Charlotte County and Florida
Understanding the Costs
Financial advisors generally recommend spending no more than 30% of your gross household income on housing costs. In practice, many households stretch to 35% or beyond — especially in high-cost markets.
Estimated Costs Today
| Monthly | Annual | |
|---|---|---|
| Mortgage | $11,124 | $133,488 |
| Home Insurance * | $1,054 | $12,648 |
| Property Taxes | $3,040 | $36,480 |
| Electricity | $495 | $5,944 |
| Total | $15,713 | $188,556 |
Income You'd Need if You Spent...
Florida FAIR Plan Programs


How Costs Could Change Over Time
Climate risk is quickly impacting all of the major home ownership costs. Adjust the growth rates and percentage of income spent on housing below to see how your housing costs could change over the next 10 years — and what income you'd need to keep up.
Comparing Against the Market
Price Per Sq Ft
vs Other Active Listings
Avg $/sqft
vs Homes Sold Last Month
Median $/sqft
Current Market Trends
Median Price Per Square Foot
The median price per square foot of homes sold in this area each month. Compare this to this listing's price per square foot to gauge whether the home is priced in line with recent sales.
Historicals for This Listing
Zestimate History ($/sqft)
Price History
| Date | Event | Price |
|---|---|---|
| 2026-03-10 | Listed for sale | $2,200,000 |
| 2024-01-19 | Sold | $1,691,000 |
| 2023-11-02 | Pending sale | $1,740,000 |
| 2023-10-26 | Listed for sale | $1,740,000 |
| 2018-12-21 | Sold | $150,000 |
| 2018-06-03 | Listing removed | $159,900 |
| 2018-04-24 | Price change | $159,900 |
| 2018-02-19 | Price change | $189,900 |
| 2017-11-27 | Listed for sale | $199,900 |
| 2017-04-30 | Listing removed | $199,900 |
| 2016-08-05 | Price change | $199,900 |
| 2016-04-27 | Price change | $240,000 |
| 2015-11-20 | Price change | $250,000 |
| 2015-09-06 | Price change | $299,000 |
| 2015-03-17 | Price change | $297,000 |
| 2015-02-27 | Price change | $299,000 |
| 2015-01-24 | Price change | $297,000 |
| 2014-07-11 | Price change | $298,000 |
| 2014-04-12 | Price change | $299,000 |
| 2014-02-05 | Price change | $309,000 |
| 2012-09-01 | Listed for sale | $349,000 |
 View on Zillow