

6353 Shaw St, Englewood, FL, 34224
About This Home
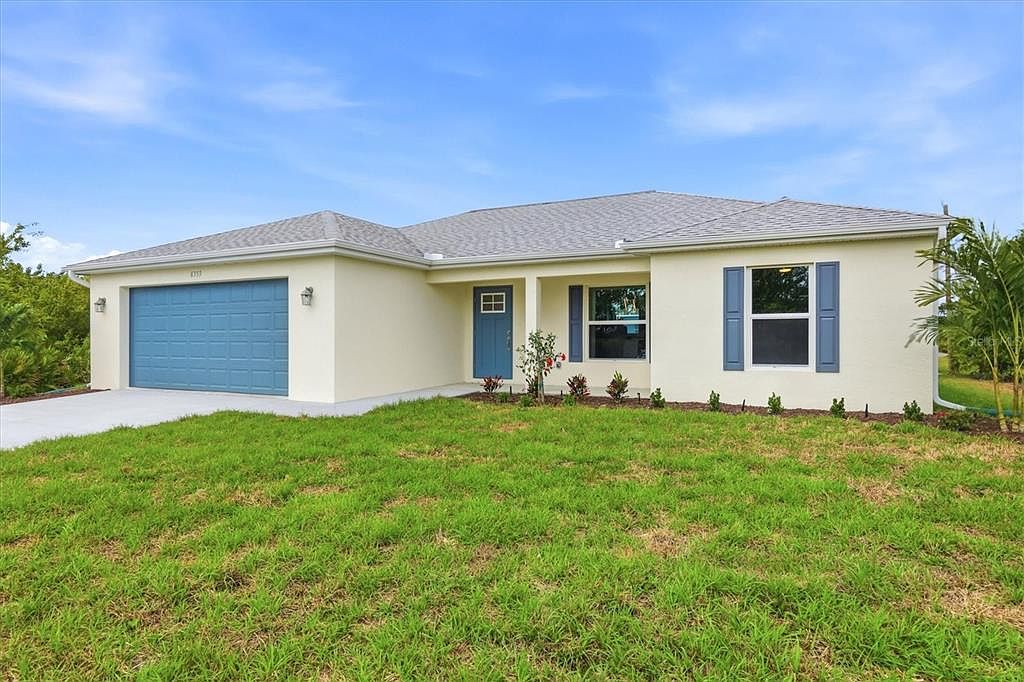
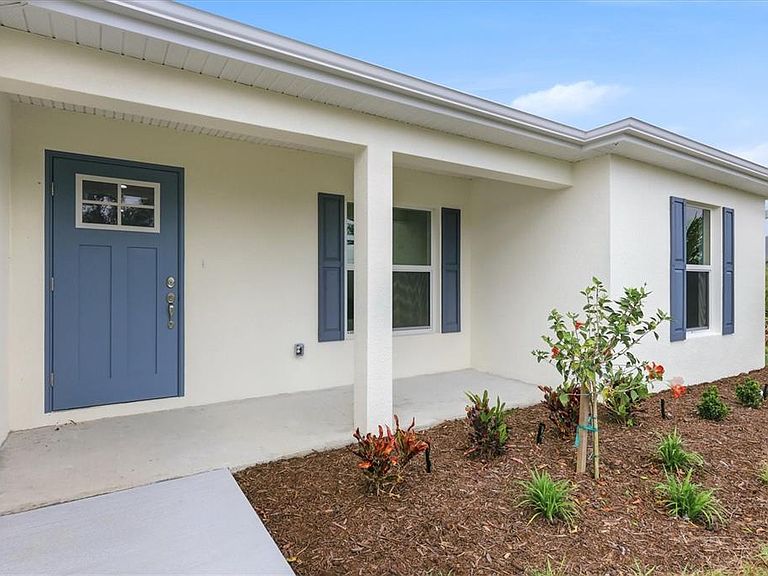
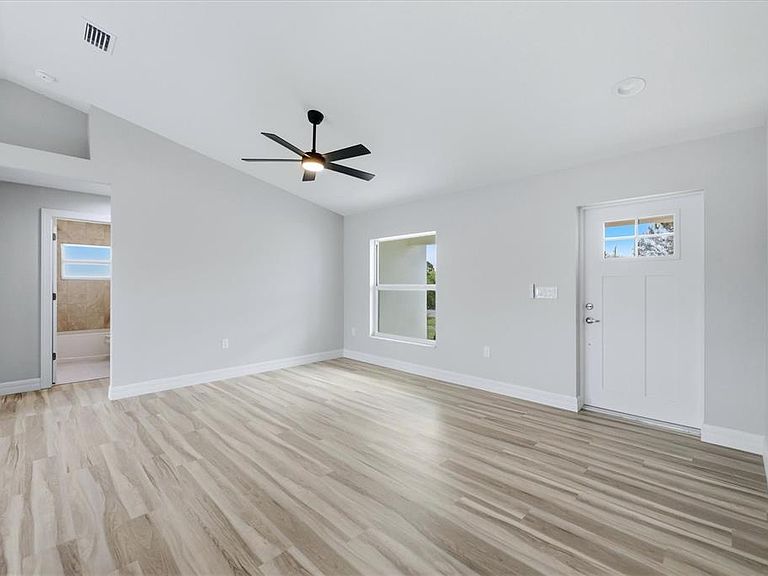
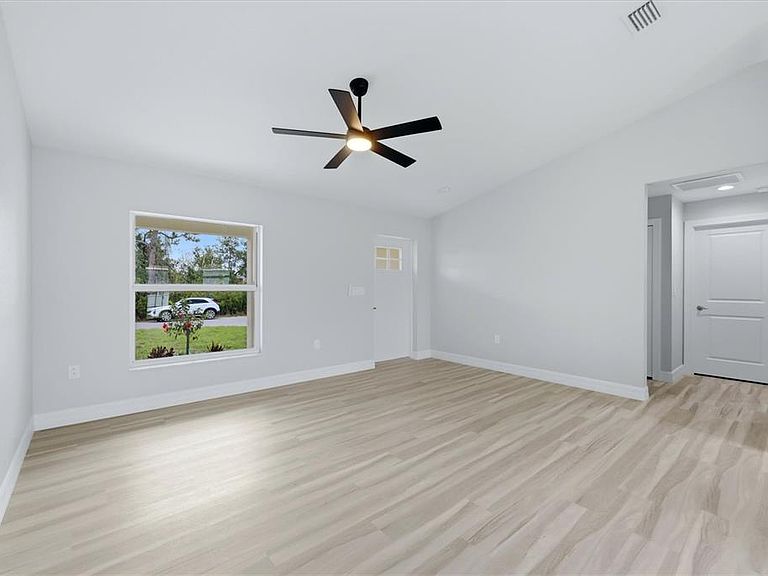
NEW CONSTRUCTION WITH 1 YEAR WARRANTY READY TO MOVE IN NOW AT A REDUCED PRICE! Built by an award-winning local builder, constructing homes in Southwest Florida area for 25+ years. Park Vista model features 1264 sf under air with LVP throughout the home. Kitchen will delight any level of cook with white wood cabinets and contrasting navy cabinets at the island, all with granite counter tops, as well as the stainless large undermount sink. You'll find a sizeable pantry off the kitchen. GE Stainless Steel Appliances include dishwasher, microwave, fridge with water dispenser in door, and free-standing range. The Primary bedroom features an en suite with gray wood cabinets w/granite tops, dual sinks. You'll delight in the appx. 7'x6' walk-in closet. The shower has frameless glass door and porcelain tile surround which you'll appreciate in both bathrooms, you'll feel as if you just stepped into in a spa. The LVP flooring includes a soundproof membrane under. The LVP throughout with tile in baths will make anyone happy with ease of clean up. Safety features providing peace of mind include hurricane-IMPACT windows with Low E, grey tint glazing, and impact doors including garage door. UPGRADES INCLUDE: Whole House Reverse Osmosis System, Gutters across the front of the home, tasteful trees and plants promoting the great curb appeal. You'll find yourself only about 15 minutes from gulf beaches as well as multiple golfing venues. If you so desire you can walk/bike to local Aldi's and easy drive to restaurants, medical, shopping too. One year BUILDERS WARRANTY. This home is beautiful gem at a great price and is truly move in ready now. Do yourself a favor and call for private showing today.
Getting Around
 Car-Dependent
 Very Limited Transit
 Bikeable
Schools
Construction
Condition
- Property condition: Completed
- New construction: Yes
- Year built: 2026
Materials
- Foundation: Slab
- Roof: Shingle
- Construction materials: Block,Stucco
Other
- Builder name: PARKWAY HOMES LLC
Type & Style
- Home type: SingleFamily
- Property subType: Single Family Residence
Interior
Appliances
- Appliances included: Dishwasher,Electric Water Heater,Microwave,Range,Refrigerator,Whole House R.O. System
- Laundry features: Inside,Laundry Room
Bathroom2
- Level: First
- Area: 35
- Dimensions: 7x5
Bedroom2
- Features: Built-in Closet
- Level: First
- Area: 110
- Dimensions: 10x11
Bedroom3
- Features: Built-in Closet
- Level: First
- Area: 121
- Dimensions: 11x11
Bedrooms & Bathrooms
- Bedrooms: 3
- Bathrooms: 2
- Full bathrooms: 2
Dining Room
- Level: First
- Area: 108
- Dimensions: 9x12
Features
- Ceiling Fan(s),Kitchen/Family Room Combo,Open Floorplan,Solid Wood Cabinets,Split Bedroom,Stone Counters,Walk-In Closet(s)
- Door features: French Doors
- Window features: Low Emissivity Windows
- Flooring: Luxury Vinyl
Great Room
- Level: First
- Area: 176
- Dimensions: 16x11
Heating & Cooling
- Heating features: Central
- Cooling features: Central Air
Interior Area
- Total structure area: 1,861
- Total interior livable area: 1,264 sqft
Kitchen
- Features: Breakfast Bar,Kitchen Island
- Level: First
- Area: 117
- Dimensions: 9x13
Laundry
- Level: First
- Area: 48
- Dimensions: 8x6
Primary Bathroom
- Level: First
- Area: 56
- Dimensions: 7x8
Primary Bedroom
- Features: En Suite Bathroom,Walk-In Closet(s)
- Level: First
- Area: 156
- Dimensions: 12x13
Property
Details
- Parcel number: 412002430019
- Zoning: RSF3.5
- Special condition: None
Features
- Levels: One
- Stories: 1
- Exterior features: Lighting,Rain Gutters
- Residential vegetation: Trees/Landscaped
Lot
- Lot size: 9,999 sqft
- Features: In County
Parking
- Total spaces: 2
- Parking features: Garage Door Opener
- Has garage: Yes
- Attached garage spaces: 2
- Covered spaces: 2
Climate Risk is Financial Risk
Every home has a financial story beyond the listing price. Below, you’ll see the climate risks that could affect this property — and in Bills & Affordability, how those risks may influence repairs, insurance, utilities, and long-term value.
Biggest Threats for This Home
- Hurricane

- Lightning

- Tsunami

How This Home’s Risks Compare
FEMA Declared Disasters in Charlotte County and Florida
Understanding the Costs
Financial advisors generally recommend spending no more than 30% of your gross household income on housing costs. In practice, many households stretch to 35% or beyond — especially in high-cost markets.
Estimated Costs Today
| Monthly | Annual | |
|---|---|---|
| Mortgage | $1,441 | $17,292 |
| Home Insurance * | $266 | $3,192 |
| Property Taxes | $199 | $2,388 |
| Electricity | $197 | $2,366 |
| Total | $2,103 | $25,236 |
Income You'd Need if You Spent...
Florida FAIR Plan Programs



How Costs Could Change Over Time
Climate risk is quickly impacting all of the major home ownership costs. Adjust the growth rates and percentage of income spent on housing below to see how your housing costs could change over the next 10 years — and what income you'd need to keep up.
Comparing Against the Market
Price Per Sq Ft
vs Other Active Listings
Avg $/sqft
vs Homes Sold Last Month
Median $/sqft
Current Market Trends
Median Price Per Square Foot
The median price per square foot of homes sold in this area each month. Compare this to this listing's price per square foot to gauge whether the home is priced in line with recent sales.
Historicals for This Listing
Zestimate History ($/sqft)
Price History
| Date | Event | Price |
|---|---|---|
| 2026-04-20 | Price change | $285,000 |
| 2026-04-10 | Price change | $295,000 |
| 2026-03-07 | Price change | $299,500 |
| 2026-02-23 | Listed for sale | $304,900 |
| 2025-02-28 | Sold | $16,000 |
| 2022-05-11 | Sold | $23,500 |
| 2022-03-08 | Sold | $13,100 |
| 2005-07-12 | Sold | $43,000 |
| 2004-04-21 | Sold | $12,500 |
 View on Zillow