


1118 Clark Ave, Lehigh Acres, FL, 33972
About This Home
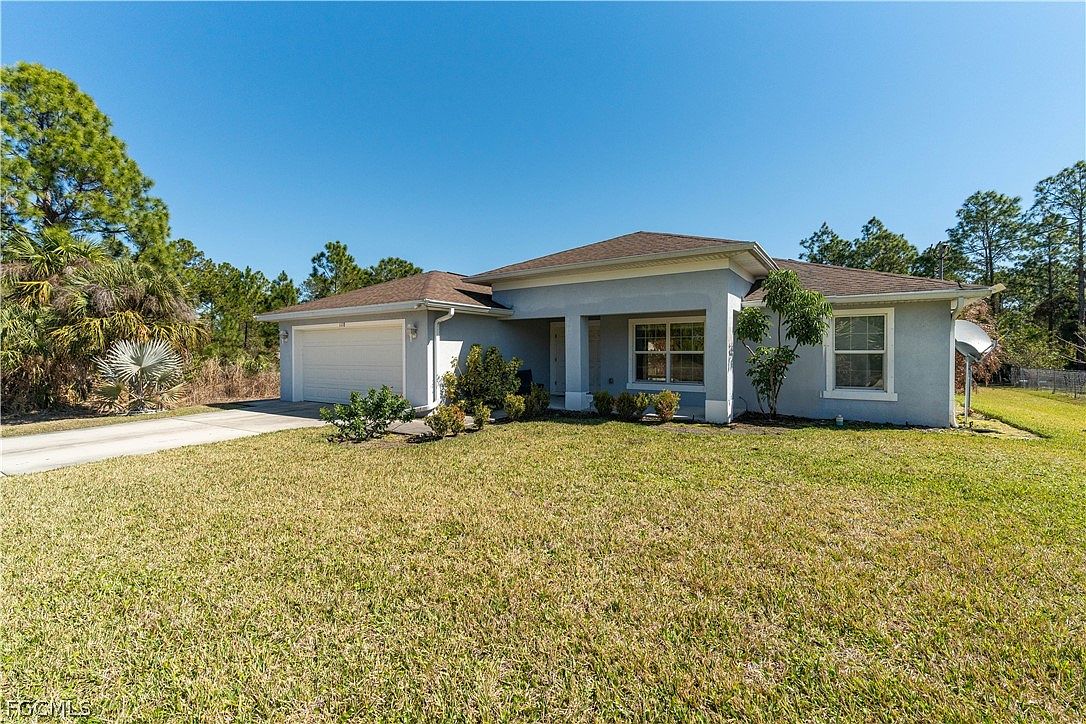
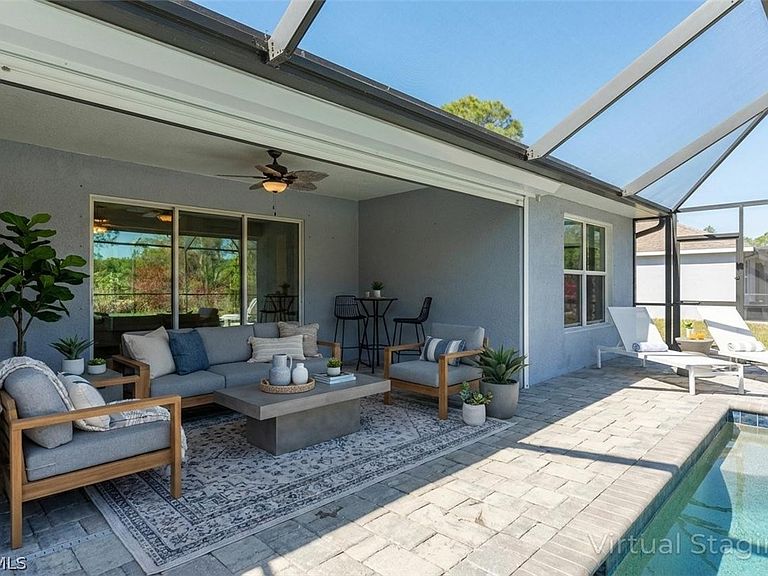
3 Bed + Den, Solar, & AC Workshop! Skip high utility bills with this fully-loaded, 2018-built "SeaBreeze" model by Dastani Homes. Situated on a private 0.50-acre lot at the end of a quiet dead-end street, this home offers a quiet feel with significantly less traffic. •THE RESIDENCE: 3 BEDROOMS + DEN This spacious split-bedroom floor plan is designed for modern flexibility. Features a dedicated Den/Flex room, perfect for a quiet home office, library, or fourth sleeping area. Step through double entry doors into a bright interior with coffer and tray ceilings. Features real maple cabinetry, granite countertops, and a central social island. The primary Suite a private retreat with dual vanities, a deep soaking tub, and a separate walk-in shower. •CLIMATE-CONTROLLED WORKSHOP (Added June 2024) The standout feature is the brand-new 12' x 28' professional-grade flex building. This massive space is fully climate-controlled, making it ideal for a year-round home gym, art studio, or high-end workshop. Built to Last Features a durable metal roof and metal siding. •RESORT LIVING & DEDICATED BBQ PATIO The Pool: Enjoy a 28' x 12' 342 SQ FT heated concrete pool on a massive 807 sq. ft. screened enclosed patio. The outdoor retreat includes a dedicated open patio area specifically designed for your BBQ and entertaining. The expansive yard is filled with established fruit trees and offers ultimate privacy. •ENERGY INDEPENDENCE Solar Powered: Features an owned solar panel system for massive energy savings (no monthly leasing fees!). Self-Sustaining: Includes a private well with a water softener and an automatic sprinkler system. THE HIGHLIGHTS: NO HOA FEES or restrictive rules. 3 Bedrooms + Den / 2 Bathrooms. 2-Car Attached Garage. Low-Traffic Location on a dead-end street. •Note: Some photos have been virtually staged. Schedule your private tour today to see why this is the best value in Lehigh Acres!
Getting Around
 Car-Dependent
 Very Limited Transit
 Somewhat Bikeable
Schools
Construction
Condition
- Property condition: Resale
- Year built: 2018
Materials
- Roof: Shingle
- Construction materials: Block,Concrete,Stucco
Type & Style
- Home type: SingleFamily
- Architectural style: Ranch,One Story
- Property subType: Single Family Residence
Interior
Appliances
- Appliances included: Dryer,Dishwasher,Freezer,Ice Maker,Range,Refrigerator,RefrigeratorWithIce Maker,Washer,Water Softener
- Laundry features: Washer Hookup,Dryer Hookup
Bedroom
- Dimensions: 10.00 x 11.00
Bedroom
- Dimensions: 10.00 x 10.00
Bedrooms & Bathrooms
- Bedrooms: 3
- Bathrooms: 2
- Full bathrooms: 2
Den
- Dimensions: 11.00 x 10.00
Dining Room
- Dimensions: 10.00 x 9.00
Family Room
- Dimensions: 17.00 x 19.00
Features
- Breakfast Bar,Bedroom on Main Level,Bathtub,Tray Ceiling(s),Dual Sinks,Separate Shower,Walk-In Closet(s),Home Office,Split Bedrooms,Workshop,Den,Office,Screened Porch,Workshop
- Window features: Double Hung,Shutters
- Flooring: Carpet,Tile
Garage
- Dimensions: 20.00 x 19.00
Heating & Cooling
- Heating features: Central,Electric
- Cooling features: Central Air,Ceiling Fan(s),Electric
Interior Area
- Total structure area: 2,164
- Total interior livable area: 1,716 sqft
Kitchen
- Dimensions: 10.00 x 13.00
Master Bedroom
- Dimensions: 12.00 x 15.00
Screened Porch
- Dimensions: 39.00 x 28.00
Utility Room
- Dimensions: 7.00 x 5.00
Property
Details
- Parcel number: 194427L210046.0040
- Lease amount: 0
- Zoning description: RS-1
Features
- Stories: 1
- Private pool: Yes
- Pool features: Concrete,Electric Heat,Heated,In Ground,Pool Equipment,Salt Water
- Patio & porch: Deck,Lanai,Patio,Porch,Screened
- Exterior features: Deck,Fruit Trees,Sprinkler/Irrigation,Patio,Storage
- Has view: Yes
- View description: Landscaped,Trees/Woods
- Waterfront features: None
Lot
- Lot size: 0.50 Acres
- Features: Oversized Lot,Dead End,Sprinklers Automatic
- Lot size dimensions: 105 x 208 x 105 x 208
Parking
- Total spaces: 2
- Parking features: Attached,Garage,Garage Door Opener
- Has garage: Yes
- Attached garage spaces: 2
- Covered spaces: 2
Climate Risk is Financial Risk
Every home has a financial story beyond the listing price. Below, you’ll see the climate risks that could affect this property — and in Bills & Affordability, how those risks may influence repairs, insurance, utilities, and long-term value.
Biggest Threats for This Home
- Hurricane

- Lightning

- Wildfire

- Tsunami

How This Home’s Risks Compare
FEMA Declared Disasters in Lee County and Florida
Understanding the Costs
Financial advisors generally recommend spending no more than 30% of your gross household income on housing costs. In practice, many households stretch to 35% or beyond — especially in high-cost markets.
Estimated Costs Today
| Monthly | Annual | |
|---|---|---|
| Mortgage | $2,219 | $26,628 |
| Home Insurance * | $203 | $2,436 |
| Property Taxes | $460 | $5,520 |
| Electricity | $197 | $2,366 |
| Total | $3,079 | $36,948 |
Income You'd Need if You Spent...
Florida FAIR Plan Programs


How Costs Could Change Over Time
Climate risk is quickly impacting all of the major home ownership costs. Adjust the growth rates and percentage of income spent on housing below to see how your housing costs could change over the next 10 years — and what income you'd need to keep up.
Comparing Against the Market
Price Per Sq Ft
vs Other Active Listings
Avg $/sqft
vs Homes Sold Last Month
Median $/sqft
Current Market Trends
Median Price Per Square Foot
The median price per square foot of homes sold in this area each month. Compare this to this listing's price per square foot to gauge whether the home is priced in line with recent sales.
Historicals for This Listing
Zestimate History ($/sqft)
Price History
| Date | Event | Price |
|---|---|---|
| 2026-05-12 | Price change | $424,000 |
| 2026-03-20 | Price change | $439,000 |
| 2026-02-26 | Listed for sale | $459,000 |
| 2023-12-07 | Sold | $450,000 |
| 2023-11-09 | Pending sale | $459,000 |
| 2023-10-25 | Listed for sale | $459,000 |
| 2018-07-28 | Sold | $248,000 |
| 2018-06-21 | Pending sale | $249,750 |
| 2018-05-22 | Listed for sale | $249,750 |
| 2018-04-25 | Pending sale | $249,750 |
| 2018-04-24 | Listed for sale | $249,750 |
| 2017-12-19 | Sold | $7,200 |
| 2003-04-11 | Sold | $11,000 |
 View on Zillow