

11711 Royal Tee Cir, Cape Coral, FL, 33991
About This Home
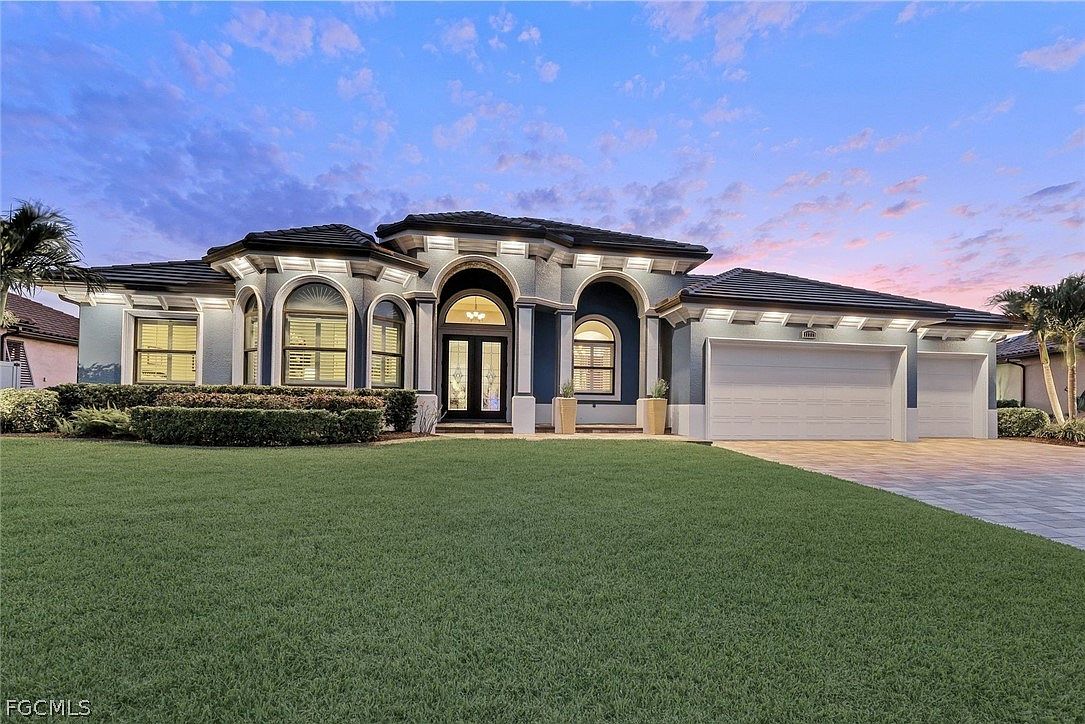
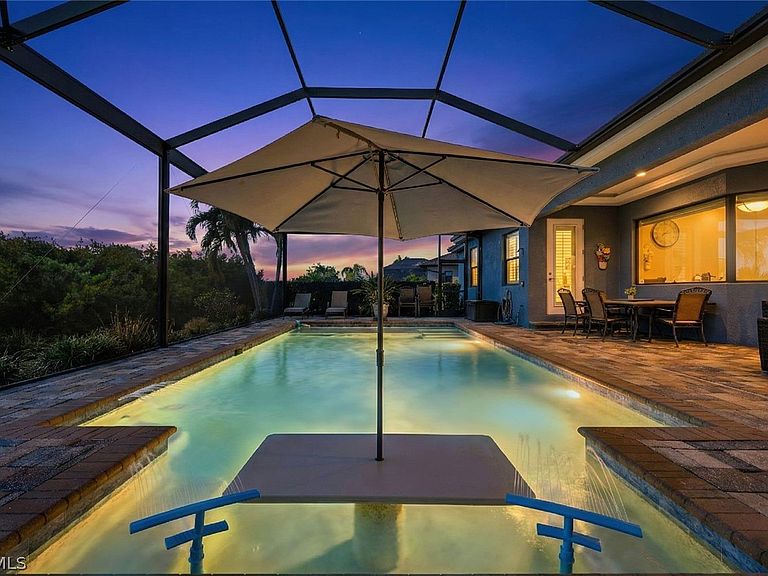
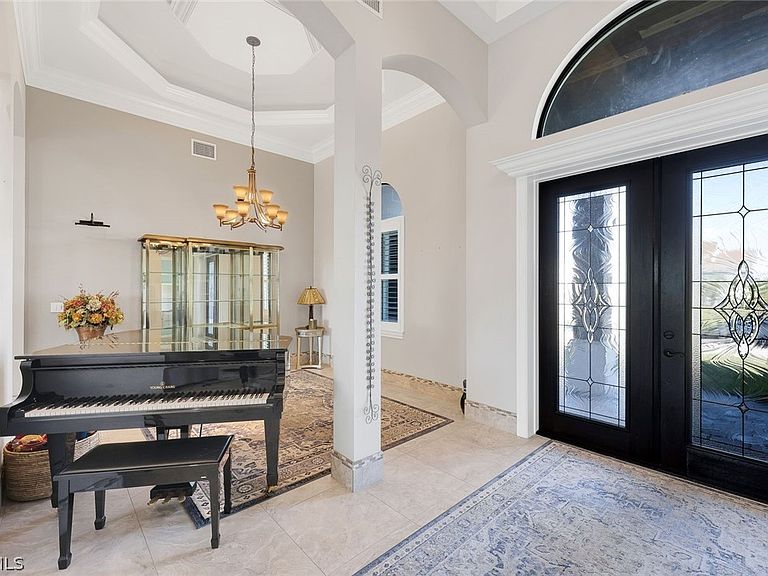
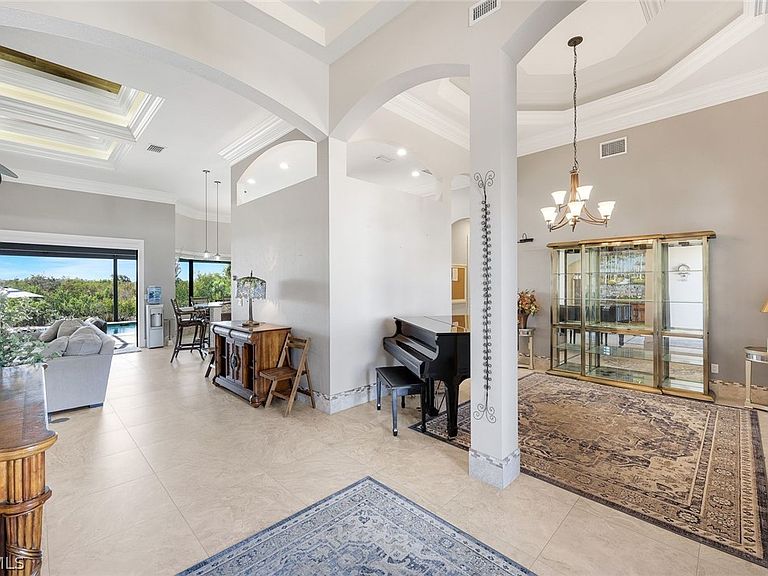
Welcome to this stunning home in the prestigious Cape Royal community of Cape Coral, where elegance, comfort, and golf course living come together beautifully. This 5-bedroom, 3-full bath residence offers 2,997 square feet of thoughtfully designed living space with a desirable split floor plan for added privacy. From the moment you arrive, you’ll appreciate the pavered driveway, charming front porch, and impressive double glass door entry that opens into a welcoming foyer and formal dining room. The spacious primary suite is a true retreat, featuring serene lake and preserve views along with a flexible sitting area perfect for a home office, nursery, or private lounge space. The luxurious primary bath includes a large walk-in shower, dual vanities, and a dedicated makeup station. Plantation shutters throughout add timeless style, while the generously sized in-residence laundry room includes a utility tub, washer, and dryer for added convenience. Designed for seamless indoor-outdoor living, the extended lanai with summer kitchen is ideal for al fresco dining and entertaining, all overlooking the beautiful pool with a sun shelf and tranquil water and preserve views. Whether you're looking to live in refined elegance or showcase your golfing skills, this exceptional Cape Royal home offers the perfect blend of luxury and lifestyle. Cape Royal boasts a 27-hole public golf course recently upgraded with irrigation, tee boxes, bunkers, and refurbished greens, along with a clubhouse restaurant and bar, tennis courts, and pickleball courts offering an active and vibrant lifestyle. Residents enjoy an equity ownership in the golf course. Price includes a new exterior paint color of Buyer’s choice.
Getting Around
 Car-Dependent
 Very Limited Transit
 Somewhat Bikeable
Schools
Construction
Condition
- Property condition: Resale
- Year built: 2014
Materials
- Roof: Tile
- Construction materials: Block,Concrete,Stucco
Type & Style
- Home type: SingleFamily
- Architectural style: Ranch,One Story
- Property subType: Single Family Residence
Interior
Appliances
- Appliances included: Built-In Oven,Dryer,Dishwasher,Electric Cooktop,Disposal,Ice Maker,Microwave,Refrigerator,RefrigeratorWithIce Maker,Washer
- Laundry features: Inside,Laundry Tub
Bedrooms & Bathrooms
- Bedrooms: 5
- Bathrooms: 3
- Full bathrooms: 3
Features
- Breakfast Bar,Bedroom on Main Level,Coffered Ceiling(s),Separate/Formal Dining Room,Dual Sinks,Fireplace,Pantry,Shower Only,Separate Shower,Cable TV,Vaulted Ceiling(s),Walk-In Closet(s),Split Bedrooms,Bathroom,Guest Quarters,Screened Porch,Great Room
- Window features: Impact Glass
- Flooring: Carpet,Tile
- Fireplace: Yes
Heating & Cooling
- Heating features: Central,Electric
- Cooling features: Central Air,Ceiling Fan(s),Electric
Interior Area
- Total structure area: 3,841
- Total interior livable area: 2,997 sqft
Property
Details
- Parcel number: 2944230700000.0280
- Lease amount: 0
- Zoning description: RS-2
Features
- Stories: 1
- Private pool: Yes
- Pool features: Concrete,In Ground,Pool Equipment
- Patio & porch: Lanai,Porch,Screened
- Exterior features: Sprinkler/Irrigation,Outdoor Grill,Outdoor Kitchen,Outdoor Shower,Shutters Manual
- Has view: Yes
- View description: Landscaped,Preserve,Trees/Woods
- Waterfront features: None
Lot
- Lot size: 0.31 Acres
- Features: Oversized Lot,Sprinklers Automatic
- Lot size dimensions: 135 x 100 x 135 x 100
Parking
- Total spaces: 3
- Parking features: Attached,Garage,Electric Vehicle Charging Station(s),Garage Door Opener
- Has garage: Yes
- Attached garage spaces: 3
- Covered spaces: 3
Climate Risk is Financial Risk
Every home has a financial story beyond the listing price. Below, you’ll see the climate risks that could affect this property — and in Bills & Affordability, how those risks may influence repairs, insurance, utilities, and long-term value.
Biggest Threats for This Home
- Hurricane

- Lightning

- Inland Flooding

- Coastal Flooding

- Tsunami

How This Home’s Risks Compare
FEMA Declared Disasters in Lee County and Florida
Understanding the Costs
Financial advisors generally recommend spending no more than 30% of your gross household income on housing costs. In practice, many households stretch to 35% or beyond — especially in high-cost markets.
Estimated Costs Today
| Monthly | Annual | |
|---|---|---|
| Mortgage | $4,535 | $54,420 |
| Home Insurance * | $509 | $6,108 |
| Property Taxes | $1,126 | $13,512 |
| Electricity | $301 | $3,619 |
| Total | $6,471 | $77,652 |
Income You'd Need if You Spent...
Florida FAIR Plan Programs



How Costs Could Change Over Time
Climate risk is quickly impacting all of the major home ownership costs. Adjust the growth rates and percentage of income spent on housing below to see how your housing costs could change over the next 10 years — and what income you'd need to keep up.
Comparing Against the Market
Price Per Sq Ft
vs Other Active Listings
Avg $/sqft
vs Homes Sold Last Month
Median $/sqft
Current Market Trends
Median Price Per Square Foot
The median price per square foot of homes sold in this area each month. Compare this to this listing's price per square foot to gauge whether the home is priced in line with recent sales.
Historicals for This Listing
Zestimate History ($/sqft)
No zestimate history available
Price History
| Date | Event | Price |
|---|---|---|
| 2026-02-16 | Listed for sale | $949,000 |
| 2025-09-22 | Listing removed | $949,900 |
| 2025-06-28 | Price change | $949,900 |
| 2025-05-27 | Listed for sale | $954,900 |
| 2025-02-24 | Listing removed | $1,090,000 |
| 2024-07-28 | Price change | $1,090,000 |
| 2024-04-19 | Listed for sale | $1,100,000 |
| 2023-05-30 | Sold | $950,000 |
| 2023-03-28 | Pending sale | $995,000 |
| 2023-03-10 | Listed for sale | $995,000 |
| 2013-07-19 | Sold | $57,000 |
| 2013-06-27 | Pending sale | $60,000 |
| 2013-03-02 | Listed for sale | $60,000 |
| 2012-09-22 | Listing removed | $59,900 |
| 2011-06-27 | Listed for sale | $59,900 |
For Sale by Agent
 View on Zillow