


15154 Yellow Wood Dr, Alva, FL, 33920
About This Home
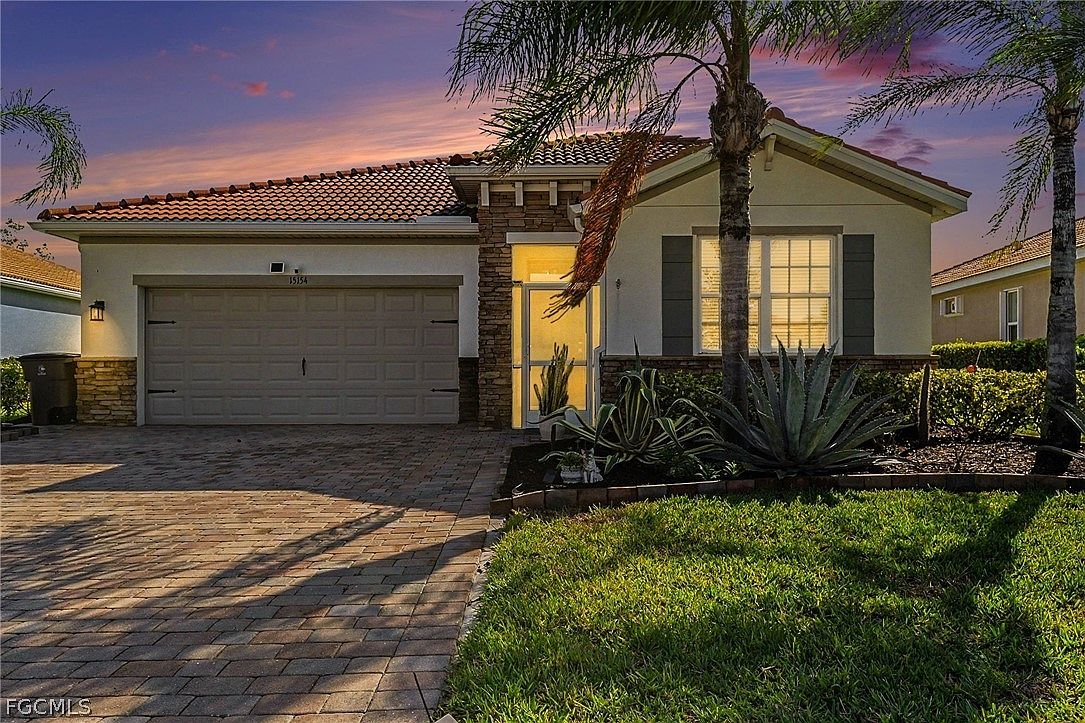
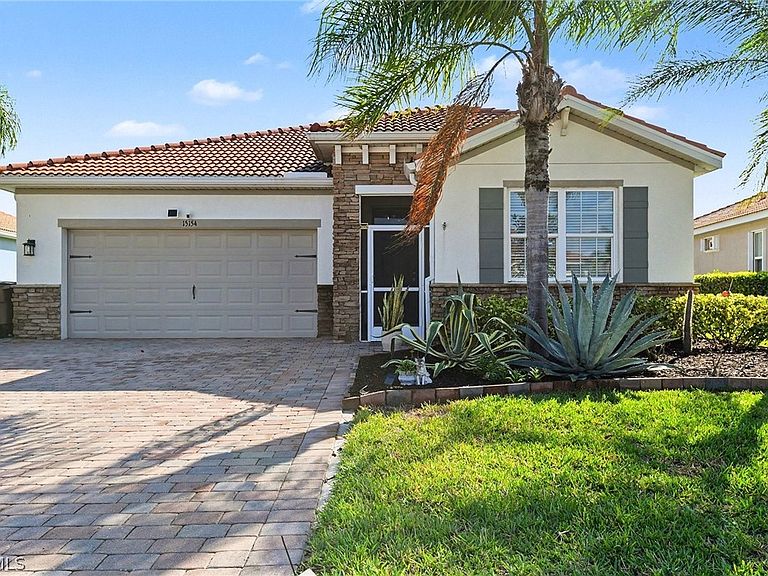
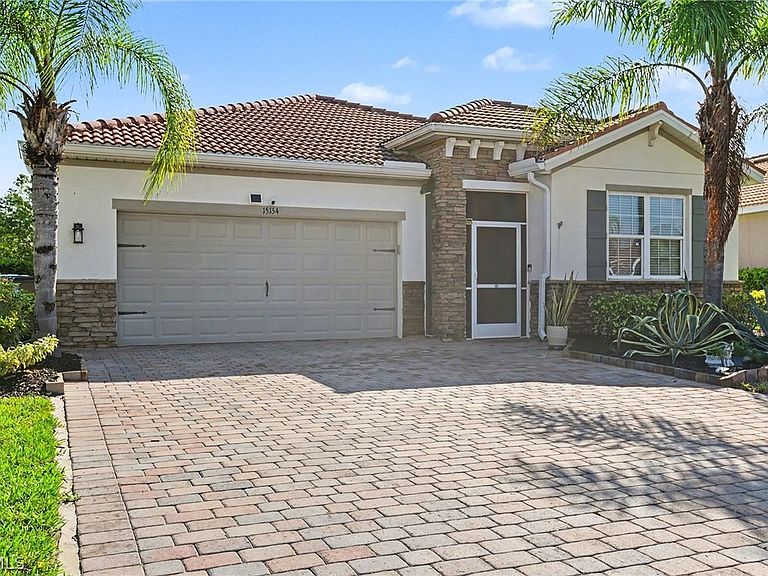
This stunning single-family home offers luxurious, maintenance-free living. It features 2 spacious bedrooms, 2 elegant bathrooms, and a versatile office/den accessible via beautiful French doors. The interior is designed with high-end finishes throughout, including soaring 8-foot doors, granite countertops, and modern stainless steel appliances. Upgrades include: Driveway widened, New roof Aug. of 2022, gutters on front & back, lg 26x20 lanai with super screen & upgraded pavers, Top of the line Jacuzzi brand hot tub, Generator hook up, Luxury plank flooring in both bedrooms & flex rm., under cabinet lighting, granite countertops in bathrooms, new stove, microwave refrigerator, washer, dryer, Glass backsplash, complete interior repaint, garage fridge, ultraviolet air conditioning unit, overhead storage in garage and pull down attic ladder. The chef’s kitchen is a true highlight, equipped with a sophisticated wrapped island, custom backsplash, 42-inch cabinetry, and a walk-in pantry. Step outside to enjoy breathtaking, panoramic views of the long lake from your private backyard. The home is designed for peace of mind, featuring a surge protector and a Super screen system for seamless seasonal protection. Move right in and immediately enjoy the resort lifestyle. A low HOA fee covers all essentials, including lawn care, high-speed cable and internet, and access to world-class amenities: a resort-style pool and spa, a state-of-the-art fitness center, and dedicated courts for pickleball, bocce, and tennis. This is an unparalleled opportunity to live in paradise.
Getting Around
 Car-Dependent
 Very Limited Transit
 Somewhat Bikeable
Schools
Construction
Condition
- Property condition: Resale
- Year built: 2018
Materials
- Roof: Tile
- Construction materials: Block,Concrete,Stucco
Type & Style
- Home type: SingleFamily
- Architectural style: Ranch,One Story
- Property subType: Single Family Residence
Interior
Appliances
- Appliances included: Dishwasher,Freezer,Disposal,Microwave,Range,Refrigerator
- Laundry features: Inside
Bedroom
- Dimensions: 12.00 x 10.00
Bedrooms & Bathrooms
- Bedrooms: 2
- Bathrooms: 2
- Full bathrooms: 2
Den
- Dimensions: 12.00 x 11.00
Dining Room
- Dimensions: 18.00 x 10.00
Features
- Bedroom on Main Level,Dual Sinks,French Door(s)/Atrium Door(s),Kitchen Island,Living/Dining Room,Pantry,Shower Only,Separate Shower,Split Bedrooms,Den,Screened Porch
- Door features: French Doors
- Window features: Single Hung,Shutters
- Flooring: Tile,Vinyl
Heating & Cooling
- Heating features: Central,Electric
- Cooling features: Central Air,Electric
Interior Area
- Total structure area: 2,236
- Total interior livable area: 1,816 sqft
Kitchen
- Dimensions: 15.00 x 10.00
Living Room
- Dimensions: 18.00 x 16.00
Master Bedroom
- Dimensions: 17.00 x 13.00
Screened Porch
- Dimensions: 26.00 x 20.00
Utility Room
- Dimensions: 8.00 x 6.00
Property
Details
- Parcel number: 3443260400000.3770
- Lease amount: 0
Features
- Stories: 1
- Pool features: Community
- Patio & porch: Lanai,Porch,Screened
- Exterior features: Shutters Manual
- Has spa: Yes
- Spa features: Above Ground,Electric Heat
- Has view: Yes
- View description: Preserve
- Waterfront features: None
Lot
- Lot size: 6,098 sqft
- Features: Irregular Lot
- Lot size dimensions: 55 x 129 x 55 x 130
Parking
- Total spaces: 2
- Parking features: Assigned,Attached,Garage,Paved,Two Spaces,Garage Door Opener
- Has garage: Yes
- Attached garage spaces: 2
- Covered spaces: 2
Climate Risk is Financial Risk
Every home has a financial story beyond the listing price. Below, you’ll see the climate risks that could affect this property — and in Bills & Affordability, how those risks may influence repairs, insurance, utilities, and long-term value.
Biggest Threats for This Home
- Hurricane

- Lightning

- Wildfire

- Tsunami

How This Home’s Risks Compare
FEMA Declared Disasters in Lee County and Florida
Understanding the Costs
Financial advisors generally recommend spending no more than 30% of your gross household income on housing costs. In practice, many households stretch to 35% or beyond — especially in high-cost markets.
Estimated Costs Today
| Monthly | Annual | |
|---|---|---|
| Mortgage | $1,891 | $22,692 |
| Home Insurance * | $155 | $1,860 |
| Property Taxes | $446 | $5,352 |
| Electricity | $197 | $2,366 |
| Total | $2,689 | $32,268 |
Income You'd Need if You Spent...
Florida FAIR Plan Programs


How Costs Could Change Over Time
Climate risk is quickly impacting all of the major home ownership costs. Adjust the growth rates and percentage of income spent on housing below to see how your housing costs could change over the next 10 years — and what income you'd need to keep up.
Comparing Against the Market
Price Per Sq Ft
vs Other Active Listings
Avg $/sqft
vs Homes Sold Last Month
Median $/sqft
Current Market Trends
Median Price Per Square Foot
The median price per square foot of homes sold in this area each month. Compare this to this listing's price per square foot to gauge whether the home is priced in line with recent sales.
Historicals for This Listing
Zestimate History ($/sqft)
Price History
| Date | Event | Price |
|---|---|---|
| 2026-03-19 | Listed for sale | $379,000 |
| 2019-05-30 | Listing removed | $234,375 |
| 2019-03-23 | Listed for sale | $234,375 |
| 2018-09-27 | Sold | $234,400 |
| 2018-08-22 | Pending sale | $242,375 |
| 2018-08-22 | Price change | $242,375 |
| 2018-08-10 | Price change | $234,375 |
| 2018-07-23 | Listed for sale | $242,375 |
 View on Zillow