
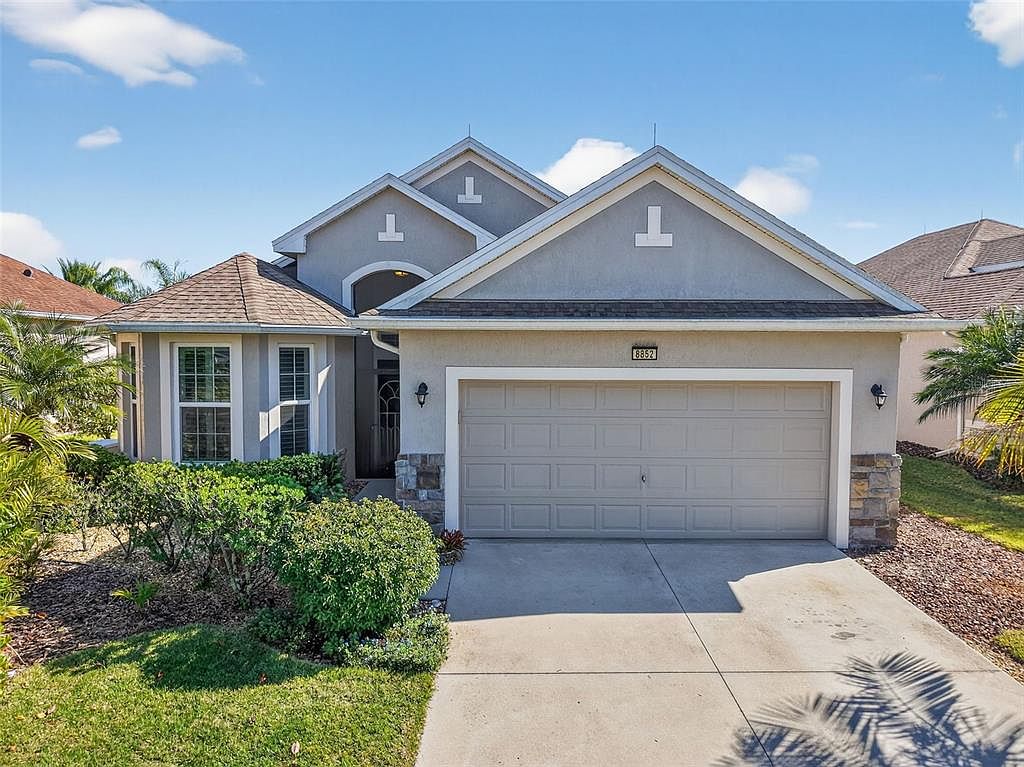


8852 Bridgeport Bay Cir, Mount Dora, FL, 32757
About This Home
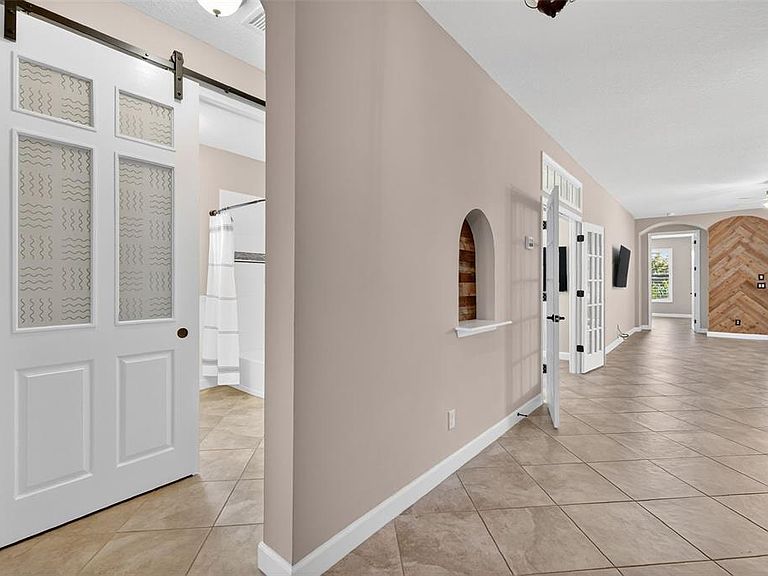
Price Improvement. Come take a 2nd look!! Welcome to 8852 Bridgeport Bay Circle, a beautifully upgraded lakefront home located in the premier 55+ active community of Lakes of Mount Dora. Enjoy stunning sunrise views, tranquil water scenery, and thoughtfully designed living spaces that blend comfort, flexibility, and outdoor enjoyment. Upon entry, the foyer welcomes you with an arched display niche, setting an elegant tone. The open-concept great room serves as the heart of the home, filled with natural light and framed by picturesque lake views. The surrounding dining and breakfast areas allow flexible options for entertaining, additional seating, or creative use, all accented by 24x24 ceramic tile throughout the main living areas. The kitchen is both functional and stylish, featuring quartz countertops, subway tile backsplash, 42-inch cabinetry, stainless steel Whirlpool appliances, and a farmhouse-style single-bowl sink. Glass-block windows at countertop level provide abundant natural light, and a large pantry offers excellent storage. The primary suite is a peaceful retreat with plantation shutters and serene lake views. Two closets, a zero-entry walk-in shower with decorative glass tile accents, Corian countertops, dual sinks, ample storage, and a private water closet complete the ensuite bath. At the front of the home, a private guest suite includes a spacious second bedroom with a bay window and an upgraded bath featuring wainscoting, a tub/shower combination, a sliding barn door, and a generous linen closet. French glass doors highlight the den/office/craft room, complete with a full-sized closet—ideal as a third bedroom, hobby space, or quiet work area. Outdoor living truly shines. Triple sliders lead to a four-season patio with double-pane windows, while the adjacent paver patio under a pergola offers open-air enjoyment with mature landscaping and sweeping lake views. A pre-plumbed natural gas line adds convenience for outdoor cooking. The oversized 27' x 19' garage offers exceptional versatility with two garage doors—front entry for two vehicles and a side door for golf cart access. Pull-down screens on each door allow airflow while keeping insects out, making the space ideal for a workshop, hobby room, or retreat. The laundry room features Whirlpool front-loading washer and dryer, a utility sink, additional storage, and a cleverly designed hidden access to a kitty litter station. Residents of Lakes of Mount Dora enjoy resort-style amenities, including an 18,000-square-foot clubhouse, resort-style pool, pickleball and tennis courts, bocce ball, croquet lawn, four miles of scenic trails and waterways, community fire pits, and gated RV and boat parking. The $280 monthly HOA fee includes internet, cable, irrigation, and access to a wide variety of clubs and activities. Conveniently located near the Country Club of Mount Dora and the charming towns of Mount Dora and Eustis, residents enjoy art galleries, festivals, dining, and shopping. Central Florida beaches and theme parks are just 45–60 minutes away. This lakefront home offers the perfect balance of elegant design, outdoor living, and vibrant 55+ active-adult lifestyle.
Getting Around
 Car-Dependent
 Very Limited Transit
 Somewhat Bikeable
Schools
Construction
Condition
- Year built: 2015
Materials
- Foundation: Slab
- Roof: Shingle
- Construction materials: Block,Stucco
Other
- Builder model: Tantallon
- Builder name: Pringle Homes
Type & Style
- Home type: SingleFamily
- Architectural style: Contemporary,Ranch
- Property subType: Single Family Residence
Interior
Appliances
- Appliances included: Dishwasher,Disposal,Dryer,Electric Water Heater,Freezer,Gas Water Heater,Microwave,Range,Refrigerator,Tankless Water Heater,Washer
- Laundry features: Electric Dryer Hookup,Inside,Laundry Room,Washer Hookup
Balcony Porch Lanai
- Features: Ceiling Fan(s)
- Level: First
- Area: 217.854
- Dimensions: 19.11x11.4
Bedroom2
- Features: Built-in Closet
- Level: First
- Area: 110
- Dimensions: 10x11
Bedroom3
- Features: Ceiling Fan(s),Built-in Closet
- Level: First
- Area: 151.1
- Dimensions: 15.11x10
Bedrooms & Bathrooms
- Bedrooms: 3
- Bathrooms: 2
- Full bathrooms: 2
Features
- Ceiling Fan(s),High Ceilings,Living Room/Dining Room Combo,Open Floorplan,Pest Guard System,Primary Bedroom Main Floor,Solid Wood Cabinets,Split Bedroom,Stone Counters,Thermostat,Walk-In Closet(s)
- Door features: Sliding Doors
- Window features: Window Treatments
- Flooring: Ceramic Tile
Heating & Cooling
- Heating features: Central,Electric
- Cooling features: Central Air
Interior Area
- Total structure area: 2,678
- Total interior livable area: 2,081 sqft
Kitchen
- Features: Pantry,Storage Closet
- Level: First
- Area: 149.6
- Dimensions: 13.6x11
Laundry
- Features: Built-in Closet
- Level: First
- Area: 63.279
- Dimensions: 8.9x7.11
Living Room
- Features: Ceiling Fan(s)
- Level: First
- Area: 349.32
- Dimensions: 24.6x14.2
Primary Bedroom
- Features: Ceiling Fan(s),Walk-In Closet(s)
- Level: First
- Area: 206.36
- Dimensions: 15.4x13.4
Property
Details
- Parcel number: 081927120100029000
- Zoning: PUD
- Special condition: None
Features
- Levels: One
- Stories: 1
- Patio & porch: Covered,Enclosed,Front Porch,Patio,Rear Porch
- Exterior features: Garden,Irrigation System,Lighting,Private Yard,Sidewalk,Sprinkler Metered
- Has view: Yes
- View description: Garden,Water,Lake
- Has water view: Yes
- Water view: Water,Lake
- On waterfront: Yes
- Waterfront features: Lake,Lake Front,Lake Privileges
- Waterbody name: LAKES OF MOUNT DORA
- Residential vegetation: Mature Landscaping
Lot
- Lot size: 8,304 sqft
- Features: City Lot,Landscaped,Near Golf Course,Sidewalk
Parking
- Total spaces: 2
- Parking features: Garage Door Opener,Golf Cart Parking
- Has garage: Yes
- Attached garage spaces: 2
- Covered spaces: 2
Climate Risk is Financial Risk
Every home has a financial story beyond the listing price. Below, you’ll see the climate risks that could affect this property — and in Bills & Affordability, how those risks may influence repairs, insurance, utilities, and long-term value.
Biggest Threats for This Home
- Hurricane

- Inland Flooding

- Lightning

- Strong Wind

- Tornado

- Wildfire

How This Home’s Risks Compare
FEMA Declared Disasters in Lake County and Florida
Understanding the Costs
Financial advisors generally recommend spending no more than 30% of your gross household income on housing costs. In practice, many households stretch to 35% or beyond — especially in high-cost markets.
Estimated Costs Today
| Monthly | Annual | |
|---|---|---|
| Mortgage | $2,275 | $27,300 |
| Home Insurance * | $254 | $3,048 |
| Property Taxes | $631 | $7,572 |
| Electricity | $209 | $2,513 |
| Total | $3,369 | $40,428 |
Income You'd Need if You Spent...
Florida FAIR Plan Programs

How Costs Could Change Over Time
Climate risk is quickly impacting all of the major home ownership costs. Adjust the growth rates and percentage of income spent on housing below to see how your housing costs could change over the next 10 years — and what income you'd need to keep up.
Comparing Against the Market
Price Per Sq Ft
vs Other Active Listings
Avg $/sqft
vs Homes Sold Last Month
Median $/sqft
Current Market Trends
Median Price Per Square Foot
The median price per square foot of homes sold in this area each month. Compare this to this listing's price per square foot to gauge whether the home is priced in line with recent sales.
Historicals for This Listing
Zestimate History ($/sqft)
Price History
| Date | Event | Price |
|---|---|---|
| 2026-01-26 | Price change | $515,000 |
| 2025-11-25 | Listed for sale | $535,000 |
| 2015-03-05 | Sold | $44,000 |
 View on Zillow