


16113 Penn State Rd, Weeki Wachee, FL, 34614
About This Home
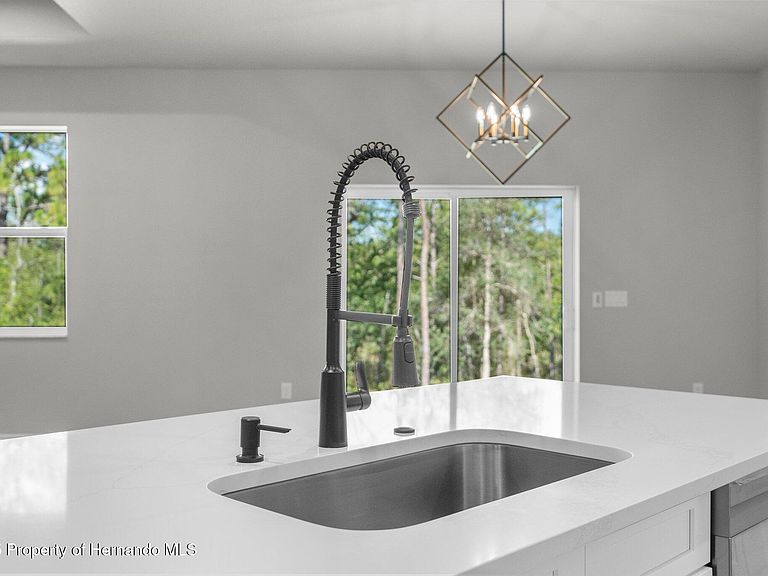
BRAND NEW, Craftsman-Style, Luxury Home!! Completed and MOVE-IN READY!! PAVED ROAD!! NO HOA!! NO FLOOD!! The only thing you need to do is decorate to make it your own!! This STUNNING home offers 4 large bedrooms + 2.5 bathrooms + 2 car garage + large front porch + covered rear lanai in a great location close to shopping and zoned for the county's newest schools (K-12)! Garage doors are 8 feet tall to accommodate lifted trucks! This Craftsman-style home with country appeal and stone accents - offers you that southern country feeling! 2,166 sq ft living space; 2,910 total. The front porch with stone accents greets you and your guests!! Entertain your family and friends in this grand living space which is the centerpiece of the home with a large open great room, island-style kitchen and dining room all with 10' ceilings!! The high ceilings and open space offers you a large open spacious feeling where your family can gather for years to come! Every inch of this custom home is upgraded and attention was paid to every inch and every detail including designer faucets and lighting, upgraded baseboards, upgraded windows/sliders, and continuous Luxury Vinyl Plank flooring throughout the entire home (no carpet)! The upgraded kitchen offers stunning countertops with the modern large, single-level island with breakfast bar big enough for the whole family! Real wood upgraded 42'' soft-close cabinets with a stunning backsplash for that finished luxury look and feel. New stainless steel, upgraded appliances! Generous-sized pantry! The home has a split floor plan offering privacy to the owner's suite with a large ensuite bathroom! The 4th bedrooms is a great option for those who work from home or need that extra room! The private master bedroom offers a high tray ceiling and an EXTRA LARGE walk-in closet! The ensuite bathroom is a SPA RETREAT in itself with a large stand-alone, modern soaking tub, separate over-sized, floor-to-ceiling tiled walk-in shower and designer shower head and frameless glass, dual sinks, matching real wood upgraded cabinets with framed mirrors, designer faucets and lighting, and a separate toilet room for privacy! There is a half bath off the great room for your guests!! The second bathroom offers dual sinks and matching luxury finishes! The half guest bath is upgraded, as well, to match the home! Sip your coffee on your large back covered patio in the mornings! Multi-zoned sprinkler system & landscaping! Brand NEW well and septic!! Everything is brand new!! This stunning Craftsman Home, the Bryan V Model, is offered by LDT Construction!! BUILDER'S 2/10 WARRANTY!! Quality Custom Builder. Minutes from shopping, restaurants, movies, schools, Buccaneer Bay Water Park, kayaking the crystal clear Weeki Wachee River, sunsets at Pine Island, boating, fishing, swimming w/the manatees. 1 hr to Tampa & TOP US BEACHES! ***** There are 5 homes on Penn State all by the same quality builder, LDT Construction. Ask to see all 5. Two different models. Gray/White and Warm Beige/White are the two color choices. All should be completed in July 2025. *****
Getting Around
 Car-Dependent
 Very Limited Transit
 Somewhat Bikeable
Schools
Construction
Condition
- New construction: Yes
- Year built: 2025
Materials
- Roof: Shingle
- Construction materials: Block
Type & Style
- Home type: SingleFamily
- Property subType: Single Family Residence
Interior
Appliances
- Appliances included: Dishwasher,Electric Range,Microwave,Refrigerator
Bedroom2
- Area: 162.71099999999998
- Dimensions: 16.11x10.1
Bedroom3
- Area: 154.683
- Dimensions: 15.3x10.11
Bedroom4
- Area: 166.77
- Dimensions: 15.3x10.9
Bedrooms & Bathrooms
- Bedrooms: 4
- Bathrooms: 3
- Full bathrooms: 2
- 1/2 bathrooms: 1
Dining Room
- Area: 146.88
- Dimensions: 15.3x9.6
Features
- Ceiling Fan(s),Eat-in Kitchen,Open Floorplan,Pantry,Walk-In Closet(s)
- Flooring: Vinyl
Heating & Cooling
- Heating features: Central,Electric
- Cooling features: Central Air
Interior Area
- Total structure area: 2,166
- Total interior livable area: 2,166 sqft
Living Room
- Area: 301.375
- Dimensions: 12.5x24.11
Master Bedroom
- Area: 189.97
- Dimensions: 15.7x12.1
Other
- Area: 135.28
- Dimensions: 15.2x8.9
Property
Details
- Parcel number: R01 221 17 3360 0680 0120
- Zoning: R1C
- Zoning description: Residential
- Special condition: Standard
Features
- Levels: One
- Stories: 1
Lot
- Lot size: 0.50 Acres
- Features: Other
Parking
- Total spaces: 2
- Parking features: Attached,Garage
- Has garage: Yes
- Attached garage spaces: 2
- Covered spaces: 2
Climate Risk is Financial Risk
Every home has a financial story beyond the listing price. Below, you’ll see the climate risks that could affect this property — and in Bills & Affordability, how those risks may influence repairs, insurance, utilities, and long-term value.
Biggest Threats for This Home
- Hurricane

- Lightning

- Tornado

- Heat Wave

- Inland Flooding

- Strong Wind

- Wildfire

- Tsunami

How This Home’s Risks Compare
FEMA Declared Disasters in Hernando County and Florida
Understanding the Costs
Financial advisors generally recommend spending no more than 30% of your gross household income on housing costs. In practice, many households stretch to 35% or beyond — especially in high-cost markets.
Estimated Costs Today
| Monthly | Annual | |
|---|---|---|
| Mortgage | $2,118 | $25,416 |
| Home Insurance * | $191 | $2,292 |
| Property Taxes | $585 | $7,020 |
| Electricity | $217 | $2,615 |
| Total | $3,111 | $37,332 |
Income You'd Need if You Spent...
Florida FAIR Plan Programs

How Costs Could Change Over Time
Climate risk is quickly impacting all of the major home ownership costs. Adjust the growth rates and percentage of income spent on housing below to see how your housing costs could change over the next 10 years — and what income you'd need to keep up.
Comparing Against the Market
Price Per Sq Ft
vs Other Active Listings
Avg $/sqft
vs Homes Sold Last Month
Median $/sqft
Current Market Trends
Median Price Per Square Foot
The median price per square foot of homes sold in this area each month. Compare this to this listing's price per square foot to gauge whether the home is priced in line with recent sales.
Historicals for This Listing
Zestimate History ($/sqft)
Price History
| Date | Event | Price |
|---|---|---|
| 2026-03-30 | Price change | $419,900 |
| 2026-03-05 | Price change | $424,900 |
| 2026-01-29 | Price change | $429,900 |
| 2026-01-18 | Price change | $437,000 |
| 2025-11-26 | Price change | $438,900 |
| 2025-08-29 | Price change | $439,900 |
| 2025-07-09 | Listed for sale | $449,000 |
| 1990-04-01 | Sold | $14,000 |
 View on Zillow