


3122 GRIFFIN VIEW DRIVE, Lady Lake, FL, 32159
About This Home
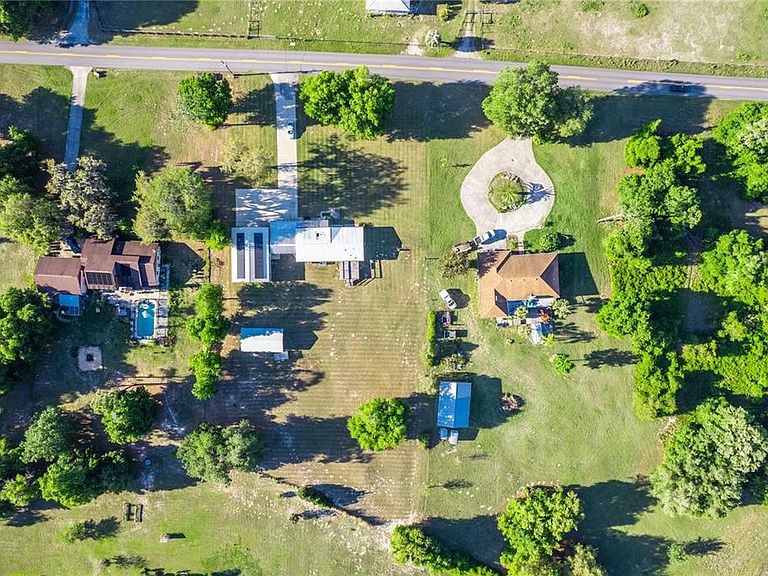
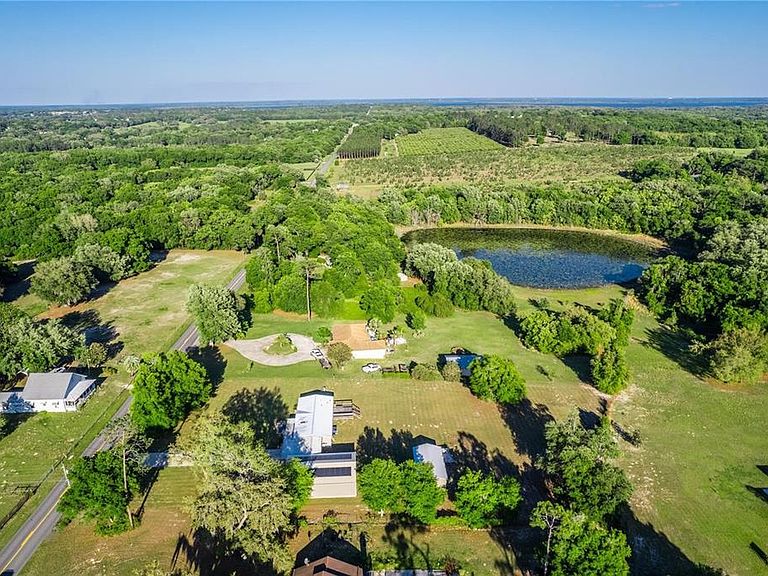
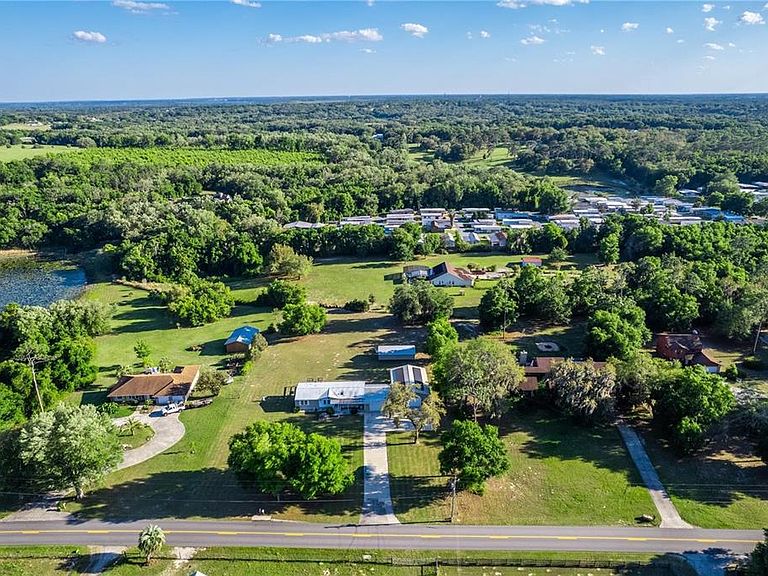
Situated on a sprawling 1.5-acre lot with NO HOA, this four-bedroom, two-bathroom home boasts two garages that offer 6+ parking spaces, ensuring ample space for all your vehicles and storage needs. Step inside to discover a newly renovated interior with modern touches and thoughtful upgrades throughout. The spacious bedrooms are designed for relaxation, each equipped with its own walk-in closet for added convenience and organization. Prepare to be impressed by the chef-inspired kitchen, which has been completely upgraded to meet the highest standards. Featuring custom cabinets, along with top-of-the-line appliances, this kitchen is a true culinary haven. The master suite is a luxurious retreat, offering a generously sized bedroom and a master bathroom that rivals a spa-like oasis. Pamper yourself in the oversized walk-in shower and enjoy the convenience of double sinks for added comfort and functionality. In addition to the main residence, this property boasts a host of additional amenities to enhance your lifestyle. The carport has been transformed into a two-car garage, providing secure parking for your vehicles. Plus, a massive 1350 sq ft detached garage offers even more space for storage, hobbies, or workshop needs. Outdoor enthusiasts will appreciate the 700 square foot barn, perfect for storing equipment or converting into a workshop, studio, or additional living space. With plenty of room to roam and explore, the possibilities are endless on this expansive property.
Getting Around
 Car-Dependent
 Very Limited Transit
 Somewhat Bikeable
Schools
Construction
Condition
- Year built: 1999
Materials
- Foundation: Crawlspace
- Roof: Metal
- Construction materials: Vinyl Siding
Type & Style
- Home type: MobileManufactured
- Property subType: Manufactured Home,Single Family Residence
Interior
Appliances
- Appliances included: Range,Refrigerator
- Laundry features: Inside
Bedrooms & Bathrooms
- Bedrooms: 4
- Bathrooms: 2
- Full bathrooms: 2
Features
- Ceiling Fan(s),Eating Space In Kitchen
- Flooring: Carpet,Vinyl
Heating & Cooling
- Heating features: Central,Electric
- Cooling features: Central Air
Interior Area
- Total structure area: 2,518
- Total interior livable area: 1,512 sqft
Kitchen
- Level: First
- Area: 224
- Dimensions: 14x16
Living Room
- Level: First
- Area: 224
- Dimensions: 14x16
Primary Bedroom
- Features: Built-in Closet
- Level: First
- Area: 210
- Dimensions: 14x15
Property
Details
- Parcel number: 221824000300004000
- Zoning: R-1
- Special condition: None
Features
- Levels: One
- Stories: 1
- Exterior features: Rain Gutters
Lot
- Lot size: 1.49 Acres
Parking
- Total spaces: 10
- Parking features: Garage - Attached,Carport
- Has garage: Yes
- Attached garage spaces: 6
- Covered spaces: 10
- Carport: Yes
- Carport spaces: 4
Climate Risk is Financial Risk
Every home has a financial story beyond the listing price. Below, you’ll see the climate risks that could affect this property — and in Bills & Affordability, how those risks may influence repairs, insurance, utilities, and long-term value.
Biggest Threats for This Home
- Hurricane

- Inland Flooding

- Lightning

- Strong Wind

- Tornado

- Wildfire

How This Home’s Risks Compare
FEMA Declared Disasters in Lake County and Florida
Understanding the Costs
Financial advisors generally recommend spending no more than 30% of your gross household income on housing costs. In practice, many households stretch to 35% or beyond — especially in high-cost markets.
Estimated Costs Today
| Monthly | Annual | |
|---|---|---|
| Mortgage | $1,511 | $18,132 |
| Home Insurance * | $157 | $1,884 |
| Property Taxes | $359 | $4,308 |
| Electricity | $197 | $2,366 |
| Total | $2,224 | $26,688 |
Income You'd Need if You Spent...
Florida FAIR Plan Programs

How Costs Could Change Over Time
Climate risk is quickly impacting all of the major home ownership costs. Adjust the growth rates and percentage of income spent on housing below to see how your housing costs could change over the next 10 years — and what income you'd need to keep up.
Comparing Against the Market
Price Per Sq Ft
vs Other Active Listings
Avg $/sqft
vs Homes Sold Last Month
Median $/sqft
Current Market Trends
Median Price Per Square Foot
The median price per square foot of homes sold in this area each month. Compare this to this listing's price per square foot to gauge whether the home is priced in line with recent sales.
Historicals for This Listing
Zestimate History ($/sqft)
Price History
| Date | Event | Price |
|---|---|---|
| 2026-07-13 | Listed for sale | $298,975 |
| 2026-07-08 | Contingent | $298,975 |
| 2026-04-22 | Pending sale | $298,975 |
| 2026-02-25 | Listed for sale | $298,975 |
| 2026-01-06 | Pending sale | $298,975 |
| 2025-10-09 | Price change | $298,975 |
| 2025-10-06 | Price change | $325,000 |
| 2025-09-22 | Listed for sale | $350,000 |
| 2024-07-11 | Listing removed | $425,000 |
| 2024-05-13 | Price change | $425,000 |
| 2024-04-10 | Listed for sale | $450,000 |
| 2022-02-24 | Listing removed | -- |
| 2022-01-31 | Pending sale | $269,000 |
| 2022-01-06 | Price change | $269,000 |
| 2021-11-23 | Price change | $286,000 |
| 2021-11-19 | Price change | $269,000 |
| 2021-10-29 | Price change | $286,000 |
| 2021-10-18 | Listed for sale | $295,000 |
| 2021-09-15 | Pending sale | $295,000 |
| 2021-09-02 | Listed for sale | $295,000 |
| 2021-03-08 | Sold | $81,000 |
| 2016-07-19 | Sold | $90,000 |
| 2016-05-17 | Pending sale | $94,900 |
| 2016-05-10 | Listed for sale | $94,900 |
| 2009-12-30 | Sold | $29,000 |
 View on Zillow