



7616 Lily Ct, Groveland, FL, 34736
About This Home
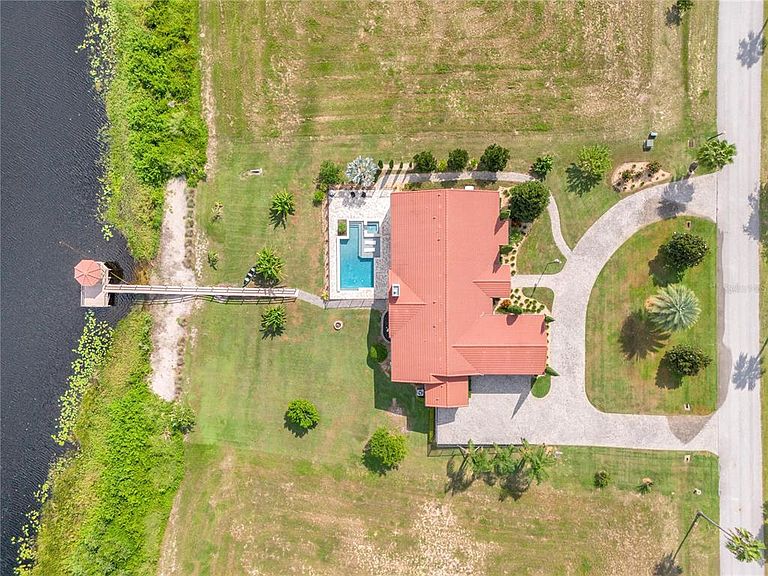
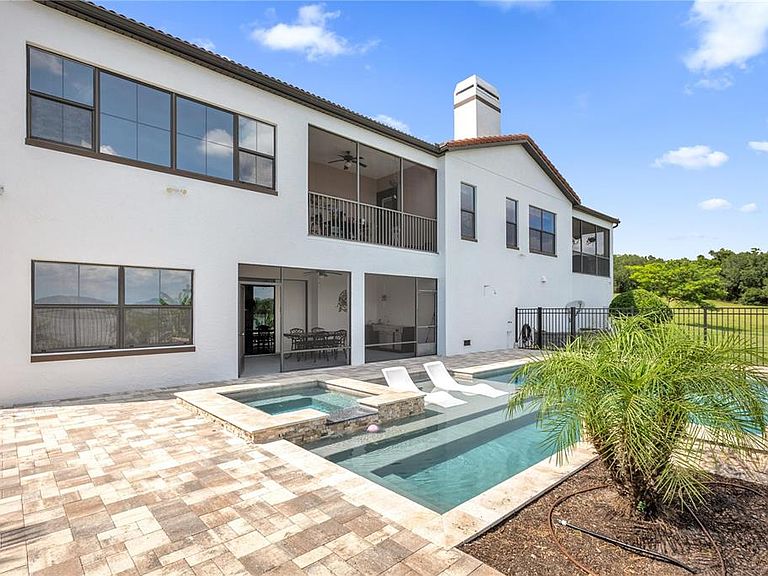
Instant Equity! Seller Says Sell! Explore the enchanting allure of this Florida paradise! Tucked away on nearly an acre of pristine land, this captivating family compound offers a luxurious retreat with breathtaking views of the upper Clermont Chain of Lakes. As you enter the property, you are greeted by a sense of tranquility and elegance, with an extensive half-moon Paver Driveway that easily accommodates 8+ vehicles. The property is meticulously designed with elegant Italian cypress and palm trees, as well as an array of mature fruit trees that add a touch of charm. Serene walkways and a delightful subdivision of trails enhance the inviting atmosphere, providing a perfect setting for leisurely strolls and various outdoor activities. This expansive home spans nearly 4,200+/- square feet and is a true masterpiece of design and comfort. The property includes five spacious bedrooms, featuring two luxurious primary suites for ultimate comfort and privacy. There are also 4.5 elegantly designed bathrooms to cater to your needs. The home is equipped with three efficient A/C units to ensure a comfortable environment throughout. Additionally, you'll find two enclosed patios, providing serene outdoor spaces for relaxation and entertainment. The three-car garage offers ample space and convenience with a 9-foot door entry. An office room is also included, offering the flexibility to work from home in a comfortable setting. Lastly, an elevator is available for easy access to different levels of the house. The focal point of the home is the expansive chef's kitchen and dining space, boasting a magnificent double island with stunning Quartz countertops. The kitchen is equipped with top-of-the-line appliances, including a built-in stove, a convenient microwave, and not one but two dishwashers, providing the perfect environment for both culinary masterpieces and sociable gatherings. When you step outside, you'll be greeted by a spacious saltwater pool and a luxurious spa. Both are surrounded by enchanting lighting that creates an inviting ambiance for unforgettable outdoor gatherings and moments of pure relaxation. In addition, there's a screened-in lanai with a built-in half kitchen, featuring a sink, cooler, and a designated area for trash disposal right next to the pool. In addition to its luxurious amenities, this residence ensures peace of mind and comfort with its two tankless water heaters and a fully automatic backup whole-house generator, guaranteeing readiness for any situation. This carefully designed and meticulously maintained property offers a truly exceptional living experience in the heart of Florida's natural beauty.
Getting Around
 Car-Dependent
 Very Limited Transit
 Somewhat Bikeable
Schools
Construction
Condition
- Year built: 2016
Materials
- Foundation: Basement,Block
- Roof: Tile
- Construction materials: Block
Type & Style
- Home type: SingleFamily
- Property subType: Single Family Residence
Interior
Appliances
- Appliances included: Oven,Dishwasher
- Laundry features: Laundry Room
Basement
- Has basement: Yes
- Basement: Other
Bedroom1
- Features: Walk-In Closet(s)
- Level: First
- Area: 272
- Dimensions: 17x16
Bedroom2
- Features: Built-in Closet
- Level: First
- Area: 182
- Dimensions: 14x13
Bedroom3
- Features: Built-in Closet
- Level: First
- Area: 195
- Dimensions: 15x13
Bedrooms & Bathrooms
- Bedrooms: 5
- Bathrooms: 5
- Full bathrooms: 4
- 1/2 bathrooms: 1
Features
- Accessibility Features,Built-in Features,Ceiling Fan(s),Elevator,High Ceilings,Kitchen/Family Room Combo,Living Room/Dining Room Combo,Open Floorplan,Primary Bedroom Main Floor,PrimaryBedroom Upstairs,Walk-In Closet(s)
- Door features: Outdoor Kitchen,Sliding Doors
- Window features: Window Treatments
- Flooring: Hardwood
- Fireplace features: Living Room
- Fireplace: Yes
Heating & Cooling
- Heating features: Central,Propane
- Cooling features: Central Air
Interior Area
- Total structure area: 5,944
- Total interior livable area: 4,375 sqft
Kitchen
- Features: Walk-In Closet(s)
- Level: First
- Area: 143
- Dimensions: 13x11
Living Room
- Level: First
- Area: 288
- Dimensions: 16x18
Primary Bathroom
- Level: First
- Area: 72
- Dimensions: 8x9
Primary Bedroom
- Features: Walk-In Closet(s)
- Level: First
- Area: 288
- Dimensions: 16x18
Property
Accessibility
- Accessibility features: Accessible Bedroom,Accessible Closets,Accessible Doors,Accessible Elevator Installed,Accessible Entrance,Accessible Full Bath
Details
- Parcel number: 082225101100009000
- Zoning: PUD
- Special condition: None
Features
- Levels: Two
- Stories: 2
- Private pool: Yes
- Pool features: Chlorine Free,In Ground,Lighting,Salt Water
- Patio & porch: Enclosed,Patio
- Exterior features: Balcony,Garden,Irrigation System,Outdoor Kitchen,Private Mailbox,Sidewalk,Storage
- Has spa: Yes
- Spa features: In Ground
- Has view: Yes
- View description: Lake
- Has water view: Yes
- Water view: Lake
- On waterfront: Yes
- Waterfront features: Lake Front,Lake - Chain of Lakes,Lake Privileges
Lot
- Lot size: 0.87 Acres
Parking
- Total spaces: 3
- Parking features: Circular Driveway,Driveway,Golf Cart Garage,Oversized,Split Garage
- Has garage: Yes
- Attached garage spaces: 3
- Covered spaces: 3
- Has uncovered spaces: Yes
Climate Risk is Financial Risk
Every home has a financial story beyond the listing price. Below, you’ll see the climate risks that could affect this property — and in Bills & Affordability, how those risks may influence repairs, insurance, utilities, and long-term value.
Biggest Threats for This Home
- Lightning

- Tornado

- Hurricane

- Inland Flooding

- Strong Wind

- Wildfire

How This Home’s Risks Compare
FEMA Declared Disasters in Lake County and Florida
Understanding the Costs
Financial advisors generally recommend spending no more than 30% of your gross household income on housing costs. In practice, many households stretch to 35% or beyond — especially in high-cost markets.
Estimated Costs Today
| Monthly | Annual | |
|---|---|---|
| Mortgage | $7,331 | $87,972 |
| Home Insurance * | $789 | $9,468 |
| Property Taxes | $1,703 | $20,436 |
| Electricity | $440 | $5,283 |
| Total | $10,263 | $123,156 |
Income You'd Need if You Spent...
Florida FAIR Plan Programs

How Costs Could Change Over Time
Climate risk is quickly impacting all of the major home ownership costs. Adjust the growth rates and percentage of income spent on housing below to see how your housing costs could change over the next 10 years — and what income you'd need to keep up.
Comparing Against the Market
Price Per Sq Ft
vs Other Active Listings
Avg $/sqft
vs Homes Sold Last Month
Median $/sqft
Current Market Trends
Median Price Per Square Foot
The median price per square foot of homes sold in this area each month. Compare this to this listing's price per square foot to gauge whether the home is priced in line with recent sales.
Historicals for This Listing
Zestimate History ($/sqft)
No zestimate history available
Price History
| Date | Event | Price |
|---|---|---|
| 2026-03-03 | Price change | $1,450,000 |
| 2025-11-15 | Listed for sale | $1,500,000 |
| 2025-10-22 | Pending sale | $1,500,000 |
| 2025-10-03 | Listed for sale | $1,500,000 |
| 2025-09-04 | Listing removed | $1,700,000 |
| 2025-07-30 | Price change | $1,700,000 |
| 2025-07-09 | Price change | $1,800,000 |
| 2025-05-14 | Price change | $1,900,000 |
| 2025-03-04 | Price change | $1,999,999 |
| 2024-11-07 | Price change | $2,290,000 |
| 2024-08-22 | Price change | $2,395,000 |
| 2024-08-02 | Listed for sale | $2,495,000 |
| 2014-07-18 | Sold | $160,000 |
| 2008-01-07 | Sold | $145,000 |
For Sale by Agent
 View on Zillow