



1816 E Lehigh Ave, Philadelphia, PA, 19125
About This Home
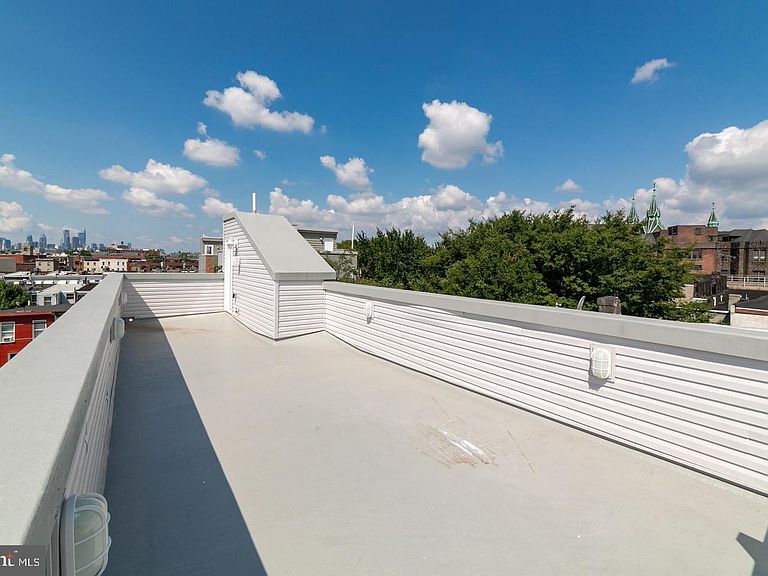
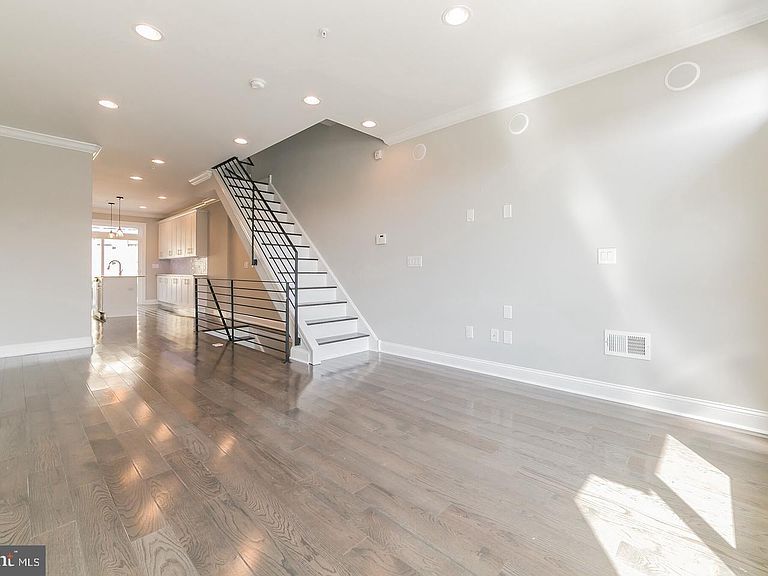
Built by Philadelphia Builder of the Year and quality production V2 Properties in 2019. This brick and contemporary metal panel three story structure touts a roof deck announcing extraordinary city views. Built in speakers for surround sound, a NEST thermostat, a hard wired alarm system, soft rounded wall corners, ambient lighting, trey ceilings, and always exquisite fixtures. An open floor plan concept entrance introduces the expansive living and dining rooms which open onto the spacious kitchen area. Grey toned wood flooring throughout. The kitchen features soft-close cabinetry, stainless steel appliances, and a center island with space for stool seating. Granite counters and attractive tile backsplashes add an elegant finishing touch. A generous patio sits off the back, bordered with an area for planting and fence. Contemporary metal banisters lead the way to the upper levels. The second floor holds two substantial bedrooms, on opposite sides of the house, each boasting high ceilings, recessed lighting, remote controlled ceiling fans, and large closets. The laundry room is conveniently placed on this level as well. A full bath boasts a shower with handsome tile surround, a vanity and mirror with industrial chic lighting. The master suite level is truly magnificent. A stately bedroom sits to the front of the house, crowned by stunning trey ceilings harboring soft ambient lighting and a remote controlled ceiling fan. A hallway, also adorned with trey ceilings and soft lighting, leads to not one but TWO walk in closets. The exquisite master bath stretches along the back, featuring an attractive double sink vanity accented with an elegant stone counter, two framed mirrors and unique lighting. A wide barn-door sliding glass shower encases a soft colored tile surround. A wine fridge and sink sit on the landing leading to the roof deck--a convenient perk for roof top entertaining. Here, nestled above the rooftops, you can relax to the music piped through the built-in speakers, and enjoy the city views, a comfortable respite from the urban fanfare below. The finished basement offers an additional bonus room with a full bath and closets for extra storage. This house checks all the boxes!
Getting Around
 Very Walkable
 Excellent Transit
 Very Bikeable
Schools
Construction
Condition
- Property condition: Excellent
- Year built: 2019
Materials
- Foundation: Block
- Roof: Flat,Rubber
- Construction materials: Brick,Masonry,Concrete
Type & Style
- Home type: Townhouse
- Architectural style: Contemporary
- Property subType: Townhouse
Interior
Appliances
- Appliances included: Dishwasher,Disposal,Dryer,Oven/Range - Gas,Refrigerator,Washer,Gas Water Heater
- Laundry features: Upper Level,Washer In Unit,Dryer In Unit
Basement
- Has basement: Yes
- Basement: Finished,Full,Interior Entry,Windows
Bedroom2
- Features: Ceiling Fan(s),Flooring - Solid Hardwood
- Level: Upper
Bedroom3
- Features: Ceiling Fan(s),Flooring - Solid Hardwood
- Level: Upper
Bedroom4
- Features: Built-in Features,Flooring - Ceramic Tile
- Level: Lower
Bedrooms & Bathrooms
- Bedrooms: 4
- Bathrooms: 4
- Full bathrooms: 3
- 1/2 bathrooms: 1
- Main level bathrooms: 1
Features
- Bar,Breakfast Area,Built-in Features,Ceiling Fan(s),Combination Kitchen/Living,Combination Dining/Living,Crown Molding,Dining Area,Open Floorplan,Eat-in Kitchen,Kitchen - Gourmet,Kitchen Island,Primary Bath(s),Bathroom - Stall Shower,Sound System,Bathroom - Tub Shower,Upgraded Countertops,Walk-In Closet(s),Wine Storage,Recessed Lighting,9'+ Ceilings,High Ceilings,Tray Ceiling(s)
- Window features: Window Treatments
- Flooring: Hardwood,Wood,Tile/Brick,Ceramic Tile
- Finished area below ground: 500
- Finished area above ground: 1,920
Half Bath
- Features: Ceiling Fan(s)
- Level: Main
Heating & Cooling
- Heating features: Forced Air,Central,Natural Gas
- Cooling features: Central Air,Ceiling Fan(s),Electric
Interior Area
- Total structure area: 2,420
- Total interior livable area: 2,420 sqft
Kitchen
- Features: Breakfast Bar,Built-in Features,Ceiling Fan(s),Granite Counters,Dining Area,Flooring - Solid Hardwood,Kitchen Island,Kitchen - Gas Cooking,Living/Dining Room Combo
- Level: Main
Living Room
- Features: Flooring - Solid Hardwood,Built-in Features
- Level: Main
Other
- Features: Built-in Features,Ceiling Fan(s),Bathroom - Tub Shower,Flooring - Ceramic Tile
- Level: Upper
Other
- Features: Built-in Features,Ceiling Fan(s),Countertop(s) - Ceramic,Flooring - Ceramic Tile
- Level: Lower
Primary Bathroom
- Features: Ceiling Fan(s),Granite Counters,Flooring - Ceramic Tile,Jack and Jill Bathroom,Attached Bathroom,Built-in Features,Double Sink
- Level: Upper
Primary Bedroom
- Features: Built-in Features,Ceiling Fan(s),Flooring - Solid Hardwood,Walk-In Closet(s),Primary Bedroom - Dressing Area,Jack and Jill Bathroom,Crown Molding,Attached Bathroom,Wet Bar,Cathedral/Vaulted Ceiling
- Level: Upper
Utility Room
- Level: Lower
Property
Accessibility
- Accessibility features: None
Details
- Parcel number: 314241800
- Zoning: RSA5
- Special condition: Standard
Features
- Levels: Three
- Stories: 3
- Pool features: None
- Patio & porch: Patio,Roof,Terrace
- Exterior features: Lighting,Rain Gutters,Sidewalks,Street Lights
- Has spa: Yes
- Spa features: Bath
- Fencing: Back Yard,Wood
- Has view: Yes
- View description: City,Scenic Vista
Lot
- Lot size: 872 sqft
- Features: Rear Yard,Urban
- Lot size dimensions: 15.00 x 60.00
Parking
- Parking features: On Street
- Has uncovered spaces: Yes
Climate Risk is Financial Risk
Every home has a financial story beyond the listing price. Below, you’ll see the climate risks that could affect this property — and in Bills & Affordability, how those risks may influence repairs, insurance, utilities, and long-term value.
Biggest Threats for This Home
- Heat Wave

- Cold Wave

- Inland Flooding

- Winter Weather

- Tsunami

How This Home’s Risks Compare
FEMA Declared Disasters Across Pennsylvania Counties
Understanding the Costs
Financial advisors generally recommend spending no more than 30% of your gross household income on housing costs. In practice, many households stretch to 35% or beyond — especially in high-cost markets.
Estimated Costs Today
| Monthly | Annual | |
|---|---|---|
| Mortgage | $2,149 | $25,788 |
| Home Insurance * | $218 | $2,616 |
| Property Taxes | $415 | $4,980 |
| Electricity | $265 | $3,186 |
| Total | $3,047 | $36,564 |
Income You'd Need if You Spent...
Pennsylvania FAIR Plan Programs
Insurance Placement Facility of Pennsylvania/FAIR Plan
 Wildfire
 Hail
Hail Wind
WindHow Costs Could Change Over Time
Climate risk is quickly impacting all of the major home ownership costs. Adjust the growth rates and percentage of income spent on housing below to see how your housing costs could change over the next 10 years — and what income you'd need to keep up.
Comparing Against the Market
Price Per Sq Ft
vs Other Active Listings
Avg $/sqft
vs Homes Sold Last Month
Median $/sqft
Current Market Trends
Median Price Per Square Foot
The median price per square foot of homes sold in this area each month. Compare this to this listing's price per square foot to gauge whether the home is priced in line with recent sales.
Historicals for This Listing
Zestimate History ($/sqft)
Price History
| Date | Event | Price |
|---|---|---|
| 2025-05-08 | Price change | $425,000 |
| 2025-04-03 | Listed for sale | $450,000 |
| 2024-07-11 | Listing removed | -- |
| 2024-06-10 | Price change | $1,895 |
| 2024-06-06 | Price change | $2,095 |
| 2024-05-16 | Listed for rent | $2,295 |
| 2024-03-26 | Listing removed | -- |
| 2024-01-26 | Price change | $475,000 |
| 2023-12-20 | Listed for sale | $525,000 |
| 2023-11-28 | Listing removed | -- |
| 2023-10-30 | Price change | $1,988 |
| 2023-09-15 | Price change | $2,285 |
| 2023-06-28 | Price change | $2,385 |
| 2023-05-12 | Listed for rent | $2,485 |
| 2020-02-22 | Listing removed | $2,195 |
| 2020-01-27 | Price change | $2,195 |
| 2019-12-11 | Price change | $2,400 |
| 2019-11-15 | Price change | $2,600 |
| 2019-11-12 | Sold | $350,000 |
| 2019-11-04 | Listed for rent | $2,800 |
| 2019-10-04 | Pending sale | $380,000 |
| 2019-07-12 | Listed for sale | $380,000 |
| 2018-05-09 | Sold | $1,055,000 |
| 2018-03-27 | Pending sale | $85,000 |
| 2018-03-27 | Listed for sale | $85,000 |
 View on Zillow