



2426 Meeting St, Cantonment, FL, 32533
About This Home
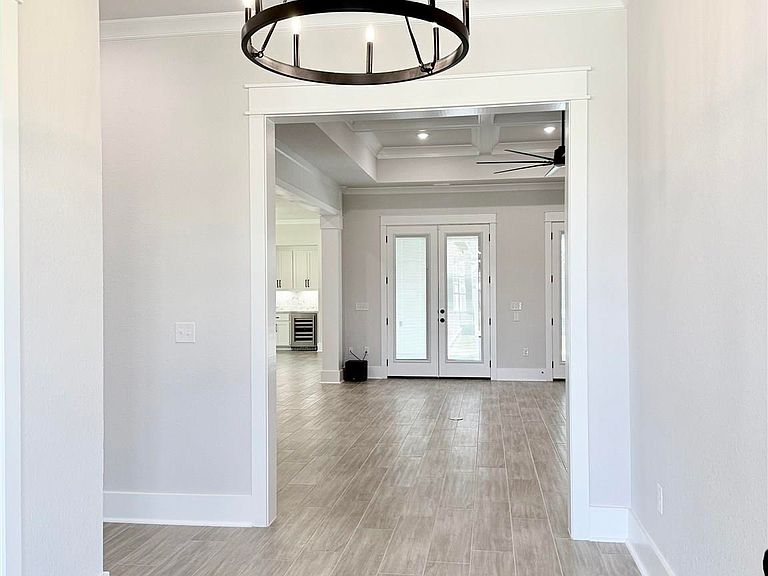
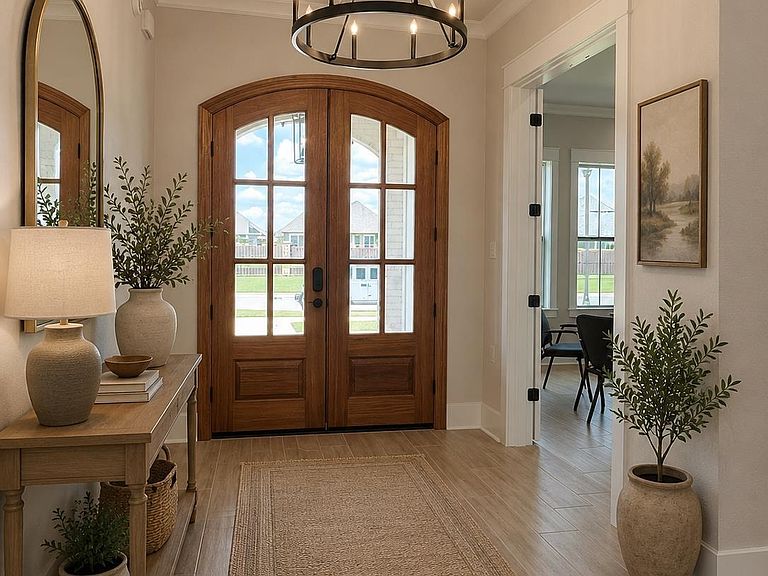
Welcome to Carrington~Private Gated Community! Come see this beautiful 3719 sq. ft. 5 bed 4.5 bath two story home will WOW you with every feature, inside and out. Stunning double 8' entry doors, double 8' doors from foyer to study. Open floor plan with island kitchen. The kitchen features custom cabinetry that goes all the way to the ceiling, large walk-in butler’s pantry with custom built in shelving, upgraded appliances- wall oven, 5 Burner gas cooktop, built-in microwave, tiled backsplash, custom vent hood and stainless farm sink. The great room, dining room, and master suite feature tray-ceiling and dimmable LED lighting. The great room has a shiplap accent wall with a natural gas fireplace centered between cabinets on either side with quartz tops. Master Bedroom on main floor, mater bath has free-standing soaking tub, quartz, and a 7' tiled shower with 4 body jets, standard shower head, and a 10" rainhead. Opposite the soaking tub is the shiplap accent wall with a double sink, a separate vanity on the adjacent wall. Large custom walk in closet. Guest Suite on main floor with its own full bathroom. 3 additional bedrooms and 2 full baths on second floor. The rear covered porch is accessible from the master suite, great room, and dining room. The rear porch features a Gas Fireplace. There is a half bath located in close proximity to the rear porch. Additional features include- cabinets and sink in laundry, 2 gas tankless water heaters, 17 SEER HVAC unit, hurricane impact glass in all windows, 10' (2"X6") Exterior walls, 9' (2"X6") second floor exterior walls, custom trim, Quartz in kitchen and baths, ceramic tile in all bathrooms and Wood look ceramic tile flooring in all commons areas, Upgraded carpet pad in bedrooms, rear entry garage, LED exterior accent lighting in soffits, fully sodded lawn with irrigation, switched soffit outlets and much more! Amenities–Tennis and Pickleball courts, Club house and Pool are under construction. Est completion 7/2026
Getting Around
 Car-Dependent
 Very Limited Transit
 Somewhat Bikeable
Schools
Construction
Condition
- Property condition: New Construction
- New construction: Yes
- Year built: 2026
Materials
- Foundation: Slab
- Roof: Shingle
- Construction materials: Brick
Type & Style
- Home type: SingleFamily
- Architectural style: Craftsman
- Property subType: Single Family Residence
Interior
Appliances
- Appliances included: Tankless Water Heater/Gas,Wine Cooler,Built In Microwave,Dishwasher,Disposal,Oven
- Laundry features: Inside,W/D Hookups
Bedroom
- Level: First
- Area: 168
Bedroom1
- Level: Second
- Area: 208
Bedroom2
- Level: Second
- Area: 169
Bedroom3
- Level: Second
- Area: 182
Bedrooms & Bathrooms
- Bedrooms: 5
- Bathrooms: 5
- Full bathrooms: 4
- 1/2 bathrooms: 1
Dining Room
- Level: First
- Area: 240
Features
- Baseboards,Bookcases,Ceiling Fan(s),Crown Molding,High Ceilings,High Speed Internet,Recessed Lighting,Sound System
- Window features: Double Pane Windows,Impact Resistant Windows
- Flooring: Tile,Carpet,Simulated Wood
- Fireplace: Yes
Heating & Cooling
- Heating features: Central
- Cooling features: Central Air,Ceiling Fan(s)
Interior Area
- Total structure area: 3,786
- Total interior livable area: 3,786 sqft
Kitchen
- Level: First
- Area: 304
Master Bedroom
- Level: First
- Area: 192
Office
- Level: First
- Area: 195
Property
Details
- Parcel number: 272n314500004004
- Zoning description: Res Single
Features
- Levels: Two
- Stories: 2
- Pool features: None,Community
- Patio & porch: Lanai,Porch
Lot
- Lot size: 0.34 Acres
- Features: Central Access,Sprinkler
Parking
- Total spaces: 2
- Parking features: 2 Car Garage,Rear Entrance,Garage Door Opener
- Has garage: Yes
- Attached garage spaces: 2
- Covered spaces: 2
Climate Risk is Financial Risk
Every home has a financial story beyond the listing price. Below, you’ll see the climate risks that could affect this property — and in Bills & Affordability, how those risks may influence repairs, insurance, utilities, and long-term value.
Biggest Threats for This Home
- Hurricane

- Lightning

- Cold Wave

- Heat Wave

- Wildfire

- Tsunami

How This Home’s Risks Compare
FEMA Declared Disasters in Escambia County and Florida
Understanding the Costs
Financial advisors generally recommend spending no more than 30% of your gross household income on housing costs. In practice, many households stretch to 35% or beyond — especially in high-cost markets.
Estimated Costs Today
| Monthly | Annual | |
|---|---|---|
| Mortgage | $4,702 | $56,424 |
| Home Insurance * | $472 | $5,664 |
| Property Taxes | $1,183 | $14,196 |
| Electricity | $381 | $4,572 |
| Total | $6,738 | $80,856 |
Income You'd Need if You Spent...
Florida FAIR Plan Programs


How Costs Could Change Over Time
Climate risk is quickly impacting all of the major home ownership costs. Adjust the growth rates and percentage of income spent on housing below to see how your housing costs could change over the next 10 years — and what income you'd need to keep up.
Comparing Against the Market
Price Per Sq Ft
vs Other Active Listings
Avg $/sqft
vs Homes Sold Last Month
Median $/sqft
Current Market Trends
Median Price Per Square Foot
The median price per square foot of homes sold in this area each month. Compare this to this listing's price per square foot to gauge whether the home is priced in line with recent sales.
Historicals for This Listing
Zestimate History ($/sqft)
Price History
| Date | Event | Price |
|---|---|---|
| 2026-06-03 | Listed for sale | $929,900 |
| 2026-03-30 | Listing removed | $899,000 |
| 2026-02-18 | Listed for sale | $899,000 |
| 2024-06-21 | Sold | $289,900 |
| 2000-08-15 | Sold | $170,100 |
| 1999-01-15 | Sold | $115,900 |
 View on Zillow