


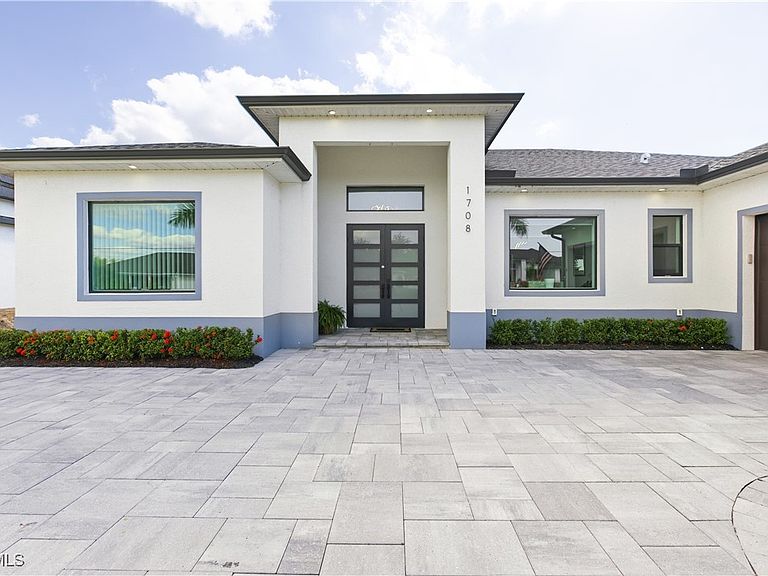

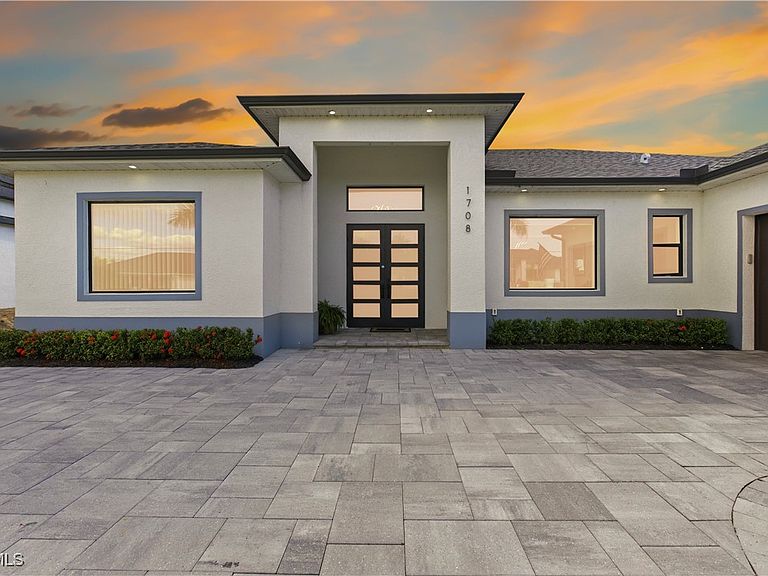
1708 SW 4th St, Cape Coral, FL, 33991
About This Home
Welcome home to your own slice of paradise! This stunning 2023 custom-built lakefront home is NOT IN A FLOOD ZONE and offers 5 bedrooms, 4 full baths, and 2 half baths—all designed with comfort, style, and everyday living in mind. From the moment you walk in, you’ll love the open layout, high ceilings, and beautiful tile floors throughout. Large impact windows and sliding doors fill the space with natural light and showcase peaceful lake views. The gourmet kitchen is a dream, featuring quartz waterfall countertops, custom cabinetry, stainless steel appliances, and a wine fridge—perfect for cooking, entertaining, or enjoying family time. The primary suite is a private retreat with a spa-style bath, walk-in closets, and its own mini-split A/C for personalized comfort. Step outside to relax or host friends on the spacious screened lanai with outdoor kitchen overlooking the lake. Take a dip in the sparkling salt water pool and spa—both heated by gas—or rinse off at the convenient outdoor pool shower before you simply unwind and enjoy quiet mornings by the water or unforgettable sunset views in the evening. Additional highlights include a tankless gas water heater, 500 ug in-ground propane tank, stand-by generator hook up ready, two-car garage, and energy-efficient features throughout. Seller will contribute $10,000 toward closing costs. Located in a quiet SW Cape Coral neighborhood close to great schools, shopping, dining, and beaches, this home blends luxury and livability perfectly. Move right in and start enjoying the best of the Florida lifestyle!
Getting Around
 Car-Dependent
 Very Limited Transit
 Somewhat Bikeable
Schools
Construction
Condition
- Property condition: Resale
- Year built: 2023
Materials
- Roof: Shingle
- Construction materials: Block,Concrete,Stucco
Type & Style
- Home type: SingleFamily
- Architectural style: Other
- Property subType: Single Family Residence
Interior
Appliances
- Appliances included: Built-In Oven,Dryer,Dishwasher,Electric Cooktop,Freezer,Disposal,Microwave,Refrigerator,Self Cleaning Oven,Tankless Water Heater,Wine Cooler,Washer,Water Purifier
- Laundry features: Inside,Laundry Tub
Bedrooms & Bathrooms
- Bedrooms: 5
- Bathrooms: 6
- Full bathrooms: 4
- 1/2 bathrooms: 2
Features
- Bedroom on Main Level,Bathtub,Closet Cabinetry,Dual Sinks,Eat-in Kitchen,Family/Dining Room,Kitchen Island,Living/Dining Room,Multiple Shower Heads,Custom Mirrors,Main Level Primary,Split Bedrooms,Separate Shower,Vaulted Ceiling(s),Walk-In Closet(s),Bathroom,Family Room,Guest Quarters,Screened Porch,Great Room
- Window features: Sliding,Impact Glass
- Flooring: Tile
Heating & Cooling
- Heating features: Central,Electric
- Cooling features: Central Air,Ceiling Fan(s),Electric,Zoned
Interior Area
- Total structure area: 3,359
- Total interior livable area: 2,890 sqft
Property
Details
- Parcel number: 164423C303681.0150
- Lease amount: 0
- Zoning description: RD-D
- Other equipment: Reverse Osmosis System
Features
- Private pool: Yes
- Pool features: Concrete,Gas Heat,Heated,In Ground,Screen Enclosure,Salt Water,Outside Bath Access
- Patio & porch: Lanai,Patio,Porch,Screened
- Exterior features: Security/High Impact Doors,Sprinkler/Irrigation,Outdoor Grill,Outdoor Kitchen,Outdoor Shower,Patio,Gas Grill
- Has spa: Yes
- Spa features: Gas Heat,Gunite,In Ground,Screened
- Has view: Yes
- View description: Lake
- Has water view: Yes
- Water view: Lake
- On waterfront: Yes
- Waterfront features: Lake
Lot
- Lot size: 10,018 sqft
- Features: Rectangular Lot,Sprinklers Automatic
- Lot size dimensions: 80 x 125 x 80 x 125
Parking
- Total spaces: 2
- Parking features: Attached,Driveway,Garage,Paved,Two Spaces,Garage Door Opener
- Has garage: Yes
- Attached garage spaces: 2
- Covered spaces: 2
- Has uncovered spaces: Yes
Climate Risk is Financial Risk
Every home has a financial story beyond the listing price. Below, you’ll see the climate risks that could affect this property — and in Bills & Affordability, how those risks may influence repairs, insurance, utilities, and long-term value.
Biggest Threats for This Home
- Hurricane

- Lightning

- Tsunami

How This Home’s Risks Compare
FEMA Declared Disasters in Lee County and Florida
Understanding the Costs
Financial advisors generally recommend spending no more than 30% of your gross household income on housing costs. In practice, many households stretch to 35% or beyond — especially in high-cost markets.
Estimated Costs Today
| Monthly | Annual | |
|---|---|---|
| Mortgage | $6,826 | $81,912 |
| Home Insurance * | $766 | $9,192 |
| Property Taxes | $2,034 | $24,408 |
| Electricity | $290 | $3,490 |
| Total | $9,916 | $118,992 |
Income You'd Need if You Spent...
Florida FAIR Plan Programs



How Costs Could Change Over Time
Climate risk is quickly impacting all of the major home ownership costs. Adjust the growth rates and percentage of income spent on housing below to see how your housing costs could change over the next 10 years — and what income you'd need to keep up.
Comparing Against the Market
Price Per Sq Ft
vs Other Active Listings
Avg $/sqft
vs Homes Sold Last Month
Median $/sqft
Current Market Trends
Median Price Per Square Foot
The median price per square foot of homes sold in this area each month. Compare this to this listing's price per square foot to gauge whether the home is priced in line with recent sales.
Historicals for This Listing
Zestimate History ($/sqft)
No zestimate history available
Price History
| Date | Event | Price |
|---|---|---|
| 2026-04-03 | Price change | $1,350,000 |
| 2026-03-20 | Price change | $1,380,000 |
| 2026-03-03 | Price change | $1,445,000 |
| 2026-02-15 | Price change | $1,495,000 |
| 2026-01-16 | Price change | $1,539,000 |
| 2026-01-02 | Price change | $1,559,000 |
| 2025-11-19 | Listed for sale | $1,650,000 |
| 2018-03-20 | Sold | $20,000 |
| 2003-12-18 | Sold | $48,000 |
| 2000-12-29 | Sold | $20,000 |
 View on Zillow