


4538 Majestic Hills Loop, Brooksville, FL, 34601
About This Home
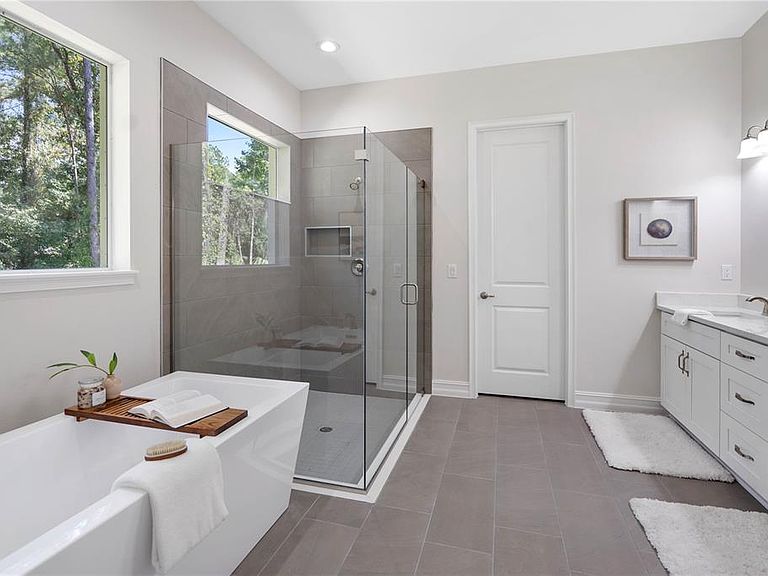
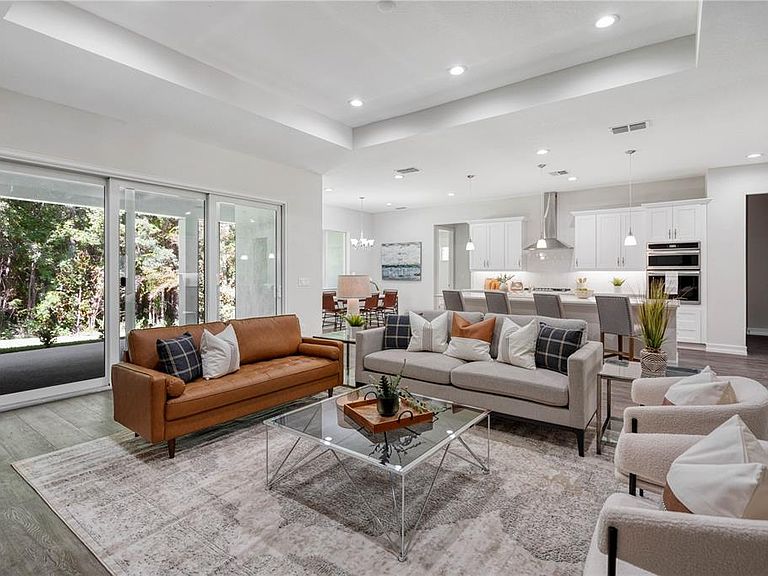
One or more photo(s) has been virtually staged. MOVE-IN READY! This beautifully completed model is ready for you. A semi-custom builder, located in the sought-after, guard-gated Southern Hills Plantation in Brooksville, FL. With 2,886 sq ft of single-story living, 4 true bedrooms, 3 full baths, and a 3-car garage, this Craftsman home delivers the space and flexibility that today's buyers demand. The wraparound front porch sets a welcoming tone before you even step inside. French doors off the foyer open to a large flex room — the ideal home office, den, or formal sitting room. Beyond, the open floor plan unfolds with a massive great room with a tray ceiling flowing seamlessly into the dining area and chef's kitchen. The kitchen is truly the heart of this home: gas cooktop with vented hood, built-in convection oven and microwave, soft-close real wood white shaker cabinets, quartz countertops, a large island with breakfast bar seating, subway tile backsplash, and under-cabinet lighting. A walk-in pantry keeps everything organized, and the kitchen's position near the garage entry and utility room makes daily life effortless. The split floor plan provides privacy for everyone. Three guest bedrooms and two full baths — including one with walk-in closets that functions as a second suite — occupy one wing, while the Owner's Suite reigns privately on the opposite side. The Owner's Retreat features a tray ceiling, an oversized walk-in closet, dual vanities, a separate soaking tub bathed in natural light, and a frameless shower. Throughout the home: 8-foot doors, 5.25" baseboards, lifetime-warranty LVP flooring in all main living areas, tile in all wet areas, tray ceilings, tankless gas water heater, and four pre-plumbed natural gas drops. The covered lanai is plumbed for an outdoor kitchen — and with a deep backyard, there's plenty of room for a future pool. Southern Hills Plantation is a guard-gated golf and lifestyle community featuring a Pete Dye 18-hole Signature Golf Course rated among the top 100 residential courses in the U.S. by Golf Week. Amenities include a resort-style pool with poolside café, Har-Tru clay tennis courts, pickleball courts, full-service fitness center, driving range, chipping and putting greens, a 6-hole par-3 course, walking trails, and a grand plantation-style clubhouse with formal and casual dining. Located just off US-41 and the Suncoast Pkwy — Tampa International Airport, approximately 45 minutes away. Use builder's preferred lender for a closing cost credit!
Getting Around
 Car-Dependent
 Very Limited Transit
 Somewhat Bikeable
Schools
Construction
Condition
- Property condition: Completed
- New construction: Yes
- Year built: 2025
Materials
- Foundation: Slab
- Roof: Shingle
- Construction materials: Block,Stucco
Other
- Builder model: Dartmouth
- Builder name: Spire
Type & Style
- Home type: SingleFamily
- Architectural style: Contemporary
- Property subType: Single Family Residence
Interior
Appliances
- Appliances included: Bar Fridge,Oven,Cooktop,Dishwasher,Gas Water Heater,Refrigerator,Tankless Water Heater
- Laundry features: Electric Dryer Hookup,Gas Dryer Hookup,Inside,Laundry Room
Bedroom2
- Features: Ceiling Fan(s),Built-in Closet
- Level: First
- Area: 156
- Dimensions: 13x12
Bedroom3
- Features: Ceiling Fan(s),Built-in Closet
- Level: First
- Area: 156
- Dimensions: 13x12
Bedroom4
- Features: Ceiling Fan(s),Built-in Closet
- Level: First
- Area: 156
- Dimensions: 13x12
Bedrooms & Bathrooms
- Bedrooms: 5
- Bathrooms: 3
- Full bathrooms: 3
Features
- Built-in Features,Ceiling Fan(s),Eating Space In Kitchen,High Ceilings,Kitchen/Family Room Combo,Open Floorplan,Primary Bedroom Main Floor,Solid Surface Counters,Split Bedroom,Tray Ceiling(s)
- Flooring: Carpet,Luxury Vinyl,Tile
- Fireplace features: Electric,Outside
- Fireplace: Yes
Great Room
- Features: Bar
- Level: First
- Area: 342
- Dimensions: 19x18
Heating & Cooling
- Heating features: Central,Electric
- Cooling features: Central Air
Interior Area
- Total structure area: 3,462
- Total interior livable area: 2,886 sqft
Kitchen
- Level: First
- Area: 165
- Dimensions: 11x15
Primary Bedroom
- Features: Ceiling Fan(s),En Suite Bathroom,Walk-In Closet(s)
- Level: First
- Area: 252
- Dimensions: 18x14
Property
Details
- Parcel number: R10 223 19 3572 0110 0240
- Zoning: RESI
- Special condition: None
Features
- Levels: One
- Stories: 1
- Pool features: Other
- Patio & porch: Covered,Front Porch,Porch,Rear Porch,Screened
- Exterior features: Irrigation System,Lighting,Other,Sidewalk
Lot
- Lot size: 0.29 Acres
- Features: Near Golf Course,Rolling Slope,Sidewalk,Sloped
Parking
- Total spaces: 3
- Parking features: Driveway,Garage Door Opener,Golf Cart Parking
- Has garage: Yes
- Attached garage spaces: 3
- Covered spaces: 3
- Has uncovered spaces: Yes
Climate Risk is Financial Risk
Every home has a financial story beyond the listing price. Below, you’ll see the climate risks that could affect this property — and in Bills & Affordability, how those risks may influence repairs, insurance, utilities, and long-term value.
Biggest Threats for This Home
- Hurricane

- Lightning

- Strong Wind

- Tornado

- Wildfire

- Tsunami

How This Home’s Risks Compare
FEMA Declared Disasters in Hernando County and Florida
Understanding the Costs
Financial advisors generally recommend spending no more than 30% of your gross household income on housing costs. In practice, many households stretch to 35% or beyond — especially in high-cost markets.
Estimated Costs Today
| Monthly | Annual | |
|---|---|---|
| Mortgage | $3,539 | $42,468 |
| Home Insurance * | $289 | $3,468 |
| Property Taxes | $414 | $4,968 |
| Electricity | $290 | $3,485 |
| Total | $4,532 | $54,384 |
Income You'd Need if You Spent...
Florida FAIR Plan Programs

How Costs Could Change Over Time
Climate risk is quickly impacting all of the major home ownership costs. Adjust the growth rates and percentage of income spent on housing below to see how your housing costs could change over the next 10 years — and what income you'd need to keep up.
Comparing Against the Market
Price Per Sq Ft
vs Other Active Listings
Avg $/sqft
vs Homes Sold Last Month
Median $/sqft
Current Market Trends
Median Price Per Square Foot
The median price per square foot of homes sold in this area each month. Compare this to this listing's price per square foot to gauge whether the home is priced in line with recent sales.
Historicals for This Listing
Zestimate History ($/sqft)
Price History
| Date | Event | Price |
|---|---|---|
| 2026-03-17 | Listed for sale | $710,000 |
| 2015-06-30 | Sold | $7,340 |
| 2011-08-22 | Listing removed | $5,000 |
| 2011-06-03 | Listed for sale | $5,000 |
| 2005-11-02 | Sold | $68,000 |
 View on Zillow