


2235 SW 2nd Ln, Cape Coral, FL, 33993
About This Home
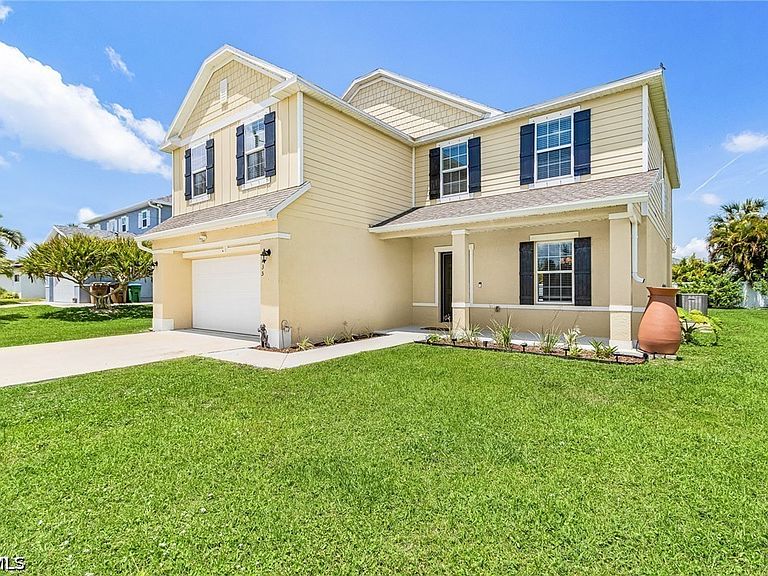
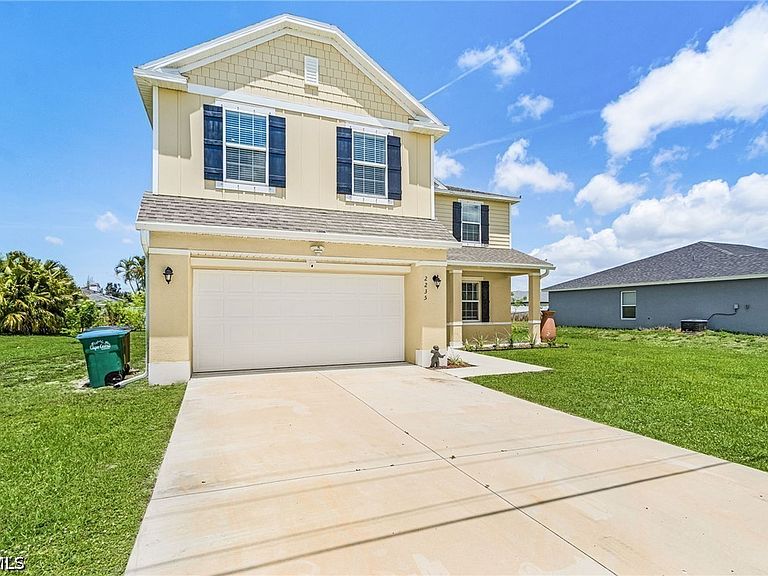
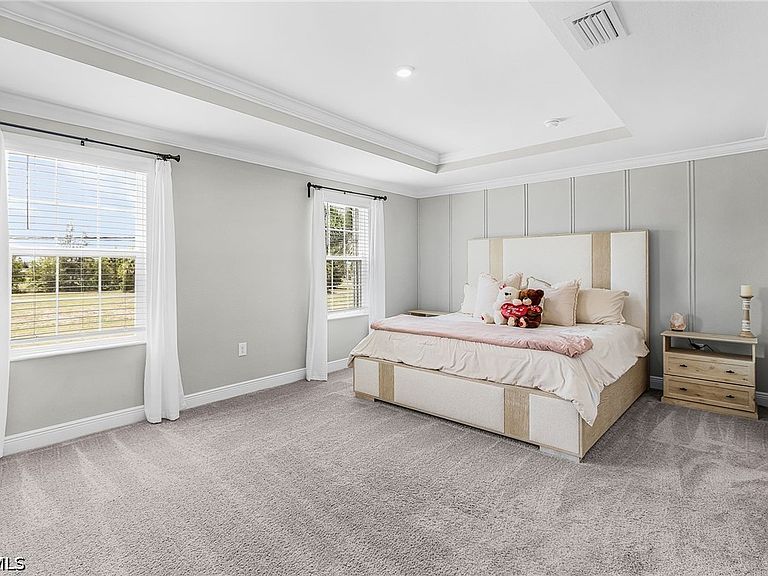
Why wait for new construction when this 2023-built, move-in ready home delivers everything you want today! Ideally located along the Pine Island Rd & Burnt Store Rd corridor, this property sits at the heart of a $700M development boom. Just minutes from Cape Coral Grove mixed-use development and Seven Islands waterfront project; the lifestyle, the amenities and the long-term appreciation potential of this corridor are arriving fast - and this home puts you right in the middle of it all. From the moment you arrive, the classic two-story home with a covered front porch sets the tone for this spacious two-story residence featuring 5 bedrooms, 3 full bathrooms, and over 3,000 square feet of designed living space. Luxury wood-look tile flooring flows seamlessly throughout the entire first floor, and all wet areas, complemented by crown molding and modern fresh paint, gives the home an elevated, model-home feel. A beautiful modern kitchen featuring crisp white shaker cabinets extending to the ceiling, rich granite countertops, a center island with bar seating, large pantry and stainless-steel appliances. Additionally, you have a huge walk-in under-stair closet/pantry with built in wood shelving offers storage that most homes simply can't match. The spacious open main family room features its own statement ceiling fan, abundant natural light, and a seamless sightline directly to the kitchen. Perfect for families who want to be connected while in different spaces. The first-floor bedroom suite is a rare and highly desirable feature. Bright and spacious with luxury wood-looking tile flooring, a large sun-filled window, and an oversized walk-in closet. A full bathroom right next to it makes this an ideal private retreat for in-laws, guests, or a multigenerational household. Upstairs the primary suite is generously sized featuring tray ceilings with crown molding, a custom wall accent, dual windows flood the room with natural light, and plush carpet underfoot. The spa inspired primary bathroom offers a freestanding soaking tub bathed in natural light from a large window, a separate walk-in glass shower and dual vanity sinks. Three additional upstairs bedrooms are generously sized with plush carpet, ample closet space and natural light throughout. A conveniently located upstairs laundry room adds everyday practicality right where you need it most. A spacious upstairs loft adds exceptional versatility to this already generous floor plan. Open, bright with multiple windows and a beautiful white railing overlooking the entryway below. Perhaps most importantly, this home is NOT in a flood zone, meaning no mandatory flood insurance and no HOA fees, offering significantly lower carrying costs compared to many Cape Coral properties. Paired with the energy efficiency of newer construction and built to current Florida building codes, buyers can move in with complete confidence and know it’s designed to help keep your monthly expenses comfortable and manageable.
Getting Around
 Car-Dependent
 Very Limited Transit
 Somewhat Bikeable
Schools
Construction
Condition
- Property condition: Resale
- Year built: 2023
Materials
- Roof: Shingle
- Construction materials: Aluminum Siding,Block,Concrete,Wood Frame
Type & Style
- Home type: SingleFamily
- Architectural style: Two Story
- Property subType: Single Family Residence
Interior
Appliances
- Appliances included: Dryer,Dishwasher,Disposal,Ice Maker,Microwave,Range,Refrigerator,RefrigeratorWithIce Maker,Trash Compactor,Washer
- Laundry features: Washer Hookup,Dryer Hookup,Inside
Bedroom
- Dimensions: 14.00 x 13.00
Bedroom
- Dimensions: 14.00 x 13.00
Bedroom
- Dimensions: 14.00 x 13.00
Bedroom
- Dimensions: 14.00 x 13.00
Bedrooms & Bathrooms
- Bedrooms: 5
- Bathrooms: 3
- Full bathrooms: 3
Den
- Dimensions: 14.00 x 13.00
Family Room
- Dimensions: 18.00 x 15.00
Features
- Breakfast Bar,Bedroom on Main Level,Bathtub,Tray Ceiling(s),Separate/Formal Dining Room,Dual Sinks,Eat-in Kitchen,French Door(s)/Atrium Door(s),Kitchen Island,Pantry,Separate Shower,Cable TV,Upper Level Primary,Walk-In Closet(s),Window Treatments,Den,Great Room
- Door features: French Doors
- Window features: Double Hung,Shutters,Window Coverings
- Flooring: Carpet,Tile
Heating & Cooling
- Heating features: Central,Electric
- Cooling features: Central Air,Ceiling Fan(s),Electric
Interior Area
- Total structure area: 3,546
- Total interior livable area: 3,137 sqft
Master Bedroom
- Dimensions: 19.00 x 13.00
Property
Details
- Parcel number: 164423C103690.0700
- Lease amount: 0
- Zoning description: R1
Features
- Levels: Two
- Stories: 2
- Patio & porch: Patio
- Exterior features: Fruit Trees,Sprinkler/Irrigation,Patio,Room For Pool
- Has view: Yes
- View description: City,Trees/Woods
- Waterfront features: None
Lot
- Lot size: 10,018 sqft
- Features: Other,Sprinklers Automatic
- Lot size dimensions: 125 x 80 x 80 x 125
Parking
- Total spaces: 2
- Parking features: Attached,Garage,Garage Door Opener
- Has garage: Yes
- Attached garage spaces: 2
- Covered spaces: 2
Climate Risk is Financial Risk
Every home has a financial story beyond the listing price. Below, you’ll see the climate risks that could affect this property — and in Bills & Affordability, how those risks may influence repairs, insurance, utilities, and long-term value.
Biggest Threats for This Home
- Hurricane

- Lightning

- Tsunami

How This Home’s Risks Compare
FEMA Declared Disasters in Lee County and Florida
Understanding the Costs
Financial advisors generally recommend spending no more than 30% of your gross household income on housing costs. In practice, many households stretch to 35% or beyond — especially in high-cost markets.
Estimated Costs Today
| Monthly | Annual | |
|---|---|---|
| Mortgage | $2,527 | $30,324 |
| Home Insurance * | $348 | $4,176 |
| Property Taxes | $782 | $9,384 |
| Electricity | $315 | $3,788 |
| Total | $3,972 | $47,664 |
Income You'd Need if You Spent...
Florida FAIR Plan Programs



How Costs Could Change Over Time
Climate risk is quickly impacting all of the major home ownership costs. Adjust the growth rates and percentage of income spent on housing below to see how your housing costs could change over the next 10 years — and what income you'd need to keep up.
Comparing Against the Market
Price Per Sq Ft
vs Other Active Listings
Avg $/sqft
vs Homes Sold Last Month
Median $/sqft
Current Market Trends
Median Price Per Square Foot
The median price per square foot of homes sold in this area each month. Compare this to this listing's price per square foot to gauge whether the home is priced in line with recent sales.
Historicals for This Listing
Zestimate History ($/sqft)
Price History
| Date | Event | Price |
|---|---|---|
| 2026-03-13 | Price change | $499,900 |
| 2026-02-06 | Price change | $535,000 |
| 2026-01-24 | Listed for sale | $546,990 |
| 2023-10-10 | Sold | $483,000 |
| 2023-09-08 | Pending sale | $490,000 |
| 2023-09-01 | Listed for sale | $490,000 |
| 2020-11-30 | Sold | $14,000 |
| 2020-09-15 | Pending sale | $15,000 |
| 2020-08-10 | Listed for sale | $15,000 |
| 2019-11-03 | Listing removed | $32,000 |
| 2019-03-27 | Price change | $32,000 |
| 2018-11-02 | Price change | $30,000 |
| 2018-04-12 | Listed for sale | $50,000 |
| 2017-05-10 | Sold | $27,000 |
| 2017-04-03 | Sold | $13,500 |
| 2017-02-20 | Pending sale | $13,900 |
| 2016-12-13 | Listed for sale | $13,900 |
| 2005-12-12 | Sold | $94,000 |
 View on Zillow