


23741 RIDGE LINK ROAD, Eustis, FL, 32736
About This Home
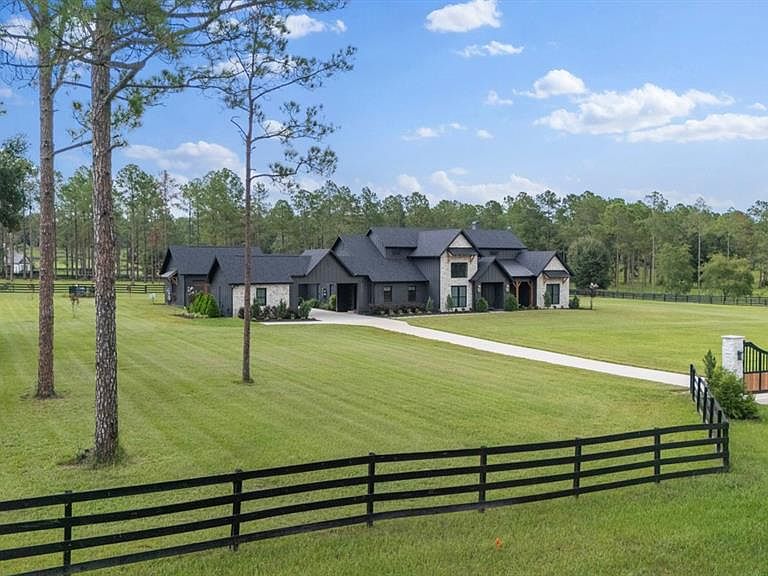
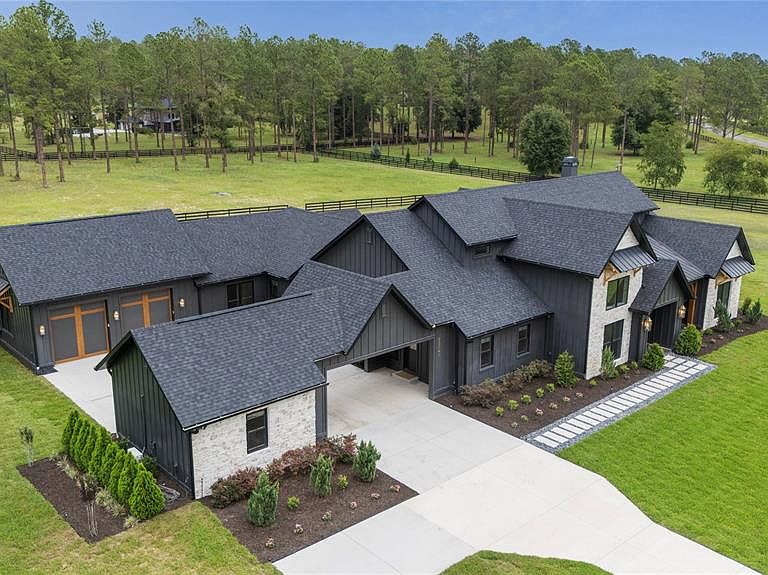
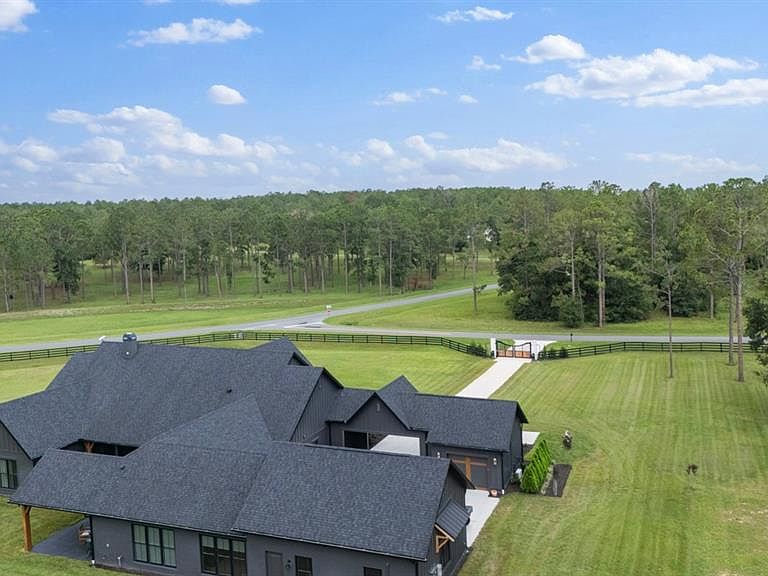
On five cleared, irrigated and fully fenced acres within the equestrian community of Lakewood Ranches, this exceptional 2022 Hagedorn Custom Home combines architectural character, modern luxury and freedom of acreage living. The community's riding trails and spacious homesites accommodate horses, guest houses, workshops and additional garages, creating a lifestyle rarely found in Central Florida. Storybook-inspired architecture, dramatic roof peaks and tall picturesque windows create a striking first impression, while vaulted ceilings, exposed wood beams, whitewashed brick accents and exceptional craftsmanship define the interior. Designed around open-concept living, the great room and kitchen form the heart of the home, creating an inviting space for everyday living and entertaining. The kitchen blends beauty and function with Sub-Zero refrigeration, Wolf appliances, abundant cabinetry, extensive counter space, under-cabinet lighting and pop-up charging stations. A full scullery adds exceptional convenience with butcher block counters, extensive storage and a stand-up freezer. The primary suite serves as a private retreat featuring vaulted ceilings, wood beam accents and walls of windows overlooking the property. The spa-inspired bath offers a freestanding soaking tub, oversized shower with rain showerhead and soaring ceilings. An additional guest suite, two bedrooms connected by a Jack-and-Jill bath, and an oversized fifth bedroom ideal as a recreation room, media room or in-law suite provide exceptional flexibility. A large L-shaped covered porch overlooks the expansive backyard and offers ample room for a future resort-style pool. Additional highlights include climate-controlled three-car garages, a covered portico and motor court, whole-home Sonos audio, spray foam insulation, double-pane windows, cross fencing and a 30-kilowatt liquid-cooled generator. A rare opportunity to enjoy custom craftsmanship, usable acreage and the distinctive equestrian lifestyle of Lakewood Ranches.
Getting Around
 Car-Dependent
 Very Limited Transit
 Somewhat Bikeable
Schools
Construction
Condition
- Year built: 2022
Materials
- Foundation: Slab
- Roof: Shingle
- Construction materials: Block,Stone,Wood Siding
Type & Style
- Home type: SingleFamily
- Property subType: Single Family Residence
Interior
Appliances
- Appliances included: Bar Fridge,Convection Oven,Cooktop,Dishwasher,Dryer,Exhaust Fan,Gas Water Heater,Microwave,Refrigerator,Tankless Water Heater,Washer,Water Filtration System,Whole House R.O. System
- Laundry features: Inside,Laundry Room
Balcony Porch Lanai
- Features: Ceiling Fan(s),Other
- Level: First
- Area: 988
- Dimensions: 76x13
Bedroom2
- Features: Ceiling Fan(s),En Suite Bathroom,Walk-In Closet(s)
- Level: First
- Area: 182
- Dimensions: 14x13
Bedroom3
- Features: Ceiling Fan(s),Jack & Jill Bathroom,Walk-In Closet(s)
- Level: First
- Area: 196
- Dimensions: 14x14
Bedroom4
- Features: Ceiling Fan(s),Jack & Jill Bathroom,Walk-In Closet(s)
- Level: First
- Area: 210
- Dimensions: 15x14
Bedroom5
- Features: Ceiling Fan(s),En Suite Bathroom,Other,Walk-In Closet(s)
- Level: First
- Area: 532
- Dimensions: 28x19
Bedrooms & Bathrooms
- Bedrooms: 5
- Bathrooms: 5
- Full bathrooms: 4
- 1/2 bathrooms: 1
Dining Room
- Features: Ceiling Fan(s),Other
- Level: First
- Area: 234
- Dimensions: 18x13
Features
- Built-in Features,Ceiling Fan(s),Eating Space In Kitchen,High Ceilings,Kitchen/Family Room Combo,Open Floorplan,Solid Wood Cabinets,Split Bedroom,Stone Counters,Thermostat,Vaulted Ceiling(s),Walk-In Closet(s)
- Door features: French Doors
- Flooring: Carpet,Luxury Vinyl,Tile
- Fireplace features: Family Room,Gas,Wood Burning
- Fireplace: Yes
Foyer
- Level: First
- Area: 81
- Dimensions: 9x9
Great Room
- Level: First
- Area: 441
- Dimensions: 21x21
Heating & Cooling
- Heating features: Central,Zoned
- Cooling features: Central Air,Zoned
Interior Area
- Total structure area: 6,948
- Total interior livable area: 4,483 sqft
Kitchen
- Features: Built-In Shelving,Kitchen Island,Other,Pantry,Stone Counters
- Level: First
- Area: 352
- Dimensions: 22x16
Laundry
- Features: Built-In Shelving,Other
- Level: First
- Area: 90
- Dimensions: 10x9
Primary Bathroom
- Features: Dual Sinks,Garden Bath,Multiple Shower Heads,Other,Rain Shower Head,Stone Counters,Tall Countertops,Tub with Separate Shower Stall,Water Closet/Priv Toilet,Window/Skylight in Bath,Linen Closet
- Level: First
- Area: 255
- Dimensions: 17x15
Primary Bedroom
- Features: Ceiling Fan(s),En Suite Bathroom,Other,Walk-In Closet(s)
- Level: First
- Area: 391
- Dimensions: 23x17
Property
Details
- Parcel number: 011927120000001200
- Zoning: A
- Special condition: None
Features
- Levels: One
- Stories: 1
- Patio & porch: Rear Porch
- Exterior features: Irrigation System,Lighting,Private Mailbox
- Fencing: Cross Fenced
- Residential vegetation: Trees/Landscaped
Lot
- Lot size: 5.10 Acres
- Features: Cleared,Corner Lot,Irregular Lot,Level,Oversized Lot,Pasture
Parking
- Total spaces: 4
- Parking features: Boat,Covered,Driveway,Garage Door Opener,Garage Faces Rear,Guest,Portico,Split Garage
- Has garage: Yes
- Attached garage spaces: 3
- Covered spaces: 4
- Has uncovered spaces: Yes
- Carport: Yes
- Carport spaces: 1
Climate Risk is Financial Risk
Every home has a financial story beyond the listing price. Below, you’ll see the climate risks that could affect this property — and in Bills & Affordability, how those risks may influence repairs, insurance, utilities, and long-term value.
Biggest Threats for This Home
- Lightning

- Strong Wind

- Tornado

- Hurricane

- Inland Flooding

- Wildfire

How This Home’s Risks Compare
FEMA Declared Disasters in Lake County and Florida
Understanding the Costs
Financial advisors generally recommend spending no more than 30% of your gross household income on housing costs. In practice, many households stretch to 35% or beyond — especially in high-cost markets.
Estimated Costs Today
| Monthly | Annual | |
|---|---|---|
| Mortgage | $11,604 | $139,248 |
| Home Insurance * | $1,263 | $15,156 |
| Property Taxes | $2,578 | $30,936 |
| Electricity | $451 | $5,413 |
| Total | $15,896 | $190,752 |
Income You'd Need if You Spent...
Florida FAIR Plan Programs

How Costs Could Change Over Time
Climate risk is quickly impacting all of the major home ownership costs. Adjust the growth rates and percentage of income spent on housing below to see how your housing costs could change over the next 10 years — and what income you'd need to keep up.
Comparing Against the Market
Price Per Sq Ft
vs Other Active Listings
Avg $/sqft
vs Homes Sold Last Month
Median $/sqft
Current Market Trends
Median Price Per Square Foot
The median price per square foot of homes sold in this area each month. Compare this to this listing's price per square foot to gauge whether the home is priced in line with recent sales.
Historicals for This Listing
Zestimate History ($/sqft)
Price History
| Date | Event | Price |
|---|---|---|
| 2026-06-25 | Listed for sale | $2,295,000 |
| 2023-08-21 | Sold | $2,000,000 |
| 2023-06-12 | Pending sale | $2,175,000 |
| 2023-05-21 | Price change | $2,175,000 |
| 2023-05-12 | Listed for sale | $2,250,000 |
| 2020-06-26 | Sold | $190,000 |
| 2005-01-13 | Sold | $204,900 |
 View on Zillow