


26023 Estates Ridge Dr, Sorrento, FL, 32776
About This Home
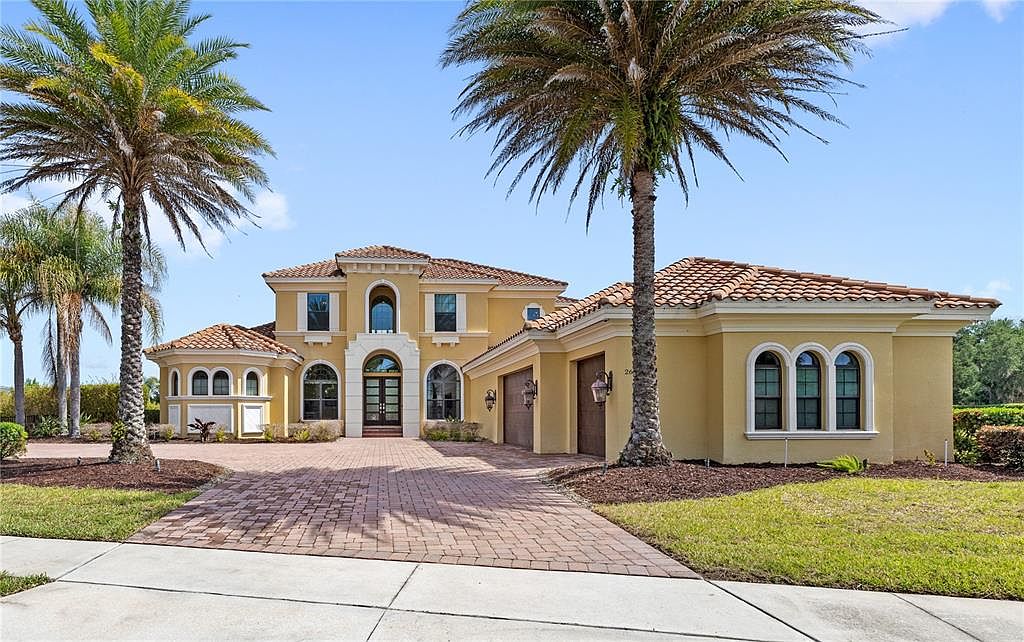
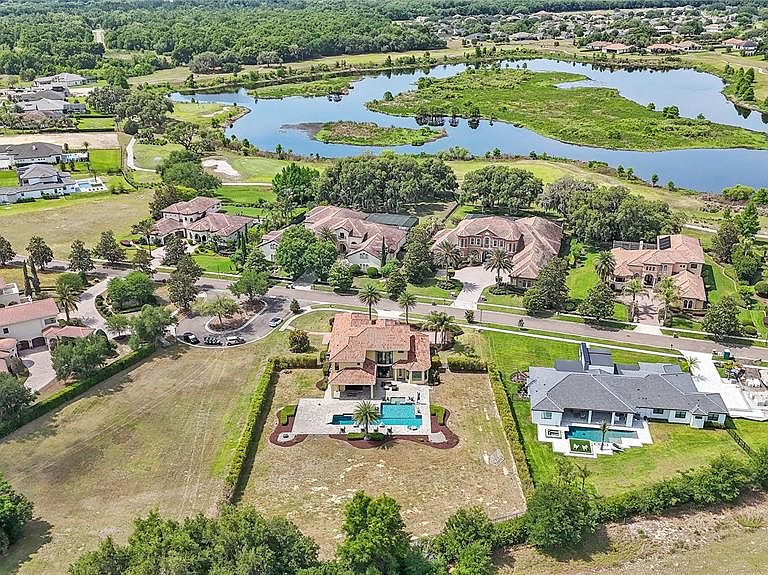
Welcome to 26023 Estates Ridge Drive, a rare offering on one of the most coveted streets in the RedTail community. This Arthur Rutenberg custom estate, built in 2019 and offered to the market for the very first time, represents a level of craftsmanship, scale, and privacy that is increasingly difficult to find in Central Florida. The home is positioned on a fully fenced one-acre homesite with no rear neighbors. Spanning 5,000 square feet, this home features five bedrooms, two dedicated offices, a bonus room, and six full bathrooms, offering exceptional flexibility for both everyday living and multigenerational needs. From the moment you step inside, the home makes a statement with soaring 25-foot ceilings and dramatic floor-to-ceiling windows that frame the resort-style pool, expansive lanai, and private backyard. The main living area is anchored by zero-corner sliding glass doors that fully open to an oversized paver lanai, seamlessly connecting interior and exterior living. The outdoor space is exceptional, featuring over 3,500 square feet of covered and open-air lanai space, along with an oversized 1,200 square foot pool. Pre-plumbed for both gas and water, the outdoor space is ready for a custom outdoor kitchen, fire feature, or full backyard entertaining concept. Inside, the gourmet kitchen is designed to perform, featuring Sub-Zero refrigerator and freezer units, a Wolf cooktop, natural gas appliances, extensive cabinetry, and generous prep space. The first floor includes the primary suite, a private guest suite, and two dedicated office spaces. The primary retreat is a standout, offering expansive picture windows, dual walk-in closets, dual vanities, dual water closets, a soaking tub, and a large walk-in shower. Upstairs is designed with functionality in mind, offering three additional guest bedrooms, each with its own en-suite bathroom, along with a spacious bonus room that is pre-wired for a media room or home theater. Additional highlights include plank tile flooring throughout the main living areas, true hardwood flooring on the staircase and in the upper level, an ideal laundry room with dual washers and dryers, abundant cabinetry and workspace, and an oversized three-car side-entry garage. Additional features include: Level 5 finish on the walls, 3 AC Units, and multiple tankless water heaters. The house is prewired for internet access points. Located just minutes from the Wekiva Parkway, residents enjoy seamless connectivity to Orlando, major employment hubs, and nearby destinations such as Mount Dora and Lake Mary. Call today to schedule a private tour.
Getting Around
 Car-Dependent
 Very Limited Transit
 Somewhat Bikeable
Schools
Construction
Condition
- Year built: 2019
Materials
- Foundation: Slab
- Roof: Tile
- Construction materials: Block,Stucco
Type & Style
- Home type: SingleFamily
- Property subType: Single Family Residence
Interior
Appliances
- Appliances included: Oven,Cooktop,Dryer,Range Hood,Refrigerator,Washer
- Laundry features: Laundry Room
Bedrooms & Bathrooms
- Bedrooms: 5
- Bathrooms: 6
- Full bathrooms: 6
Features
- Built-in Features,Crown Molding,Eating Space In Kitchen,High Ceilings,Primary Bedroom Main Floor,Walk-In Closet(s)
- Door features: Sliding Doors
- Flooring: Carpet,Tile
Heating & Cooling
- Heating features: Central,Electric
- Cooling features: Central Air
Interior Area
- Total structure area: 6,205
- Total interior livable area: 4,904 sqft
Kitchen
- Features: Breakfast Bar,Kitchen Island,Pantry
- Level: First
Living Room
- Level: First
Primary Bathroom
- Features: Dual Sinks,Multiple Shower Heads,Tub with Separate Shower Stall,Water Closet/Priv Toilet
- Level: First
Primary Bedroom
- Features: En Suite Bathroom,Walk-In Closet(s)
- Level: First
Property
Details
- Parcel number: 201928080500011900
- Zoning: PUD
- Special condition: None
Features
- Levels: Two
- Stories: 2
- Private pool: Yes
- Pool features: In Ground
- Exterior features: Lighting,Sidewalk
Lot
- Lot size: 1.09 Acres
- Features: Near Golf Course,Oversized Lot
Parking
- Total spaces: 3
- Parking features: Garage - Attached
- Has garage: Yes
- Attached garage spaces: 3
- Covered spaces: 3
Climate Risk is Financial Risk
Every home has a financial story beyond the listing price. Below, you’ll see the climate risks that could affect this property — and in Bills & Affordability, how those risks may influence repairs, insurance, utilities, and long-term value.
Biggest Threats for This Home
- Lightning

- Strong Wind

- Tornado

- Hurricane

- Inland Flooding

- Wildfire

How This Home’s Risks Compare
FEMA Declared Disasters in Lake County and Florida
Understanding the Costs
Financial advisors generally recommend spending no more than 30% of your gross household income on housing costs. In practice, many households stretch to 35% or beyond — especially in high-cost markets.
Estimated Costs Today
| Monthly | Annual | |
|---|---|---|
| Mortgage | $7,837 | $94,044 |
| Home Insurance * | $1,030 | $12,360 |
| Property Taxes | $1,756 | $21,072 |
| Electricity | $493 | $5,922 |
| Total | $11,116 | $133,392 |
Income You'd Need if You Spent...
Florida FAIR Plan Programs

How Costs Could Change Over Time
Climate risk is quickly impacting all of the major home ownership costs. Adjust the growth rates and percentage of income spent on housing below to see how your housing costs could change over the next 10 years — and what income you'd need to keep up.
Comparing Against the Market
Price Per Sq Ft
vs Other Active Listings
Avg $/sqft
vs Homes Sold Last Month
Median $/sqft
Current Market Trends
Median Price Per Square Foot
The median price per square foot of homes sold in this area each month. Compare this to this listing's price per square foot to gauge whether the home is priced in line with recent sales.
Historicals for This Listing
Zestimate History ($/sqft)
Price History
| Date | Event | Price |
|---|---|---|
| 2026-05-01 | Listed for sale | $1,550,000 |
| 2017-11-15 | Sold | $115,000 |
 View on Zillow