

156 Glass Onion Dr, Howey In The Hills, FL, 34737
About This Home
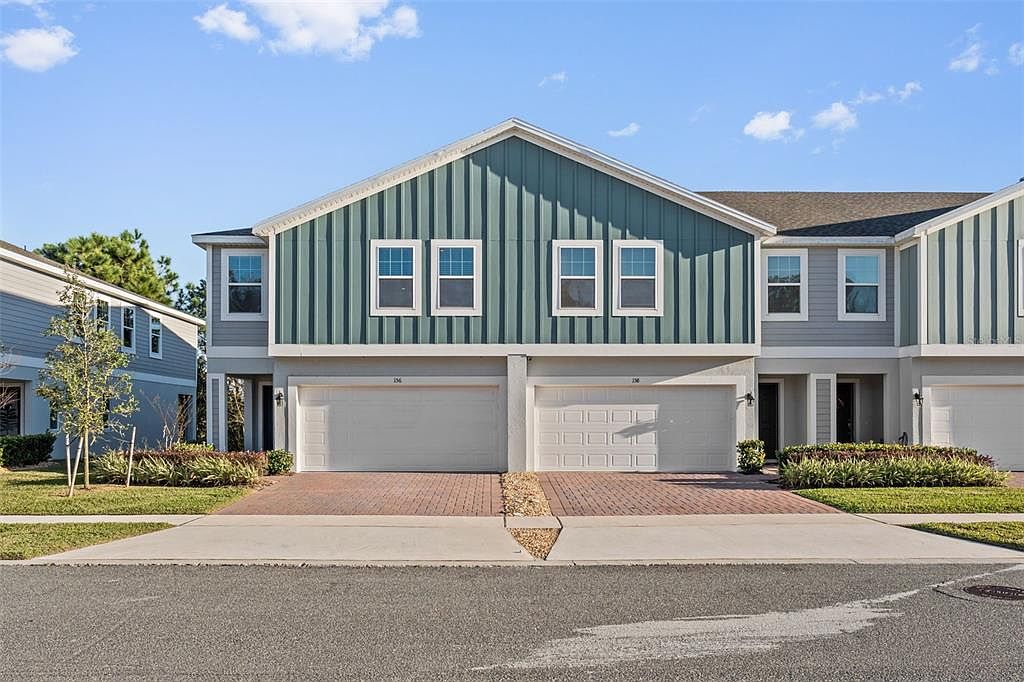
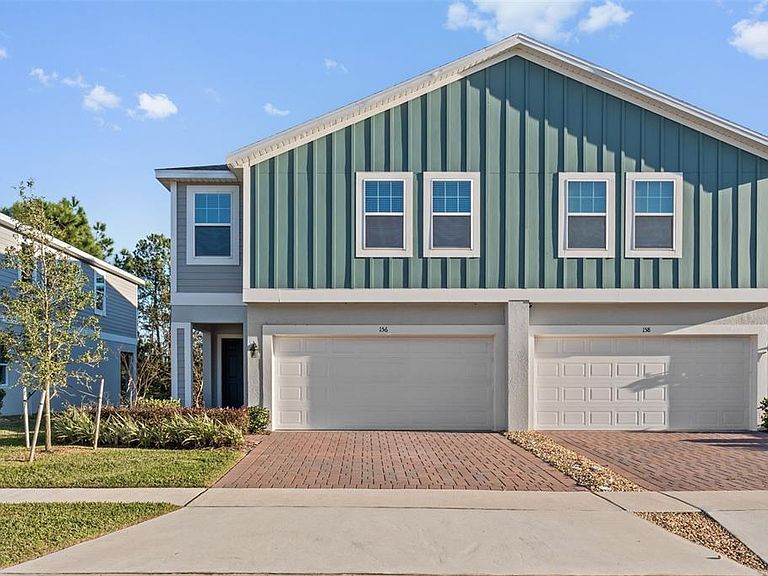
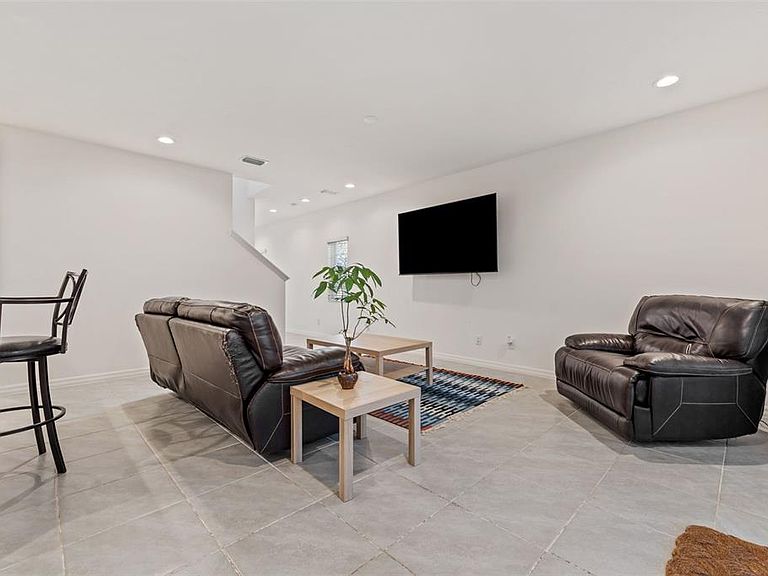
Motivated Seller, Seller willing to either help cover closing cost OR buy down the buyer's interest rate. This modern two-story townhome in Blue Springs Reserve offers convenience and functionality for comfortable living. With 2,144 sq ft of space, it features four bedrooms and two and a half baths, making it ideal for all living situations. The first floor boasts an open floor plan connecting the kitchen with quartz countertops to the dining area and great room. A large pantry, along with a half bath and garage access, complete the main floor living space inside, while a fully screened large back patio overlooks the permanent wetlands known as the Little Everglades directly out back, allowing a tiny slice of Florida nature from the safety and comfort of your patio. With additional windows in all locations when built, this home is sunny and bright even on overcast days. The upstairs boasts a plush primary including a large ensuite bathroom featuring double sinks, and a spacious closet. Along with 3 additional bedrooms and a loft, there is space to spread out and truly feel at home. The laundry is conveniently located upstairs as well, making day-to-day chores a breeze. Incredibly well-maintained and ready for its next family to love, you won't find another end-unit townhome within 10 miles with the charm, size, and view. Seller's preferred lender is offering up to 1% of the list price back as a lender's credit for well-qualified buyers.
Getting Around
 Car-Dependent
 Very Limited Transit
 Somewhat Bikeable
Schools
Construction
Condition
- Property condition: Completed
- Year built: 2024
Materials
- Foundation: Slab
- Roof: Shingle
- Construction materials: Block,Cement Siding,Stucco
Other
- Builder model: Sovereign
- Builder name: Trinity
Type & Style
- Home type: Townhouse
- Architectural style: Cape Cod,Contemporary
- Property subType: Townhouse
Interior
Appliances
- Appliances included: Dishwasher,Disposal,Dryer,Electric Water Heater,Exhaust Fan,Microwave,Range,Refrigerator,Washer
- Laundry features: Electric Dryer Hookup,Inside,Laundry Room,Washer Hookup
Bedroom2
- Features: Built-in Closet
- Level: Second
- Area: 132
- Dimensions: 12x11
Bedroom3
- Features: Built-in Closet
- Level: Second
- Area: 132
- Dimensions: 12x11
Bedroom4
- Features: Built-in Closet
- Level: Second
- Area: 100
- Dimensions: 10x10
Bedrooms & Bathrooms
- Bedrooms: 4
- Bathrooms: 3
- Full bathrooms: 2
- 1/2 bathrooms: 1
Dining Room
- Level: First
- Area: 80
- Dimensions: 10x8
Features
- Attic Fan,Ceiling Fan(s),Eating Space In Kitchen,High Ceilings,Kitchen/Family Room Combo,Open Floorplan,PrimaryBedroom Upstairs,Split Bedroom,Stone Counters,Thermostat,Walk-In Closet(s)
- Door features: Sliding Doors
- Window features: Blinds,Window Treatments
- Flooring: Carpet,Ceramic Tile
- Common walls with other units/homes: End Unit
Great Room
- Level: First
- Area: 221
- Dimensions: 17x13
Heating & Cooling
- Heating features: Central,Electric
- Cooling features: Central Air
Interior Area
- Total structure area: 2,681
- Total interior livable area: 2,104 sqft
Kitchen
- Features: Pantry
- Level: First
- Area: 180
- Dimensions: 18x10
Loft
- Level: Second
- Area: 120
- Dimensions: 15x8
Primary Bedroom
- Features: Walk-In Closet(s)
- Level: Second
- Area: 168
- Dimensions: 14x12
Property
Details
- Parcel number: 152125001100006100
- Attached to another structure: Yes
- Zoning: PUD
- Special condition: None
Features
- Levels: Two
- Stories: 2
- Patio & porch: Covered,Enclosed,Patio,Rear Porch,Screened
- Exterior features: Irrigation System,Sidewalk
- Has view: Yes
- View description: Trees/Woods,Water,Pond
- Has water view: Yes
- Water view: Water,Pond
- Waterbody name: LITTLE EVERGLADES PROTECTED WE
- Residential vegetation: Mature Landscaping
Lot
- Lot size: 1,300 sqft
- Features: Conservation Area,In County,Level,Sidewalk
Parking
- Total spaces: 2
- Parking features: Driveway,Garage Door Opener,Open
- Has garage: Yes
- Attached garage spaces: 2
- Covered spaces: 2
- Has uncovered spaces: Yes
Climate Risk is Financial Risk
Every home has a financial story beyond the listing price. Below, you’ll see the climate risks that could affect this property — and in Bills & Affordability, how those risks may influence repairs, insurance, utilities, and long-term value.
Biggest Threats for This Home
- Lightning

- Strong Wind

- Tornado

- Cold Wave

- Hurricane

- Inland Flooding

- Wildfire

How This Home’s Risks Compare
FEMA Declared Disasters in Lake County and Florida
Understanding the Costs
Financial advisors generally recommend spending no more than 30% of your gross household income on housing costs. In practice, many households stretch to 35% or beyond — especially in high-cost markets.
Estimated Costs Today
| Monthly | Annual | |
|---|---|---|
| Mortgage | $1,769 | $21,228 |
| Home Insurance * | $277 | $3,324 |
| Property Taxes | $546 | $6,552 |
| Electricity | $211 | $2,540 |
| Total | $2,803 | $33,636 |
Income You'd Need if You Spent...
Florida FAIR Plan Programs

How Costs Could Change Over Time
Climate risk is quickly impacting all of the major home ownership costs. Adjust the growth rates and percentage of income spent on housing below to see how your housing costs could change over the next 10 years — and what income you'd need to keep up.
Comparing Against the Market
Price Per Sq Ft
vs Other Active Listings
Avg $/sqft
vs Homes Sold Last Month
Median $/sqft
Current Market Trends
Median Price Per Square Foot
The median price per square foot of homes sold in this area each month. Compare this to this listing's price per square foot to gauge whether the home is priced in line with recent sales.
Historicals for This Listing
Zestimate History ($/sqft)
No zestimate history available
Price History
| Date | Event | Price |
|---|---|---|
| 2026-03-12 | Price change | $366,000 |
| 2026-02-12 | Price change | $374,900 |
| 2026-01-21 | Listed for sale | $379,900 |
| 2024-12-27 | Sold | $366,079 |
For Sale by Agent
 View on Zillow