



30119 TOKARA TERRACE, Mount Dora, FL, 32757
About This Home
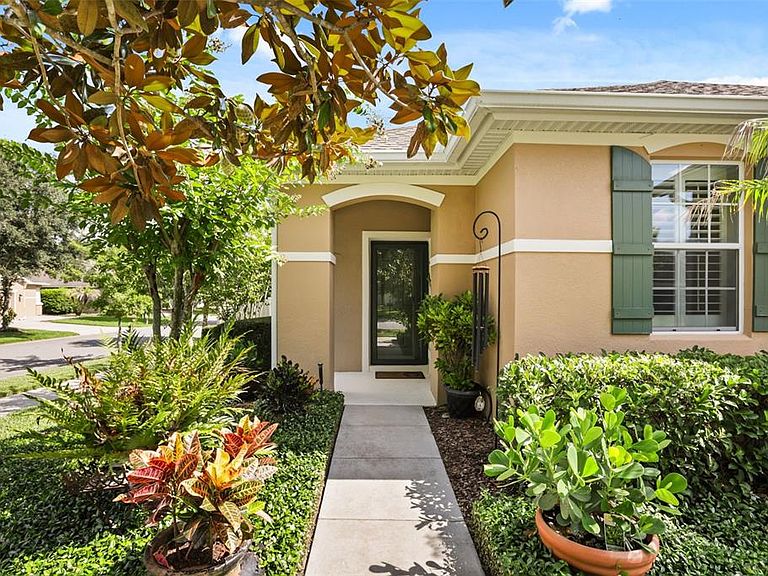
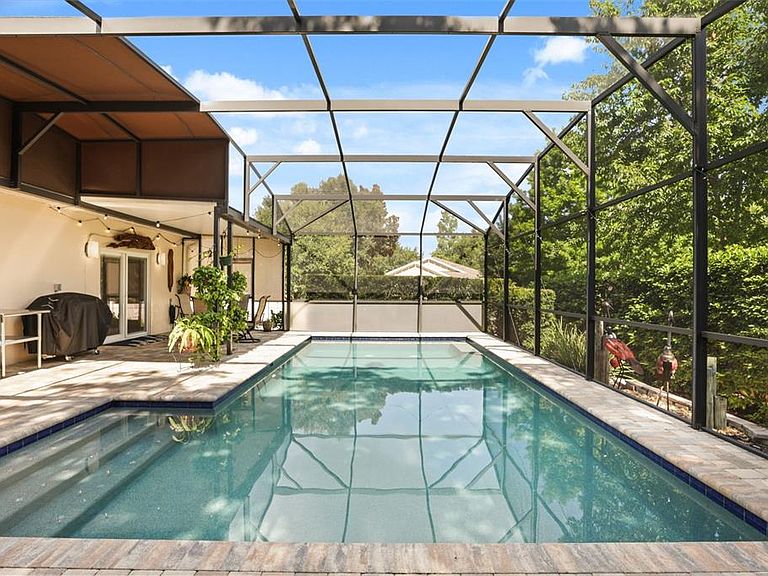
Under contract-accepting backup offers. Welcome to 30119 Tokara Terrace, located in Sullivan Ranch, one of Mount Dora’s most sought-after gated communities where comfort, style, and functionality come together beautifully. This stunning 3-bedroom, 2-bathroom home plus private office/den offers timeless upgrades, thoughtful renovations, and an outdoor living space designed for true Florida enjoyment. Situated on a desirable corner lot with a fully fenced backyard, this home offers both privacy and plenty of room to relax and entertain. Step outside and fall in love with the gorgeous saltwater swimming pool featuring an electric pool heater, spacious covered patio, and fully screened enclosure completed in 2021. Whether you are hosting family and friends or enjoying a peaceful evening outdoors, this backyard retreat provides the perfect setting year-round. Inside, you will immediately appreciate the attention to detail with beautiful LVP flooring throughout, plantation shutters, and elegant crown molding accenting the main living areas. The renovated kitchen is truly the heart of the home featuring gorgeous granite countertops, a tasteful backsplash, upgraded cabinet hardware installed throughout, newer stainless steel appliances including a beautiful range and newly installed range hood that perfectly completes the timeless design. The spacious kitchen island, combined with the designated kitchenette/dining area, creates a fabulous space for gathering and entertaining — all while being just steps away from your private pool oasis. The open and inviting floor plan provides effortless flow between indoor and outdoor living spaces. The generous-sized primary suite offers a peaceful retreat featuring a large walk-in closet enhanced with a fabulous California closet system, providing exceptional organization and storage. The fully renovated primary bathroom is an absolute showstopper and was thoughtfully redesigned from head to toe. The original garden tub was removed to create a luxurious oversized walk-in shower featuring seamless glass doors and stunning floor-to-ceiling tile craftsmanship. The decorative tile flooring makes a beautiful statement and ties the entire design together, creating a spa-inspired atmosphere you will enjoy every day. The bathroom is complete with dual sinks and stylish finishes and great storage space. Two additional bedrooms and the 2nd bathroom provide comfortable spaces for family or guests, while the additional office/den offers the perfect area for working from home, hobbies, or a quiet flex space. In 2024 the HVAC system was replaced and the exterior of the house was painted. Sullivan Ranch is known for its picturesque setting and incredible resort-style amenities, including a 5,000-square-foot clubhouse, junior Olympic-size swimming pool, fitness center, walking trails, dog park, playground, splash pad, and beautiful rolling hills and green spaces throughout the community. Conveniently located minutes from historic downtown Mount Dora, shopping, dining, major highways, and everything Central Florida has to offer. This meticulously maintained pool home combines modern updates, elegant finishes, and an unbeatable location in one of Mount Dora’s premier gated neighborhoods. A rare opportunity to enjoy the Sullivan Ranch lifestyle with your very own private backyard paradise!
Getting Around
 Car-Dependent
 Very Limited Transit
 Somewhat Bikeable
Schools
Construction
Condition
- Property condition: Completed
- Year built: 2013
Materials
- Foundation: Slab
- Roof: Shingle
- Construction materials: Block,Stucco
Type & Style
- Home type: SingleFamily
- Architectural style: Florida
- Property subType: Single Family Residence
Interior
Appliances
- Appliances included: Disposal,Dryer,Electric Water Heater,Microwave,Range,Refrigerator,Washer
- Laundry features: Inside,Laundry Room
Bedroom2
- Features: Built-in Closet
- Level: First
- Area: 132
- Dimensions: 12x11
Bedroom3
- Features: Built-in Closet
- Level: First
- Area: 132
- Dimensions: 12x11
Bedrooms & Bathrooms
- Bedrooms: 3
- Bathrooms: 2
- Full bathrooms: 2
Features
- Cathedral Ceiling(s),Ceiling Fan(s),Crown Molding,Eating Space In Kitchen,High Ceilings,Kitchen/Family Room Combo,Open Floorplan,Primary Bedroom Main Floor,Solid Wood Cabinets,Vaulted Ceiling(s),Walk-In Closet(s)
- Door features: Sliding Doors
- Flooring: Ceramic Tile,Tile
Heating & Cooling
- Heating features: Central
- Cooling features: Central Air
Interior Area
- Total structure area: 2,300
- Total interior livable area: 1,670 sqft
Kitchen
- Features: Kitchen Island,Granite Counters,Pantry,Built-in Closet
- Level: First
- Area: 120
- Dimensions: 12x10
Living Room
- Features: No Closet
- Level: First
- Area: 289
- Dimensions: 17x17
Office
- Features: No Closet
- Level: First
- Area: 110
- Dimensions: 11x10
Primary Bedroom
- Features: Walk-In Closet(s)
- Level: First
- Area: 195
- Dimensions: 15x13
Property
Details
- Parcel number: 331927030000038600
- Zoning: PUD
- Special condition: None
Features
- Levels: One
- Stories: 1
- Private pool: Yes
- Pool features: Auto Cleaner,Child Safety Fence,Gunite,Heated,In Ground,Lighting,Salt Water,Screen Enclosure
- Patio & porch: Rear Porch
- Exterior features: Fire Pit,Irrigation System,Lighting,Other,Permeable Paving,Private Yard,Rain Gutters,Sidewalk,Sprinkler Metered
- Fencing: Vinyl
- Residential vegetation: Mature Landscaping,Oak Trees
Lot
- Lot size: 7,666 sqft
- Features: Corner Lot,Sidewalk
Parking
- Total spaces: 2
- Parking features: Driveway,Garage Door Opener
- Has garage: Yes
- Attached garage spaces: 2
- Covered spaces: 2
- Has uncovered spaces: Yes
Climate Risk is Financial Risk
Every home has a financial story beyond the listing price. Below, you’ll see the climate risks that could affect this property — and in Bills & Affordability, how those risks may influence repairs, insurance, utilities, and long-term value.
Biggest Threats for This Home
- Inland Flooding

- Lightning

- Strong Wind

- Tornado

- Wildfire

- Hurricane

How This Home’s Risks Compare
FEMA Declared Disasters in Lake County and Florida
Understanding the Costs
Financial advisors generally recommend spending no more than 30% of your gross household income on housing costs. In practice, many households stretch to 35% or beyond — especially in high-cost markets.
Estimated Costs Today
| Monthly | Annual | |
|---|---|---|
| Mortgage | $2,274 | $27,288 |
| Home Insurance * | $254 | $3,048 |
| Property Taxes | $579 | $6,948 |
| Electricity | $197 | $2,366 |
| Total | $3,304 | $39,648 |
Income You'd Need if You Spent...
Florida FAIR Plan Programs

How Costs Could Change Over Time
Climate risk is quickly impacting all of the major home ownership costs. Adjust the growth rates and percentage of income spent on housing below to see how your housing costs could change over the next 10 years — and what income you'd need to keep up.
Comparing Against the Market
Price Per Sq Ft
vs Other Active Listings
Avg $/sqft
vs Homes Sold Last Month
Median $/sqft
Current Market Trends
Median Price Per Square Foot
The median price per square foot of homes sold in this area each month. Compare this to this listing's price per square foot to gauge whether the home is priced in line with recent sales.
Historicals for This Listing
Zestimate History ($/sqft)
Price History
| Date | Event | Price |
|---|---|---|
| 2026-08-11 | Listed for sale | $449,900 |
| 2026-08-05 | Contingent | $449,900 |
| 2026-07-25 | Price change | $449,900 |
| 2026-07-10 | Listed for sale | $469,900 |
| 2020-09-25 | Sold | $265,000 |
| 2020-07-30 | Pending sale | $265,000 |
| 2020-07-30 | Listed for sale | $265,000 |
| 2014-10-15 | Sold | $179,900 |
| 2013-04-03 | Sold | $169,900 |
 View on Zillow