
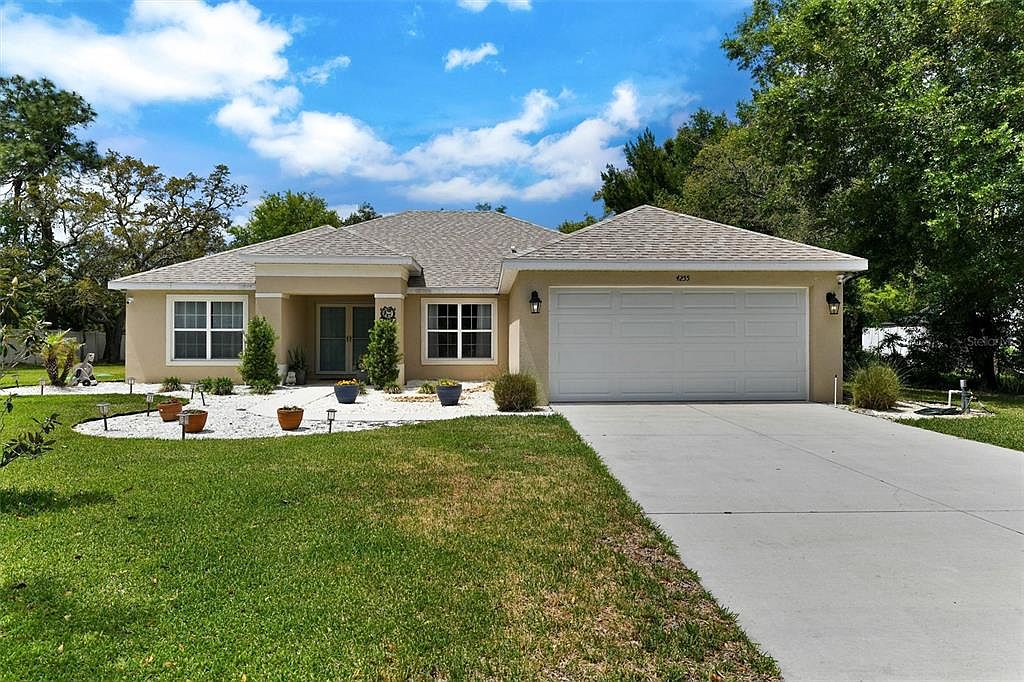


4255 Rachel Blvd, Spring Hill, FL, 34607
About This Home
Stunning Custom 2023 Pool Home in Exclusive Gated Primrose Lane. Welcome to this beautifully crafted 4-bedroom, 3-bath custom home with a 2-car garage, set on a spacious ½-acre lot in the highly sought-after gated community of Primrose Lane, where every home is uniquely designed and no two are alike. Exterior & Property Highlights - Screened-in pool with covered lanai—perfect for year-round Florida living - Oversized walk-out to the pool from the living room, creating a true indoor–outdoor lifestyle - Private 4th bedroom also features its own walk-out to the pool, ideal for guests or multigenerational living - WiFi-enabled ceiling fan on the lanai for effortless comfort - Pre-wired for a pool heater, giving buyers an easy upgrade path - Brand-new deep irrigation well (drilled March 2026) - Only fenced yard in the neighborhood, professionally installed in 2024 - Professionally landscaped grounds with excellent curb appeal - Quietly tucked away yet walking distance to shopping, with easy access to US-19 and Lake in the Woods - Low annual HOA in a friendly, dog-loving community Smart Home & Power-Ready Features - WiFi-enabled ceiling fans throughout the home - Backup generator interlock installed for seamless power transfer - 50-amp exterior generator receptacle already in place—just plug in and go during outages - Cat7 wiring throughout with a dedicated hub in the back bedroom closet - Custom double-door entry with Anderson storm doors featuring drop-down windows for fresh spring and fall breezes - Built in 2023 with modern finishes, energy-efficient systems, and thoughtful design throughout. Gourmet Kitchen & Living Spaces - Wide-open floor plan with office/den immediately off the entry - Oversized kitchen island ideal for entertaining - GE Profile WiFi-enabled appliances - Custom tile backsplash with stainless steel hood - Bright, open living area with an oversized walk-out to the pool, flooding the space with natural light. Split Bedroom Layout Primary Suite (Left Wing): - Spacious bedroom with direct pool access - Two walk-in closets - Large ensuite with double sinks, zero-entry snail shower, water closet, and oversized linen closet. Guest Wing (Right Side): - Two generous bedrooms with a full bath between them. Private 4th Bedroom Suite: - Located off the hallway near the kitchen - Features two closets and its own full bath with a large walk-in shower - Direct walk-out to the pool, offering privacy and resort-style convenience. Additional Features - Well-designed laundry room on the way to the garage - Thoughtful storage throughout - Move-in ready with all the upgrades already done. Security cameras do not convey
Getting Around
 Car-Dependent
 Very Limited Transit
 Somewhat Bikeable
Schools
Construction
Condition
- Year built: 2023
Materials
- Foundation: Slab
- Roof: Shingle
- Construction materials: Block
Other
- Builder name: Palmwood Construction
Type & Style
- Home type: SingleFamily
- Property subType: Single Family Residence
Interior
Appliances
- Appliances included: Dishwasher,Disposal,Electric Water Heater,Exhaust Fan,Range,Range Hood,Refrigerator,Water Softener
- Laundry features: Electric Dryer Hookup,Inside,Laundry Room,Washer Hookup
Bathroom1
- Level: First
- Area: 132.25
- Dimensions: 11.5x11.5
Bedroom2
- Features: Coat Closet
- Level: First
- Area: 163.676
- Dimensions: 11.6x14.11
Bedroom3
- Features: Coat Closet
- Level: First
- Area: 232.5
- Dimensions: 15.5x15
Bedrooms & Bathrooms
- Bedrooms: 4
- Bathrooms: 3
- Full bathrooms: 3
Features
- Attic Fan,Built-in Features,Ceiling Fan(s),Coffered Ceiling(s),High Ceilings,Kitchen/Family Room Combo,Living Room/Dining Room Combo,Open Floorplan,Pest Guard System,Primary Bedroom Main Floor,Smart Home,Solid Wood Cabinets,Split Bedroom,Stone Counters,Thermostat,Walk-In Closet(s)
- Window features: Window Treatments
- Flooring: Carpet,Luxury Vinyl
Great Room
- Features: Ceiling Fan(s)
- Level: First
Heating & Cooling
- Heating features: Electric,Heat Pump
- Cooling features: Central Air
Interior Area
- Total structure area: 2,954
- Total interior livable area: 2,270 sqft
Kitchen
- Features: Ceiling Fan(s)
- Level: First
- Area: 179
- Dimensions: 10x17.9
Primary Bedroom
- Features: Ceiling Fan(s),Walk-In Closet(s)
- Level: First
- Area: 186
- Dimensions: 12x15.5
Property
Details
- Parcel number: R0922317323300000010
- Zoning: PDP
- Special condition: None
Features
- Levels: One
- Stories: 1
- Private pool: Yes
- Pool features: Gunite,In Ground,Lighting,Salt Water,Screen Enclosure
- Patio & porch: Enclosed,Patio,Screened
- Exterior features: Irrigation System
- Fencing: Fenced,Other
- Has view: Yes
- View description: Pool
Lot
- Lot size: 0.50 Acres
- Features: Private,Above Flood Plain
Parking
- Total spaces: 2
- Parking features: Garage Door Opener
- Has garage: Yes
- Attached garage spaces: 2
- Covered spaces: 2
Climate Risk is Financial Risk
Every home has a financial story beyond the listing price. Below, you’ll see the climate risks that could affect this property — and in Bills & Affordability, how those risks may influence repairs, insurance, utilities, and long-term value.
Biggest Threats for This Home
- Hurricane

- Lightning

- Tornado

- Coastal Flooding

- Inland Flooding

- Strong Wind

- Tsunami

How This Home’s Risks Compare
FEMA Declared Disasters in Hernando County and Florida
Understanding the Costs
Financial advisors generally recommend spending no more than 30% of your gross household income on housing costs. In practice, many households stretch to 35% or beyond — especially in high-cost markets.
Estimated Costs Today
| Monthly | Annual | |
|---|---|---|
| Mortgage | $2,629 | $31,548 |
| Home Insurance * | $174 | $2,088 |
| Property Taxes | $612 | $7,344 |
| Electricity | $228 | $2,741 |
| Total | $3,643 | $43,716 |
Income You'd Need if You Spent...
Florida FAIR Plan Programs


How Costs Could Change Over Time
Climate risk is quickly impacting all of the major home ownership costs. Adjust the growth rates and percentage of income spent on housing below to see how your housing costs could change over the next 10 years — and what income you'd need to keep up.
Comparing Against the Market
Price Per Sq Ft
vs Other Active Listings
Avg $/sqft
vs Homes Sold Last Month
Median $/sqft
Current Market Trends
Median Price Per Square Foot
The median price per square foot of homes sold in this area each month. Compare this to this listing's price per square foot to gauge whether the home is priced in line with recent sales.
Historicals for This Listing
Zestimate History ($/sqft)
Price History
| Date | Event | Price |
|---|---|---|
| 2026-04-22 | Price change | $533,450 |
| 2026-04-03 | Listed for sale | $550,000 |
| 2020-08-14 | Sold | $30,000 |
| 2003-12-30 | Sold | $23,000 |
| 2000-04-13 | Sold | $16,800 |
 View on Zillow