
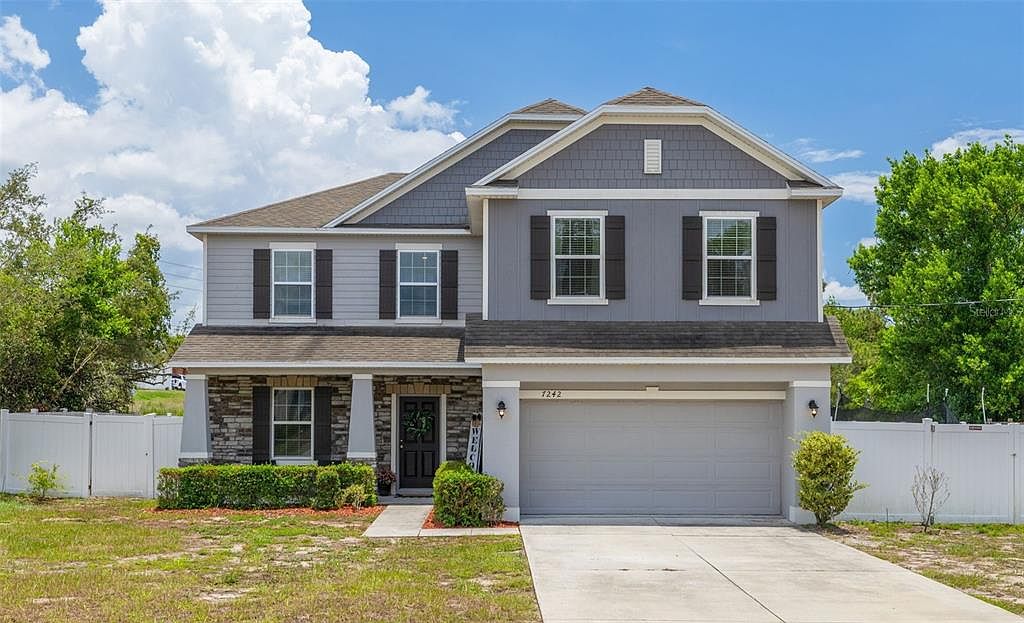


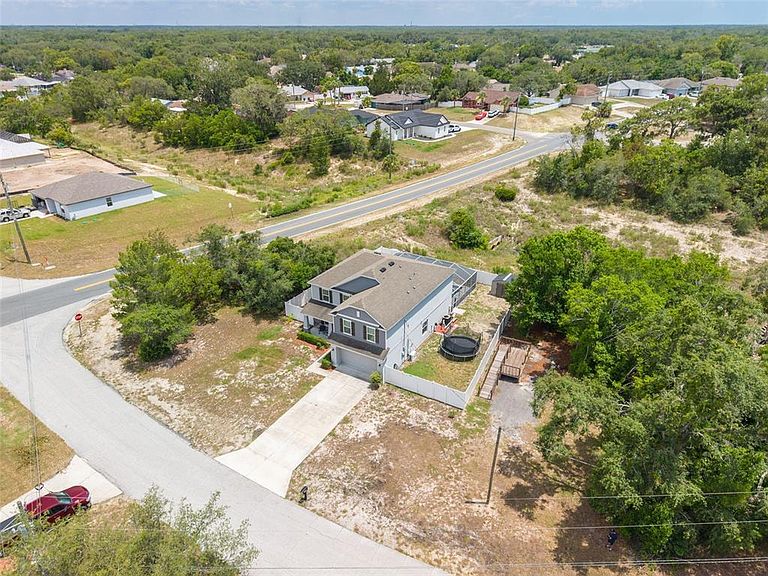

7242 LANDMARK DRIVE, Spring Hill, FL, 34606
About This Home
Seller is willing to contribute to Buyer's closing costs or help buy their rate down! Welcome to your private Florida retreat! This exceptional 2019-built pool home offers over 3,000 square feet of beautifully designed living space featuring 4 spacious bedrooms, 2.5 bathrooms, a versatile den/office that could serve as a potential 5th bedroom, plus an expansive loft perfect for a media room, game room, or additional living space. Situated on a desirable corner lot just under one-half acre, this property offers the freedom you've been searching for with NO HOA and NO CDD! Bring your RV, boat, trailers, or recreational toys—there's room for it all. The dedicated RV/boat pad includes a full hookup with electric and a separate sewer connection with a ramp or potential for an Accessory Dwelling Unit (ADU), subject to local regulations. The fully fenced backyard provides privacy and convenience with gates on both sides, including a double gate for easy access. Mature landscaping and established trees create a peaceful outdoor setting, while the heated pool and spa feature a beautiful waterfall, sun shelf, and a spacious lounging deck, making this backyard perfect for entertaining or relaxing year-round. Inside, you'll appreciate soaring ceilings, elegant crown molding, oversized bedrooms, abundant natural light, and a freshly painted interior. The chef-inspired kitchen is designed for both everyday living or hosting events. This family kitchen features granite countertops, a large sit-down island with a prep sink, upgraded refrigerator, stainless steel appliances, a new dishwasher, and a double oven which includes a convection oven. Additional features include double-pane tilt-in windows for effortless cleaning, a storage shed, washer and dryer, 2019 roof, 2019 HVAC system, and streetlights throughout the neighborhood. Conveniently located with quick access to US Highway 19 and the Suncoast Parkway (589), you'll enjoy an easy commute while being just minutes from shopping, restaurants, parks, medical facilities, and everyday conveniences. This rare combination of modern construction, resort-style outdoor living, RV accommodations, nearly half an acre of land, and no HOA restrictions is hard to find. Schedule your private showing today and experience everything this incredible property has to offer!
Getting Around
 Car-Dependent
 Very Limited Transit
 Somewhat Bikeable
Schools
Construction
Condition
- Property condition: Completed
- Year built: 2019
Materials
- Foundation: Slab
- Roof: Shingle
- Construction materials: Block,HardiPlank Type,Stucco,Wood Frame
Type & Style
- Home type: SingleFamily
- Property subType: Single Family Residence
Interior
Appliances
- Appliances included: Oven,Convection Oven,Cooktop,Dishwasher,Disposal,Dryer,Electric Water Heater,Ice Maker,Microwave,Refrigerator,Washer
- Laundry features: Electric Dryer Hookup,Inside,Laundry Room,Upper Level,Washer Hookup
Bathroom2
- Level: Second
- Area: 55
- Dimensions: 5x11
Bathroom3
- Level: First
- Area: 36
- Dimensions: 6x6
Bedroom2
- Features: Coat Closet
- Level: Second
- Area: 180
- Dimensions: 12x15
Bedroom3
- Features: Coat Closet
- Level: Second
- Area: 165
- Dimensions: 11x15
Bedroom4
- Features: Coat Closet
- Level: Second
- Area: 180
- Dimensions: 12x15
Bedrooms & Bathrooms
- Bedrooms: 5
- Bathrooms: 3
- Full bathrooms: 2
- 1/2 bathrooms: 1
Den
- Level: Second
- Area: 182
- Dimensions: 13x14
Dining Room
- Level: First
- Area: 120
- Dimensions: 10x12
Features
- Cathedral Ceiling(s),Ceiling Fan(s),Crown Molding,Eating Space In Kitchen,High Ceilings,Kitchen/Family Room Combo,Living Room/Dining Room Combo,Open Floorplan,Solid Surface Counters,Split Bedroom,Stone Counters,Thermostat,Vaulted Ceiling(s),Walk-In Closet(s)
- Door features: Sliding Doors
- Window features: Window Treatments
- Flooring: Carpet,Ceramic Tile
Foyer
- Level: First
- Area: 72
- Dimensions: 8x9
Great Room
- Level: First
- Area: 420
- Dimensions: 15x28
Heating & Cooling
- Heating features: Electric
- Cooling features: Central Air
Interior Area
- Total structure area: 3,004
- Total interior livable area: 3,004 sqft
Kitchen
- Level: First
- Area: 195
- Dimensions: 13x15
Laundry
- Level: Second
- Area: 45
- Dimensions: 5x9
Loft
- Level: Second
- Area: 400
- Dimensions: 20x20
Primary Bathroom
- Level: Second
- Area: 110
- Dimensions: 11x10
Primary Bedroom
- Features: Built-In Shelving,Pantry,Dual Sinks,En Suite Bathroom,Garden Bath,Granite Counters,Tub with Separate Shower Stall,Walk-In Closet(s)
- Level: Second
- Area: 280
- Dimensions: 14x20
Property
Details
- Parcel number: R32 323 17 5040 0169 0230
- Zoning: RESI
- Special condition: None
Features
- Levels: Two
- Stories: 2
- Private pool: Yes
- Pool features: Child Safety Fence,Deck,Gunite,Heated,In Ground,Lap,Lighting,Screen Enclosure,Solar Power Pump,Tile
- Patio & porch: Covered,Deck,Front Porch,Patio,Screened
- Exterior features: Private Mailbox,Private Yard,RV Hookup
- Has spa: Yes
- Spa features: Heated,In Ground
- Fencing: Vinyl
- Has view: Yes
- View description: Pool,Trees/Woods
- Residential vegetation: Mature Landscaping,Oak Trees,Trees/Landscaped,Wooded
Lot
- Lot size: 0.43 Acres
- Features: Corner Lot,Landscaped,Level,Near Golf Course,Near Marina,Near Public Transit,Oversized Lot
Parking
- Total spaces: 2
- Parking features: Boat,Driveway,Guest,Oversized,RV Access/Parking
- Has garage: Yes
- Attached garage spaces: 2
- Covered spaces: 2
- Has uncovered spaces: Yes
Climate Risk is Financial Risk
Every home has a financial story beyond the listing price. Below, you’ll see the climate risks that could affect this property — and in Bills & Affordability, how those risks may influence repairs, insurance, utilities, and long-term value.
Biggest Threats for This Home
- Hurricane

- Lightning

- Tornado

- Inland Flooding

- Strong Wind

- Tsunami

How This Home’s Risks Compare
FEMA Declared Disasters in Hernando County and Florida
Understanding the Costs
Financial advisors generally recommend spending no more than 30% of your gross household income on housing costs. In practice, many households stretch to 35% or beyond — especially in high-cost markets.
Estimated Costs Today
| Monthly | Annual | |
|---|---|---|
| Mortgage | $2,654 | $31,848 |
| Home Insurance * | $305 | $3,660 |
| Property Taxes | $628 | $7,536 |
| Electricity | $302 | $3,627 |
| Total | $3,889 | $46,668 |
Income You'd Need if You Spent...
Florida FAIR Plan Programs


How Costs Could Change Over Time
Climate risk is quickly impacting all of the major home ownership costs. Adjust the growth rates and percentage of income spent on housing below to see how your housing costs could change over the next 10 years — and what income you'd need to keep up.
Comparing Against the Market
Price Per Sq Ft
vs Other Active Listings
Avg $/sqft
vs Homes Sold Last Month
Median $/sqft
Current Market Trends
Median Price Per Square Foot
The median price per square foot of homes sold in this area each month. Compare this to this listing's price per square foot to gauge whether the home is priced in line with recent sales.
Historicals for This Listing
Zestimate History ($/sqft)
Price History
| Date | Event | Price |
|---|---|---|
| 2026-07-25 | Price change | $525,000 |
| 2026-07-13 | Price change | $550,000 |
| 2026-06-27 | Listed for sale | $575,000 |
| 2019-08-07 | Sold | $254,775 |
| 2018-10-05 | Sold | $10,700 |
 View on Zillow