


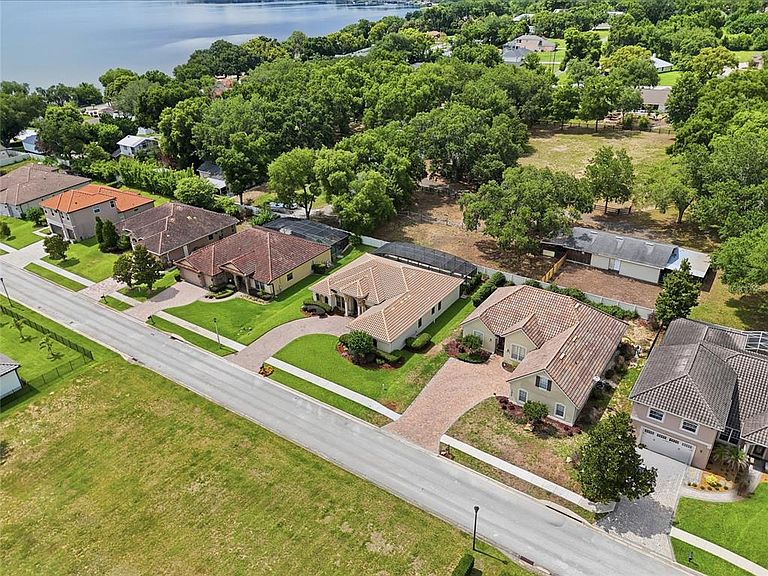
12825 BRUNELLO CIRCLE, Clermont, FL, 34711
About This Home
Welcome to your dream home in the highly sought-after Tuscany Estates at The Lakes, nestled along the pristine shores of Lake Minnehaha in beautiful Clermont, Florida. This exceptional executive estate offers the perfect blend of luxury, comfort, and modern sophistication. Meticulously maintained and beautifully upgraded throughout, this stunning 4-bedroom, 3-bathroom residence is truly move-in ready and showcases elegant transitional design with timeless appeal. Step inside and discover a home filled with thoughtful, high-end enhancements, including brand-new Samsung Matte Black appliances featuring a Bespoke Refrigerator, Dishwasher, Over-the-Range Microwave, Electric Induction Range, Washer, and Dryer. Additional interior upgrades include fresh designer paint, ceramic tile flooring in all four bedrooms, custom walk-in closets, updated lighting fixtures, matte black hardware and faucets throughout, custom blinds and window treatments, laundry room cabinetry and storage solutions, an impressive electric fireplace wall, epoxy-coated garage flooring, EV Charging wired, garage storage shelving, and convenient lifted septic cleanouts for easy maintenance. The true centerpiece of this remarkable property is the spectacular resort-style backyard oasis. Designed for both relaxation and entertaining, the brand-new saltwater pool and spa feature electric heating and cooling, multi-color LED lighting, a stunning retention-wall waterfall, bubbler sun shelf, and complete smartphone app controls for effortless operation. Surrounded by lush, professionally curated landscaping and complemented by a spacious covered lanai, this outdoor retreat delivers luxury living at its finest. As a resident of Tuscany Estates at The Lakes, you’ll also enjoy exclusive access to the private community dock on Lake Minnehaha—perfect for fishing, unwinding by the water, or taking in breathtaking Florida sunsets over the Clermont Chain of Lakes. Opportunities to own a home of this caliber in such a premier lakefront community are rare. Experience the lifestyle you’ve always envisioned and discover why this extraordinary property stands apart from the rest. Close to shopping, downtown Clermont, stores, and restaurants! Schedule your private VIP showing today and prepare to fall in love!!!
Getting Around
 Car-Dependent
 Very Limited Transit
 Somewhat Bikeable
Schools
Construction
Condition
- Year built: 2014
Materials
- Foundation: Slab
- Roof: Tile
- Construction materials: Block,Stucco
Type & Style
- Home type: SingleFamily
- Architectural style: Traditional
- Property subType: Single Family Residence
Interior
Appliances
- Appliances included: Dishwasher,Disposal,Dryer,Electric Water Heater,Microwave,Range,Refrigerator,Washer
- Laundry features: Inside,Laundry Room
Bathroom1
- Features: Tub With Shower
- Level: First
- Area: 45
- Dimensions: 9x5
Bathroom2
- Features: Stone Counters
- Level: First
- Area: 66
- Dimensions: 6x11
Bedroom1
- Features: Built-in Closet
- Level: First
- Area: 132
- Dimensions: 12x11
Bedroom2
- Features: Built-in Closet
- Level: First
- Area: 121
- Dimensions: 11x11
Bedroom3
- Features: Built-in Closet
- Level: First
- Area: 121
- Dimensions: 11x11
Bedrooms & Bathrooms
- Bedrooms: 4
- Bathrooms: 3
- Full bathrooms: 3
Dining Room
- Features: Bar
- Level: First
- Area: 110
- Dimensions: 11x10
Family Room
- Level: First
- Area: 289
- Dimensions: 17x17
Features
- Ceiling Fan(s),Coffered Ceiling(s),Crown Molding,Dry Bar,Eating Space In Kitchen,High Ceilings,Kitchen/Family Room Combo,Primary Bedroom Main Floor,Split Bedroom,Stone Counters,Tray Ceiling(s),Walk-In Closet(s)
- Door features: Sliding Doors
- Window features: Window Treatments
- Flooring: Ceramic Tile,Engineered Hardwood,Laminate,Porcelain Tile
- Fireplace features: Electric,Family Room
- Fireplace: Yes
Heating & Cooling
- Heating features: Central,Electric
- Cooling features: Central Air
Interior Area
- Total structure area: 4,586
- Total interior livable area: 2,568 sqft
Kitchen
- Features: Stone Counters,Built-in Closet
- Level: First
- Area: 156
- Dimensions: 13x12
Laundry
- Level: First
- Area: 36
- Dimensions: 6x6
Living Room
- Level: First
- Area: 252
- Dimensions: 18x14
Office
- Features: No Closet
- Level: First
- Area: 110
- Dimensions: 11x10
Other
- Features: Breakfast Bar
- Level: First
- Area: 36
- Dimensions: 6x6
Primary Bathroom
- Features: Water Closet/Priv Toilet,Built-in Closet
- Level: First
- Area: 130
- Dimensions: 13x10
Primary Bedroom
- Features: En Suite Bathroom,Walk-In Closet(s)
- Level: First
- Area: 322
- Dimensions: 23x14
Property
Details
- Parcel number: 312226200000000700
- Zoning: R-3
- Special condition: None
Features
- Levels: One
- Stories: 1
- Private pool: Yes
- Pool features: Gunite,Heated,In Ground,Lighting,Pool Alarm,Salt Water,Screen Enclosure
- Patio & porch: Covered,Enclosed,Rear Porch,Screened
- Exterior features: Irrigation System,Private Mailbox,Rain Gutters,Sidewalk
- Has spa: Yes
- Spa features: Heated,In Ground
- Has view: Yes
- View description: Pool
- Waterfront features: Lake,Lake Privileges,Fishing Pier,Skiing Allowed
- Waterbody name: CLERMONT CHAIN OF LAKES
- Residential vegetation: Mature Landscaping
Lot
- Lot size: 9,942 sqft
- Features: City Lot,Landscaped,Level,Sidewalk,Street Dead-End
Parking
- Total spaces: 2
- Parking features: Garage - Attached
- Has garage: Yes
- Attached garage spaces: 2
- Covered spaces: 2
Climate Risk is Financial Risk
Every home has a financial story beyond the listing price. Below, you’ll see the climate risks that could affect this property — and in Bills & Affordability, how those risks may influence repairs, insurance, utilities, and long-term value.
Biggest Threats for This Home
- Lightning

- Strong Wind

- Tornado

- Hurricane

- Inland Flooding

- Wildfire

How This Home’s Risks Compare
FEMA Declared Disasters in Lake County and Florida
Understanding the Costs
Financial advisors generally recommend spending no more than 30% of your gross household income on housing costs. In practice, many households stretch to 35% or beyond — especially in high-cost markets.
Estimated Costs Today
| Monthly | Annual | |
|---|---|---|
| Mortgage | $4,040 | $48,480 |
| Home Insurance * | $464 | $5,568 |
| Property Taxes | $899 | $10,788 |
| Electricity | $258 | $3,101 |
| Total | $5,661 | $67,932 |
Income You'd Need if You Spent...
Florida FAIR Plan Programs

How Costs Could Change Over Time
Climate risk is quickly impacting all of the major home ownership costs. Adjust the growth rates and percentage of income spent on housing below to see how your housing costs could change over the next 10 years — and what income you'd need to keep up.
Comparing Against the Market
Price Per Sq Ft
vs Other Active Listings
Avg $/sqft
vs Homes Sold Last Month
Median $/sqft
Current Market Trends
Median Price Per Square Foot
The median price per square foot of homes sold in this area each month. Compare this to this listing's price per square foot to gauge whether the home is priced in line with recent sales.
Historicals for This Listing
Zestimate History ($/sqft)
Price History
| Date | Event | Price |
|---|---|---|
| 2026-07-31 | Price change | $799,000 |
| 2026-06-12 | Listed for sale | $823,900 |
| 2023-11-14 | Sold | $626,000 |
| 2023-09-16 | Pending sale | $625,000 |
| 2023-08-25 | Listed for sale | $625,000 |
| 2015-01-05 | Sold | $339,900 |
| 2014-12-03 | Price change | $339,900 |
| 2014-11-02 | Listed for sale | $344,900 |
| 2013-09-30 | Sold | $44,500 |
| 2010-07-02 | Sold | $35,000 |
 View on Zillow