


4243 Nancy Creek Blvd, Brooksville, FL, 34602
About This Home
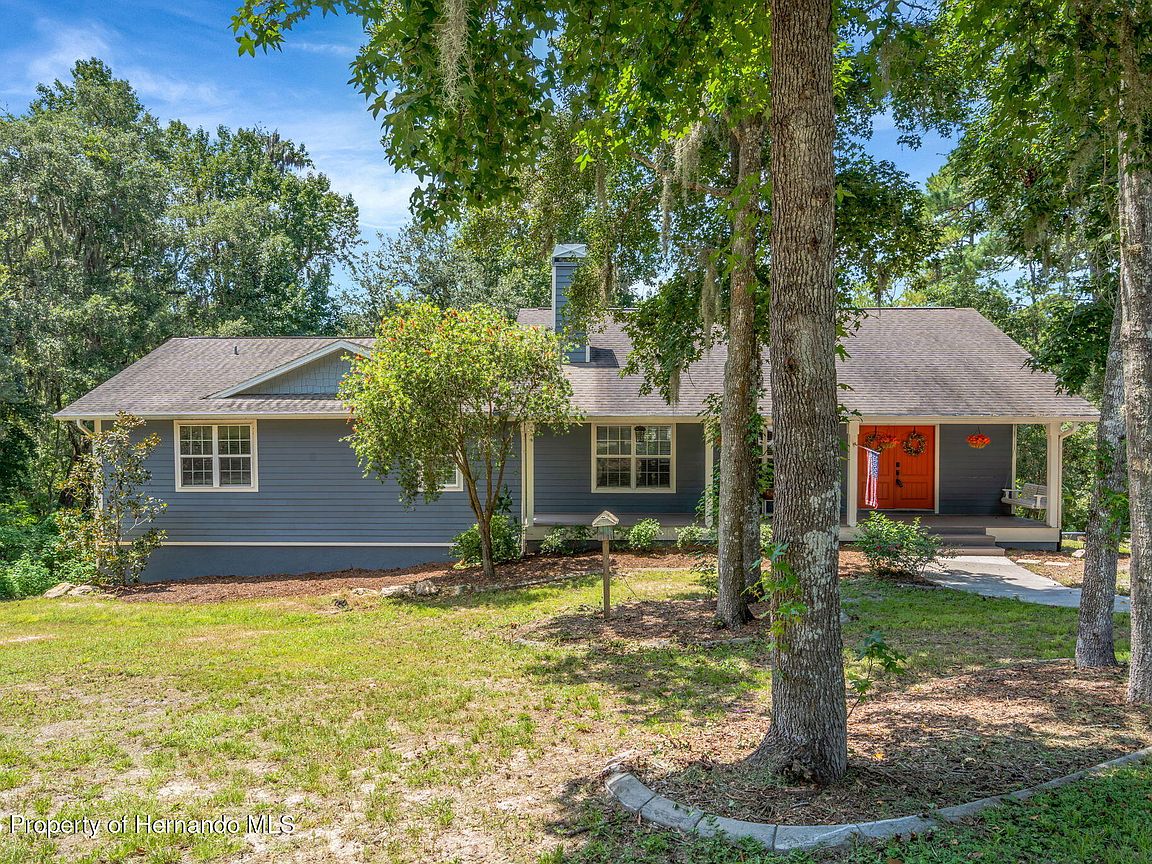
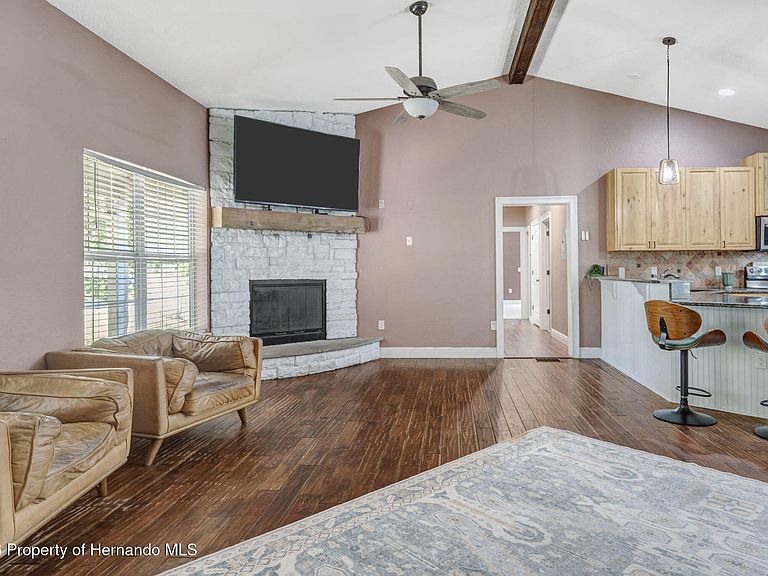
Beautiful custom-built home on 3.4 private acres with a stocked pond, water feature, huge pole barn, and true homestead potential. Built in 2010, this property blends peaceful country living with thoughtful updates and flexible space for everyday life. From the circular driveway and inviting front porch to the durable James Hardie siding with decorative shake accents, the home makes a great first impression. Inside, the open floor plan feels warm and welcoming with soaring ceilings, decorative wood beams, Golden Teak hardwood flooring, upgraded lighting, and abundant natural light. The living room features a stunning floor-to-ceiling stone fireplace with a custom mantel and granite hearth. The spacious kitchen offers custom 42-inch hickory cabinets, granite countertops, stainless steel LG appliances, a large breakfast bar with decorative wainscoting, and oversized tile flooring. The private primary suite includes a custom wood tray ceiling, walk-in closet with built-ins, dual vanities, quartzite countertops, garden tub with custom brick detail, and walk-in shower with river rock flooring and glass enclosure. A second primary or in-law suite with private bath creates an ideal setup for guests, extended family, or multi-generational living. Additional features include two guest bedrooms with custom closet systems, an updated guest bath, fifth bedroom, laundry room, great storage, and an oversized extra room with walk-in closet and French doors outside. This space could work well as a sixth bedroom, office, media room, gym, or playroom. Major updates include a 5-ton HVAC installed in 2023, 3-ton HVAC installed in 2025, drainfield replaced in 2024, septic tank pump in 2024, dishwasher and microwave in 2026, oven and refrigerator in 2021, full-home 4-stage water filtration system in 2025, water softener in 2025, and generator prep already equipped. Outside is where this property shines with approximately 1 acre of fenced backyard, a 35' x 35' livestock fenced area with small barn structure, raised garden beds, and established peach, fig, avocado, cherry, and lemon trees. The massive 48' x 30' pole barn includes an attached workshop, built-in shelving, electrical service, and additional parking pad. Bring the animals, chickens, boats, RVs, equipment, garden plans, and hobbies. This one-of-a-kind property has the space, updates, and setting to enjoy the best of country living.
Getting Around
 Car-Dependent
 Very Limited Transit
 Somewhat Bikeable
Schools
Construction
Condition
- Year built: 2010
Materials
- Roof: Shingle
- Construction materials: Frame
Type & Style
- Home type: SingleFamily
- Architectural style: Ranch
- Property subType: Single Family Residence
Interior
Appliances
- Appliances included: Dishwasher,Electric Range,Electric Water Heater,Refrigerator
- Laundry features: Electric Dryer Hookup,Lower Level,Washer Hookup
Bathroom1
- Level: Main
- Area: 99
- Dimensions: 9x11
Bathroom2
- Level: Main
- Area: 36
- Dimensions: 4x9
Bathroom3
- Level: Basement
- Area: 40
- Dimensions: 5x8
Bedroom1
- Level: Main
- Area: 140
- Dimensions: 10x14
Bedroom2
- Level: Main
- Area: 108
- Dimensions: 12x9
Bedroom3
- Level: Basement
- Area: 169
- Dimensions: 13x13
Bedrooms & Bathrooms
- Bedrooms: 5
- Bathrooms: 4
- Full bathrooms: 4
Features
- Breakfast Nook,Ceiling Fan(s),Eat-in Kitchen,Primary Bathroom -Tub with Separate Shower,Split Bedrooms,Walk-In Closet(s)
- Flooring: Tile,Wood
- Fireplace features: Wood Burning
- Fireplace: Yes
Game Room
- Level: Basement
- Area: 361
- Dimensions: 19x19
Heating & Cooling
- Heating features: Central
- Cooling features: Central Air
Interior Area
- Total structure area: 3,188
- Total interior livable area: 3,188 sqft
Kitchen
- Level: Main
- Area: 224
- Dimensions: 16x14
Laundry
- Level: Basement
- Area: 45
- Dimensions: 5x9
Living Room
- Level: Main
- Area: 336
- Dimensions: 24x14
Master Bathroom
- Level: Main
- Area: 160
- Dimensions: 16x10
Master Bedroom
- Level: Main
- Area: 288
- Dimensions: 16x18
Office
- Level: Main
- Area: 209
- Dimensions: 11x19
Utility Room
- Level: Basement
- Area: 171
- Dimensions: 19x9
Property
Details
- Parcel number: R11 123 19 0025 0000 0120
- Zoning: R1C
- Zoning description: Residential
- Special condition: Standard
Features
- Levels: Two
- Stories: 2
- Patio & porch: Front Porch
- Has view: Yes
- View description: Trees/Woods
Lot
- Lot size: 3.40 Acres
- Features: Many Trees,Wooded
Parking
- Total spaces: 2
- Parking features: Carport,Circular Driveway
- Covered spaces: 2
- Carport: Yes
- Carport spaces: 2
Climate Risk is Financial Risk
Every home has a financial story beyond the listing price. Below, you’ll see the climate risks that could affect this property — and in Bills & Affordability, how those risks may influence repairs, insurance, utilities, and long-term value.
Biggest Threats for This Home
- Hurricane

- Lightning

- Tornado

- Cold Wave

- Inland Flooding

- Strong Wind

- Wildfire

- Tsunami

How This Home’s Risks Compare
FEMA Declared Disasters in Hernando County and Florida
Understanding the Costs
Financial advisors generally recommend spending no more than 30% of your gross household income on housing costs. In practice, many households stretch to 35% or beyond — especially in high-cost markets.
Estimated Costs Today
| Monthly | Annual | |
|---|---|---|
| Mortgage | $3,539 | $42,468 |
| Home Insurance * | $366 | $4,392 |
| Property Taxes | $797 | $9,564 |
| Electricity | $320 | $3,849 |
| Total | $5,022 | $60,264 |
Income You'd Need if You Spent...
Florida FAIR Plan Programs

How Costs Could Change Over Time
Climate risk is quickly impacting all of the major home ownership costs. Adjust the growth rates and percentage of income spent on housing below to see how your housing costs could change over the next 10 years — and what income you'd need to keep up.
Comparing Against the Market
Price Per Sq Ft
vs Other Active Listings
Avg $/sqft
vs Homes Sold Last Month
Median $/sqft
Current Market Trends
Median Price Per Square Foot
The median price per square foot of homes sold in this area each month. Compare this to this listing's price per square foot to gauge whether the home is priced in line with recent sales.
Historicals for This Listing
Zestimate History ($/sqft)
Price History
| Date | Event | Price |
|---|---|---|
| 2026-06-22 | Listed for sale | $699,900 |
| 2020-10-30 | Sold | $440,000 |
| 2020-09-15 | Pending sale | $495,000 |
| 2020-08-28 | Price change | $495,000 |
| 2020-08-02 | Listed for sale | $525,000 |
| 2007-08-20 | Sold | $88,000 |
| 2003-10-22 | Sold | $28,000 |
 View on Zillow