

11121 LEMAY DRIVE, Clermont, FL, 34711
About This Home
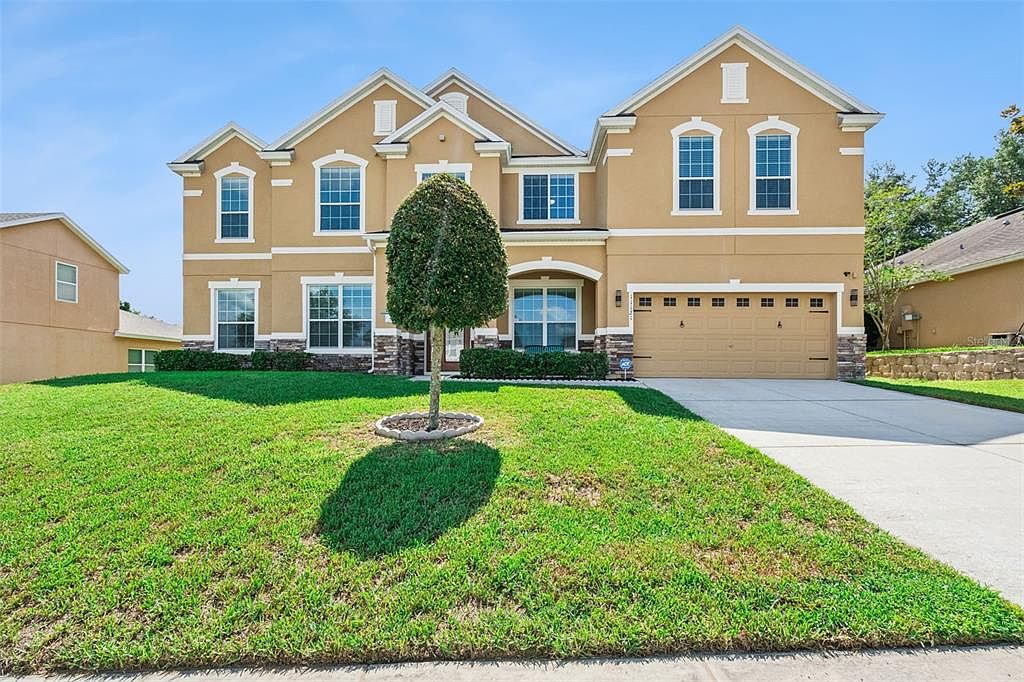
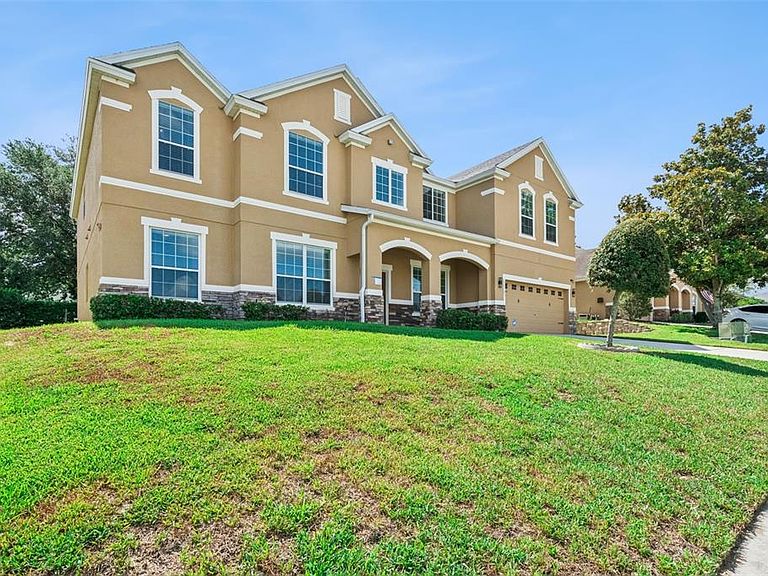
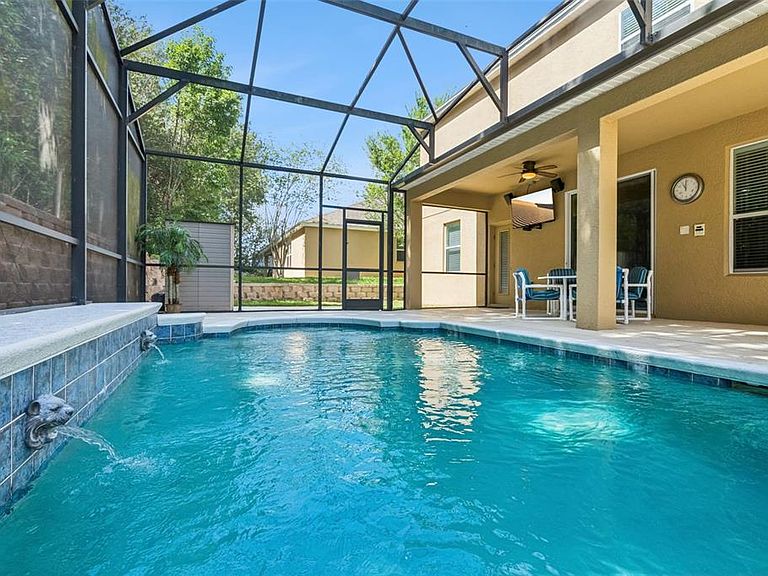
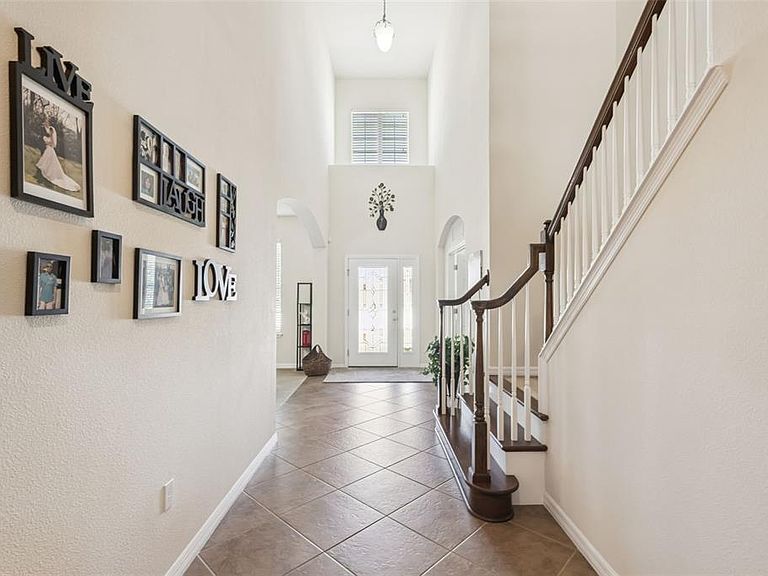
Affordable luxury, exceptional space, and true pride of ownership come together in this meticulously maintained Clermont home. Built by Meritage Homes and cared for by its original owners, this impressive Del Rio model offers 7 bedrooms, a first-floor primary suite, and two additional ground-floor flex rooms, ideal for working from home, studying, a den, or extra living space. Major recent updates include a brand-new roof with Atlas 30-year shingles and two new water heaters, all completed in June 2026. The home also features two AC units for comfort and efficiency, with one recently replaced. From the decorative glass front doors to the bright foyer, diagonally laid tile, granite counters, 42-inch cabinetry, stainless steel appliances, breakfast bar, and open family room with pool views, every detail reflects care and quality. The first-floor primary suite offers a spacious retreat with walk-in closet, garden tub, granite counters, and well-designed bath. A pool bath with shower adds everyday function. Upstairs, the large bonus room features a custom bar with refrigerator, granite counter, authentic bar taps, and neon lighting, creating an incredible space for entertaining. Movie lovers will appreciate the custom theater room with staged cinema seating, custom cabinetry, 115-inch perforated screen, Bose speaker system, subwoofer, amplifier, and gaming/DVD connectivity. Additional technology includes a hardwired 4-camera security system, intercom/radio system, and built-in Sonos wired speaker system with prewiring for display panels and ceiling speakers. Outside, enjoy a 12x24 custom screened pool by Holland Pools, a covered lanai, and excellent entertaining space. The pool has existing pipework and a thermostat for solar heating, and the home’s southern exposure offers future solar potential. Located in Overlook at Lake Louisa, close to shopping, dining, schools, major roads, Lake Louisa State Park, the Chain of Lakes, trails, parks, boating, and kayaking.
Getting Around
 Car-Dependent
 Very Limited Transit
 Somewhat Bikeable
Schools
Construction
Condition
- Property condition: Completed
- Year built: 2011
Materials
- Foundation: Slab
- Roof: Shingle
- Construction materials: Block,Stucco,Wood Frame (FSC Certified)
Type & Style
- Home type: SingleFamily
- Architectural style: Traditional
- Property subType: Single Family Residence
Interior
Appliances
- Appliances included: Dishwasher,Disposal,Electric Water Heater,Microwave,Range,Refrigerator
- Laundry features: Laundry Room
Bathroom3
- Level: Second
Bedroom2
- Features: Built-in Closet
- Level: First
- Area: 134.4
- Dimensions: 11.2x12
Bedroom4
- Features: Walk-In Closet(s)
- Level: Second
- Area: 192.4
- Dimensions: 14.8x13
Bedroom5
- Features: Walk-In Closet(s)
- Level: First
- Area: 182
- Dimensions: 13x14
Bedrooms & Bathrooms
- Bedrooms: 7
- Bathrooms: 5
- Full bathrooms: 5
Dinette
- Level: First
- Area: 114.3
- Dimensions: 9x12.7
Dining Room
- Level: First
- Area: 136.99
- Dimensions: 10.3x13.3
Features
- Ceiling Fan(s),Eating Space In Kitchen,Kitchen/Family Room Combo,Open Floorplan,PrimaryBedroom Upstairs,Thermostat,Walk-In Closet(s)
- Flooring: Carpet,Ceramic Tile
Great Room
- Level: First
- Area: 293.02
- Dimensions: 16.1x18.2
Heating & Cooling
- Heating features: Central,Electric
- Cooling features: Central Air
Interior Area
- Total structure area: 6,268
- Total interior livable area: 5,492 sqft
Kitchen
- Level: First
- Area: 205.2
- Dimensions: 18x11.4
Laundry
- Level: Second
- Area: 57.51
- Dimensions: 8.1x7.1
Media Room
- Level: Second
- Area: 247
- Dimensions: 19x13
Other
- Features: En Suite Bathroom,Walk-In Closet(s)
- Level: Second
- Area: 282.24
- Dimensions: 14.4x19.6
Other
- Features: Walk-In Closet(s)
- Level: Second
- Area: 1454.1
- Dimensions: 13.1x111
Primary Bathroom
- Features: Dual Sinks,Garden Bath
- Level: First
Primary Bedroom
- Features: Ceiling Fan(s),En Suite Bathroom,Walk-In Closet(s)
- Level: First
- Area: 250.6
- Dimensions: 14x17.9
Property
Details
- Parcel number: 072326150100012100
- Zoning: SFR
- Special condition: None
Features
- Levels: Two
- Stories: 2
- Private pool: Yes
- Pool features: Gunite,In Ground,Screen Enclosure
- Patio & porch: Rear Porch,Screened
- Exterior features: Irrigation System,Lighting,Sidewalk
- Has view: Yes
- View description: Garden,Pool
- Residential vegetation: Mature Landscaping
Lot
- Lot size: 8,252 sqft
Parking
- Total spaces: 3
- Parking features: Garage - Attached
- Has garage: Yes
- Attached garage spaces: 3
- Covered spaces: 3
Climate Risk is Financial Risk
Every home has a financial story beyond the listing price. Below, you’ll see the climate risks that could affect this property — and in Bills & Affordability, how those risks may influence repairs, insurance, utilities, and long-term value.
Biggest Threats for This Home
- Tornado

- Inland Flooding

- Lightning

- Strong Wind

- Hurricane

- Wildfire

How This Home’s Risks Compare
FEMA Declared Disasters in Lake County and Florida
Understanding the Costs
Financial advisors generally recommend spending no more than 30% of your gross household income on housing costs. In practice, many households stretch to 35% or beyond — especially in high-cost markets.
Estimated Costs Today
| Monthly | Annual | |
|---|---|---|
| Mortgage | $4,297 | $51,564 |
| Home Insurance * | $493 | $5,916 |
| Property Taxes | $989 | $11,868 |
| Electricity | $552 | $6,632 |
| Total | $6,331 | $75,972 |
Income You'd Need if You Spent...
Florida FAIR Plan Programs

How Costs Could Change Over Time
Climate risk is quickly impacting all of the major home ownership costs. Adjust the growth rates and percentage of income spent on housing below to see how your housing costs could change over the next 10 years — and what income you'd need to keep up.
Comparing Against the Market
Price Per Sq Ft
vs Other Active Listings
Avg $/sqft
vs Homes Sold Last Month
Median $/sqft
Current Market Trends
Median Price Per Square Foot
The median price per square foot of homes sold in this area each month. Compare this to this listing's price per square foot to gauge whether the home is priced in line with recent sales.
Historicals for This Listing
Zestimate History ($/sqft)
Price History
| Date | Event | Price |
|---|---|---|
| 2026-08-15 | Price change | $774,950 |
| 2026-07-27 | Price change | $849,900 |
| 2026-07-03 | Listed for sale | $895,000 |
| 2011-07-21 | Sold | $320,400 |
 View on Zillow