



15362 Old Pine Ct, Fort Myers, FL, 33912
About This Home
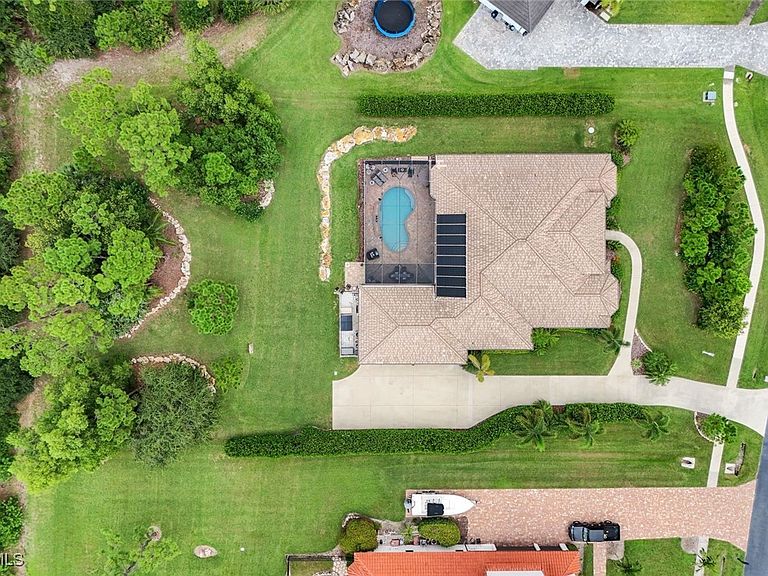
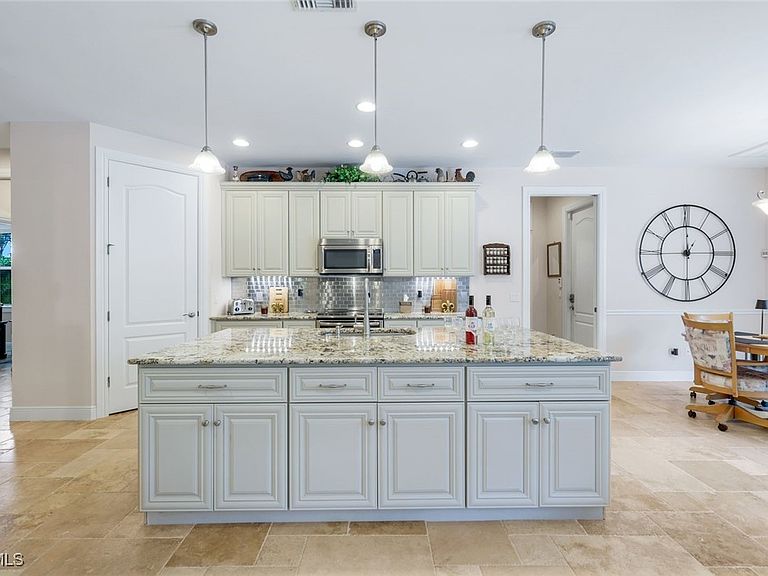
NO FLOOD INSURANCE NEEDED AND this pristine home has been lovingly maintained and sits high and dry. Experience Southwest Florida luxury in the gated, upscale Hidden Pines community located in Briarcliff, perfectly situated outside of flood zones and offering peace of mind with lower insurance costs. Built to the highest standard of quality, this 5-bedroom, plus den, Executive Estate, blends architectural sophistication with ultimate privacy, backing to a serene private preserve on an expansive, manicured yard with prehistoric fossilized coral stone accents. Every detail is meticulously crafted: a custom His and Hers Primary en-Suites and a LARGE LUXURIOUS SHOE CLOSET that must be seen, hurricane impact windows and doors, electric awnings and hurricane screens, soaring 14-foot ceilings, travertine tile floors throughout, elegant tray ceilings with rope lighting, transom windows, zero corner and 10-foot pocketing sliders that create a seamless indoor-outdoor flow that expands your living space. The gourmet kitchen is a chef’s dream with upgraded stainless steel appliances, a double oven, butler’s pantry, walk-in pantry, and a large island with counter space for effortless gourmet entertaining. The home’s concrete construction with metal studs, and electric hurricane screens offer protection, strength and style. The resort-inspired saltwater pool, complete with solar heating, is enclosed within an oversized lanai — perfect for hosting grand gatherings or enjoying quiet afternoons. Enter the lavish primary suite wing with large dressing closets and private long range views of the private grounds. Every bedroom boasts walk-in closets and abundant storage. The 4-car garage, finished with epoxy floors, loft storage, pull-down stairs, and high ceilings for lifts, is a collector’s dream come true. Additional features include a rubberized pebble-finished front lanai, chair rail accents in the dining room, picture windows and so much more. This is not just a home, it’s a lifestyle, in one of the most exclusive communities. Come see it today and make it yours...
Getting Around
 Car-Dependent
 Very Limited Transit
 Somewhat Bikeable
Schools
Construction
Condition
- Property condition: Resale
- Year built: 2015
Materials
- Roof: Tile
- Construction materials: Block,Metal Frame,Concrete,Stucco
Type & Style
- Home type: SingleFamily
- Architectural style: Ranch,One Story
- Property subType: Single Family Residence
Interior
Appliances
- Appliances included: Double Oven,Dryer,Dishwasher,Freezer,Disposal,Ice Maker,Microwave,Range,Refrigerator,RefrigeratorWithIce Maker,Self Cleaning Oven,Washer
- Laundry features: Washer Hookup,Dryer Hookup,Inside
Bedrooms & Bathrooms
- Bedrooms: 5
- Bathrooms: 3
- Full bathrooms: 3
Features
- Attic,Breakfast Bar,Built-in Features,Bedroom on Main Level,Breakfast Area,Tray Ceiling(s),Separate/Formal Dining Room,Dual Sinks,Entrance Foyer,Eat-in Kitchen,French Door(s)/Atrium Door(s),High Ceilings,Kitchen Island,Custom Mirrors,Main Level Primary,Multiple Primary Suites,Pantry,Pull Down Attic Stairs,Sitting Area in Primary,See Remarks,Shower Only,Den,Office,Screened Porch,Great Room
- Door features: French Doors,Sliding Doors
- Window features: Single Hung,Transom Window(s),Impact Glass,Shutters,Window Coverings
- Flooring: Brick,Concrete,Other,Tile
- Attic: Pull Down Stairs
Heating & Cooling
- Heating features: Central,Electric
- Cooling features: Central Air,Ceiling Fan(s),Electric,Zoned
Interior Area
- Total structure area: 6,640
- Total interior livable area: 3,495 sqft
Property
Accessibility
- Accessibility features: Wheelchair Access
Details
- Parcel number: 3245251400000.0060
- Lease amount: 0
- Zoning description: AG-2
Features
- Stories: 1
- Private pool: Yes
- Pool features: Concrete,Electric Heat,Heated,In Ground,Pool Equipment,Screen Enclosure,Solar Heat,See Remarks,Salt Water
- Patio & porch: Deck,Lanai,Open,Patio,Porch,Screened
- Exterior features: Deck,Security/High Impact Doors,Sprinkler/Irrigation,Patio,Storage,Shutters Electric
- Has view: Yes
- View description: Landscaped,Preserve,Trees/Woods
- Waterfront features: None
Lot
- Lot size: 1.03 Acres
- Features: Oversized Lot,Cul-De-Sac,Dead End,Sprinklers Automatic
- Lot size dimensions: 160 x 288 x 150 x 294
Parking
- Total spaces: 4
- Parking features: Attached,Driveway,Garage,Handicap,Paved,Two Spaces,Garage Door Opener
- Has garage: Yes
- Attached garage spaces: 4
- Covered spaces: 4
- Has uncovered spaces: Yes
Climate Risk is Financial Risk
Every home has a financial story beyond the listing price. Below, you’ll see the climate risks that could affect this property — and in Bills & Affordability, how those risks may influence repairs, insurance, utilities, and long-term value.
Biggest Threats for This Home
- Hurricane

- Lightning

- Wildfire

- Tsunami

How This Home’s Risks Compare
FEMA Declared Disasters in Lee County and Florida
Understanding the Costs
Financial advisors generally recommend spending no more than 30% of your gross household income on housing costs. In practice, many households stretch to 35% or beyond — especially in high-cost markets.
Estimated Costs Today
| Monthly | Annual | |
|---|---|---|
| Mortgage | $10,108 | $121,296 |
| Home Insurance * | $1,275 | $15,300 |
| Property Taxes | $2,170 | $26,040 |
| Electricity | $351 | $4,220 |
| Total | $13,904 | $166,848 |
Income You'd Need if You Spent...
Florida FAIR Plan Programs


How Costs Could Change Over Time
Climate risk is quickly impacting all of the major home ownership costs. Adjust the growth rates and percentage of income spent on housing below to see how your housing costs could change over the next 10 years — and what income you'd need to keep up.
Comparing Against the Market
Price Per Sq Ft
vs Other Active Listings
Avg $/sqft
vs Homes Sold Last Month
Median $/sqft
Current Market Trends
Median Price Per Square Foot
The median price per square foot of homes sold in this area each month. Compare this to this listing's price per square foot to gauge whether the home is priced in line with recent sales.
Historicals for This Listing
Zestimate History ($/sqft)
No zestimate history available
Price History
| Date | Event | Price |
|---|---|---|
| 2025-10-04 | Price change | $1,999,000 |
| 2025-09-30 | Price change | $2,049,000 |
| 2025-09-21 | Price change | $2,150,000 |
| 2025-09-02 | Price change | $2,220,000 |
| 2025-08-21 | Price change | $2,395,000 |
| 2025-08-12 | Listed for sale | $2,499,000 |
| 2013-11-25 | Sold | $119,000 |
| 2013-07-31 | Sold | $52,600 |
| 2013-07-22 | Listed for sale | $120,000 |
| 2007-01-23 | Sold | $195,000 |
| 2005-10-26 | Sold | $125,000 |
For Sale by Agent
 View on Zillow