


3509 63rd St W, Lehigh Acres, FL, 33971
About This Home
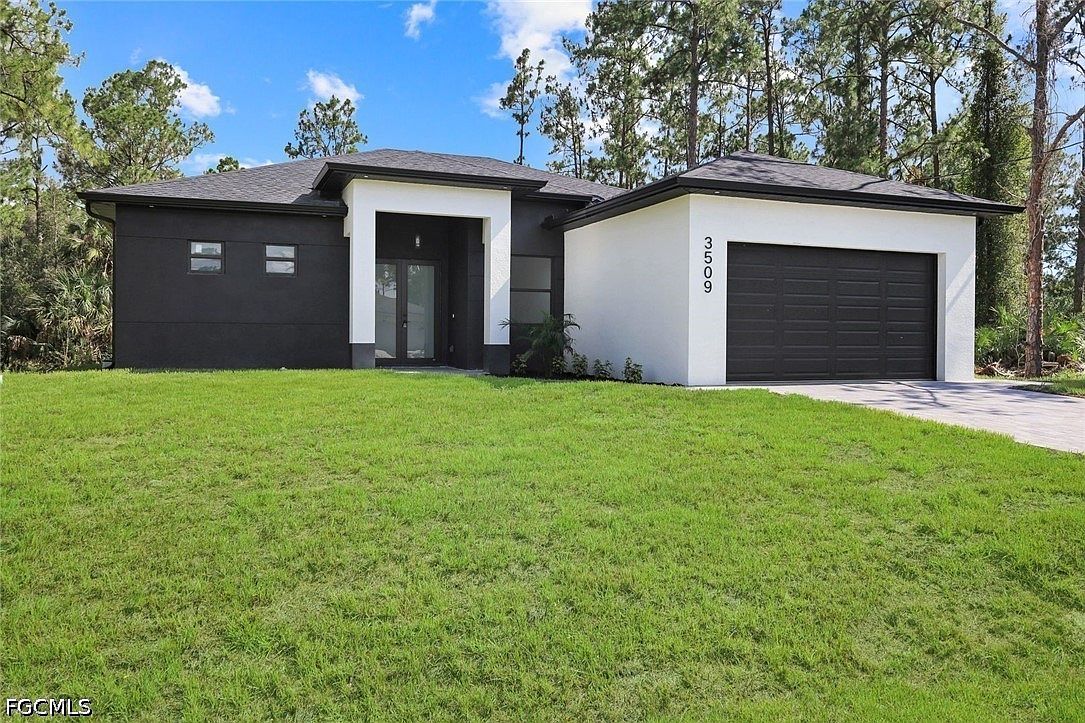
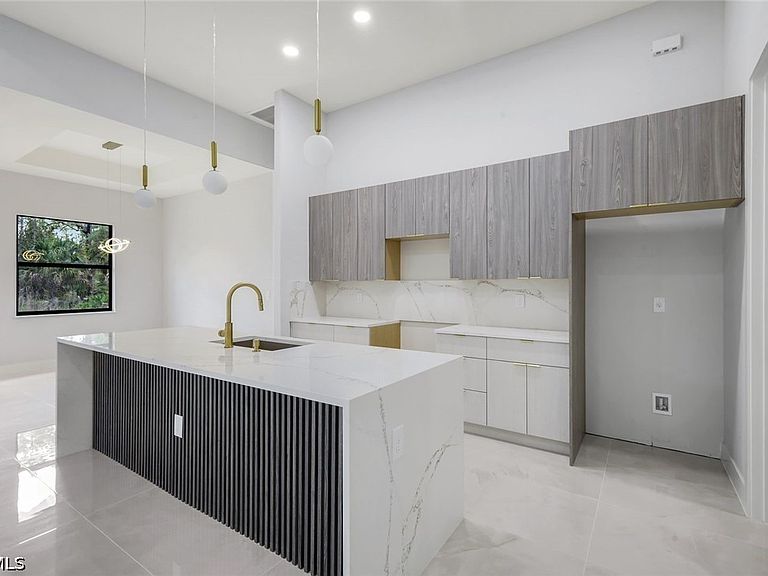
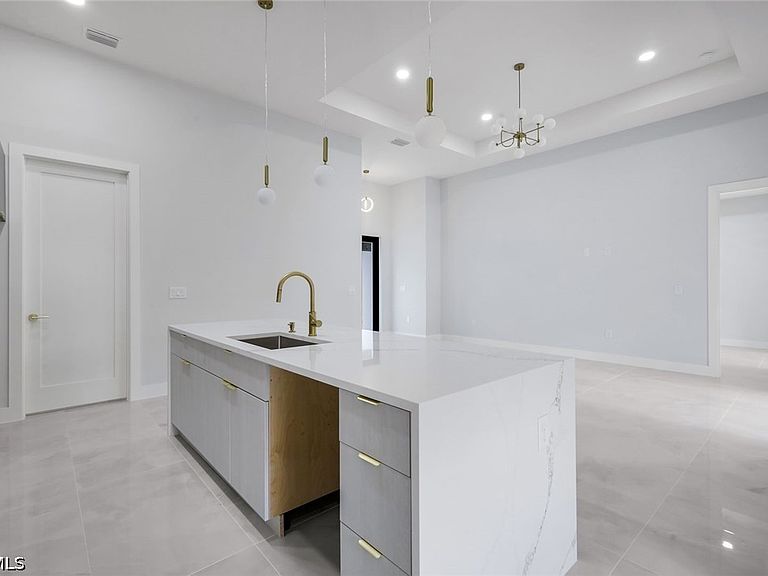
Stunning **luxury property** designed to stand out in the entire neighborhood. Located in a fast-growing area, this exceptional home combines elegance, modern design, and high-end custom finishes throughout. **SELLER IS HIGHLY MOTIVATED** and **WILLING TO CONTRIBUTE $10,000K TOWARD BUYER'S CLOSING COST*. From the moment you walk in, you will notice the attention to detail and the impressive craftsmanship. The custom wood finishes and high-end cabinetry were thoughtfully designed to create a one-of-a-kind living experience. The spectacular kitchen is truly the heart of the home, offering style, functionality, and luxury all in one space. The bedrooms are bright, spacious, and beautifully designed, featuring custom-made wood closets that add both elegance and functionality. Every space in the home feels open, airy, and inviting. The bathrooms are absolutely stunning, featuring elegant finishes that bring sophistication and comfort to every corner of the property. This is not just another home this is a property built to make a statement. Perfect for buyers who love to stand out, appreciate luxury details, and want a home that leaves a lasting impression. Every part of this residence was designed to elevate the standard of living and create a true sense of prestige. Do not miss the opportunity to own one of the most remarkable homes in the area. Schedule your private showing today before it’s gone.
Getting Around
 Car-Dependent
 Very Limited Transit
 Somewhat Bikeable
Schools
Construction
Condition
- Property condition: New Construction
- New construction: Yes
- Year built: 2026
Materials
- Roof: Shingle
- Construction materials: Block,Concrete,Stucco
Type & Style
- Home type: SingleFamily
- Architectural style: Ranch,One Story
- Property subType: Single Family Residence
Interior
Appliances
- Appliances included: Dishwasher,Electric Cooktop,Freezer,Refrigerator
- Laundry features: Washer Hookup,Dryer Hookup
Bedroom
- Dimensions: 11.00 x 11.00
Bedrooms & Bathrooms
- Bedrooms: 3
- Bathrooms: 3
- Full bathrooms: 3
Den
- Dimensions: 11.00 x 10.00
Family Room
- Dimensions: 19.00 x 14.00
Features
- Separate/Formal Dining Room,Other,Shower Only,Separate Shower,Tub Shower,Split Bedrooms,Den
- Window features: Impact Glass
- Flooring: Tile
Garage
- Dimensions: 20.00 x 19.00
Heating & Cooling
- Heating features: Central,Electric
- Cooling features: Central Air,Ceiling Fan(s),Electric
Interior Area
- Total structure area: 2,241
- Total interior livable area: 1,607 sqft
Kitchen
- Dimensions: 14.00 x 11.00
Master Bedroom
- Dimensions: 14.00 x 13.00
Screened Porch
- Dimensions: 19.00 x 7.00
Property
Details
- Parcel number: 024426L404032.0060
- Lease amount: 0
Features
- Stories: 1
- Patio & porch: Open,Patio,Porch
- Exterior features: Security/High Impact Doors,Patio
- Has view: Yes
- View description: Landscaped
- Waterfront features: None
Lot
- Lot size: 10,018 sqft
- Features: Rectangular Lot
- Lot size dimensions: 75 x 133 x 75 x 133
Parking
- Total spaces: 2
- Parking features: Attached,Garage,Garage Door Opener
- Has garage: Yes
- Attached garage spaces: 2
- Covered spaces: 2
Climate Risk is Financial Risk
Every home has a financial story beyond the listing price. Below, you’ll see the climate risks that could affect this property — and in Bills & Affordability, how those risks may influence repairs, insurance, utilities, and long-term value.
Biggest Threats for This Home
- Hurricane

- Lightning

- Wildfire

- Tsunami

How This Home’s Risks Compare
FEMA Declared Disasters in Lee County and Florida
Understanding the Costs
Financial advisors generally recommend spending no more than 30% of your gross household income on housing costs. In practice, many households stretch to 35% or beyond — especially in high-cost markets.
Estimated Costs Today
| Monthly | Annual | |
|---|---|---|
| Mortgage | $1,819 | $21,828 |
| Home Insurance * | $196 | $2,352 |
| Property Taxes | $233 | $2,796 |
| Electricity | $197 | $2,366 |
| Total | $2,445 | $29,340 |
Income You'd Need if You Spent...
Florida FAIR Plan Programs


How Costs Could Change Over Time
Climate risk is quickly impacting all of the major home ownership costs. Adjust the growth rates and percentage of income spent on housing below to see how your housing costs could change over the next 10 years — and what income you'd need to keep up.
Comparing Against the Market
Price Per Sq Ft
vs Other Active Listings
Avg $/sqft
vs Homes Sold Last Month
Median $/sqft
Current Market Trends
Median Price Per Square Foot
The median price per square foot of homes sold in this area each month. Compare this to this listing's price per square foot to gauge whether the home is priced in line with recent sales.
Historicals for This Listing
Zestimate History ($/sqft)
Price History
| Date | Event | Price |
|---|---|---|
| 2026-06-12 | Listed for sale | $359,900 |
| 2023-05-04 | Sold | $15,500 |
| 2023-04-13 | Pending sale | $16,000 |
| 2023-03-13 | Listed for sale | $16,000 |
| 2005-06-17 | Sold | $38,500 |
| 2004-04-09 | Sold | $4,000 |
 View on Zillow