



420 N 62nd St, Philadelphia, PA, 19151
About This Home
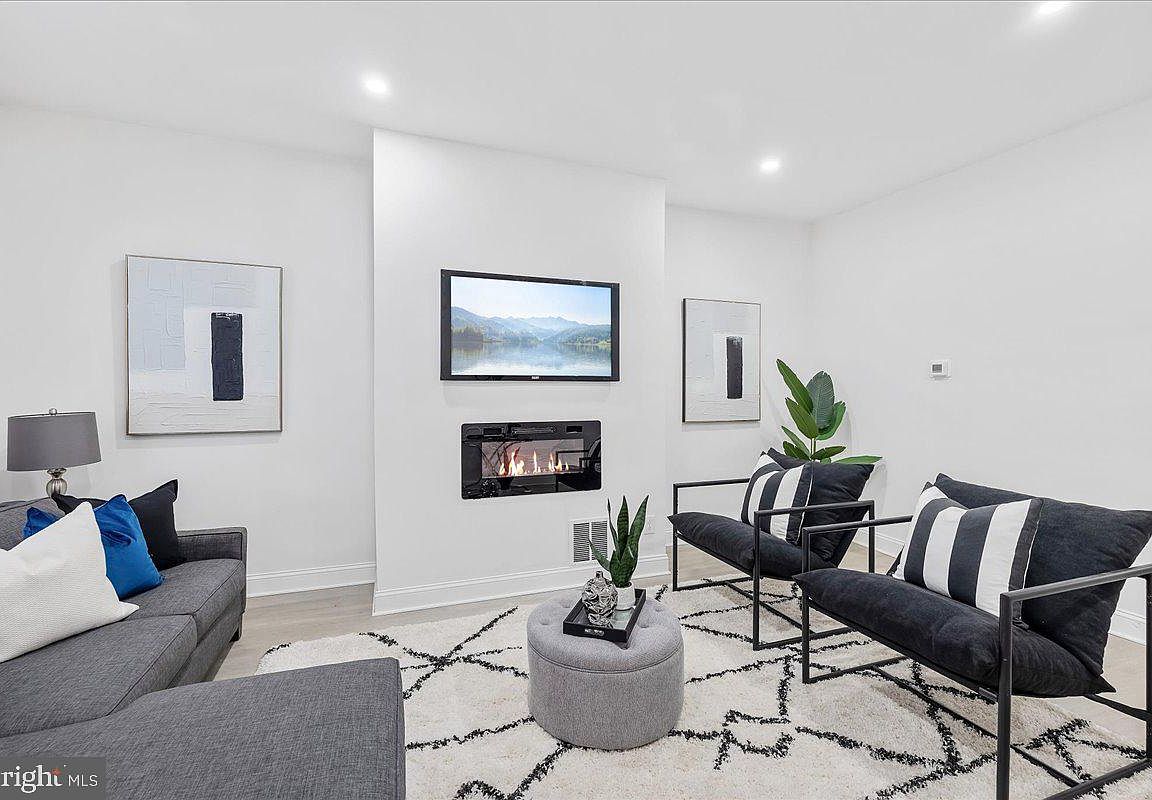
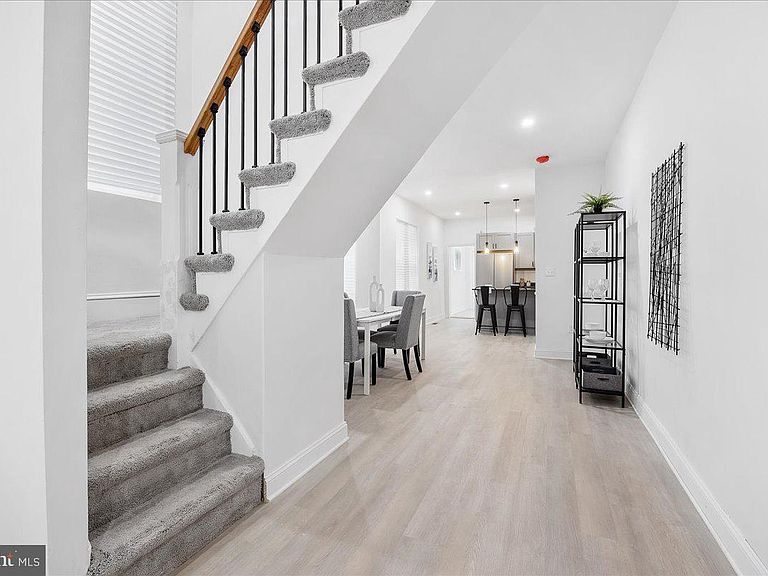
Recently Renovated 4-Bedroom, 3-Bath Modern Home – 3 Stories with Owner’s Suite! Property qualifies for grants and closing cost assistance up to $10,000+ for eligible buyers! Step inside to find luxury vinyl plank flooring throughout, complemented by recessed lighting and an open, modern feel. The updated kitchen boasts granite countertops, stainless steel appliances, and sleek cabinetry, making it perfect for both everyday living and entertaining. The main level also includes laundry hookups and a convenient half bath. The second floor offers 3 generously sized bedrooms with plenty of closet space and a fully renovated modern bathroom.. The entire third floor is dedicated to a private owner’s suite, complete with a full bath, bedroom, and hallway closet. Enjoy a large rear yard, perfect for entertaining, plus a full basement with endless potential. Ideally located with easy access to public transportation, the 63rd Street El, buses, trolleys, and Philadelphia International Airport. Plus, you're right across from Philly’s famous Jim’s Steaks and around the corner from Boys Latin School. Perfect as a primary residence or Airbnb investment. Property being sold in as-is condition. Includes a 1-year home warranty for added peace of mind. Schedule your tour today! Photos were taken while the home was staged. Owner is a licensed real estate agent.
Getting Around
 Very Walkable
 Excellent Transit
 Bikeable
Schools
Construction
Condition
- Property condition: Excellent
- Year built: 1915
Materials
- Foundation: Brick/Mortar
- Construction materials: Masonry
Notable Dates
- Major remodel year: 2024
Type & Style
- Home type: Townhouse
- Architectural style: Victorian,Traditional
- Property subType: Townhouse
Interior
Appliances
- Appliances included: Built-In Range,Dishwasher,Disposal,Energy Efficient Appliances,Dual Flush Toilets,Ice Maker,Microwave,Oven/Range - Gas,Refrigerator,Stainless Steel Appliance(s),Gas Water Heater
- Laundry features: Hookup,Main Level,Washer/Dryer Hookups Only,Laundry Room
Basement
- Has basement: Yes
- Basement: Full,Interior Entry,Improved,Concrete,Shelving
Bedroom1
- Features: Flooring - Carpet,Recessed Lighting,Ceiling Fan(s)
- Level: Upper
Bedroom2
- Features: Flooring - Carpet,Recessed Lighting
- Level: Upper
Bedroom3
- Features: Flooring - Carpet,Recessed Lighting
- Level: Upper
Bedroom4
- Features: Flooring - Carpet,Recessed Lighting
- Level: Upper
Bedrooms & Bathrooms
- Bedrooms: 4
- Bathrooms: 3
- Full bathrooms: 2
- 1/2 bathrooms: 1
- Main level bathrooms: 1
Dining Room
- Features: Flooring - Luxury Vinyl Plank,Recessed Lighting
- Level: Main
Features
- Ceiling Fan(s),Combination Kitchen/Dining,Open Floorplan,Kitchen Island,Kitchen - Gourmet,Recessed Lighting,Bathroom - Tub Shower,Upgraded Countertops,9'+ Ceilings
- Window features: Energy Efficient
- Flooring: Carpet,Ceramic Tile,Luxury Vinyl
- Finished area below ground: 0
- Finished area above ground: 1,982
Half Bath
- Features: Flooring - Luxury Vinyl Plank
- Level: Main
Heating & Cooling
- Heating features: Forced Air,Central,Natural Gas
- Cooling features: Central Air,Natural Gas
Interior Area
- Total structure area: 1,982
- Total interior livable area: 1,982 sqft
Kitchen
- Features: Recessed Lighting,Flooring - Luxury Vinyl Plank,Lighting - Pendants,Kitchen Island,Granite Counters,Kitchen - Gas Cooking
- Level: Main
Laundry
- Features: Flooring - Luxury Vinyl Plank
- Level: Main
Living Room
- Features: Recessed Lighting,Fireplace - Electric,Flooring - Luxury Vinyl Plank
- Level: Main
Other
- Features: Flooring - Ceramic Tile,Bathroom - Tub Shower
- Level: Upper
Other
- Features: Flooring - Ceramic Tile,Bathroom - Tub Shower
- Level: Upper
Property
Accessibility
- Accessibility features: 2+ Access Exits
Details
- Parcel number: 341230500
- Zoning: RSA5
- Special condition: Standard
- Exclusions: All Home Staging Items
Features
- Levels: Three
- Stories: 3
- Pool features: None
- Patio & porch: Porch
- Exterior features: Lighting,Play Area,Sidewalks,Street Lights
- Fencing: Chain Link,Back Yard
Lot
- Lot size: 1,911 sqft
- Features: Rear Yard
- Lot size dimensions: 16.00 x 122.00
Parking
- Parking features: On Street
- Has uncovered spaces: Yes
Climate Risk is Financial Risk
Every home has a financial story beyond the listing price. Below, you’ll see the climate risks that could affect this property — and in Bills & Affordability, how those risks may influence repairs, insurance, utilities, and long-term value.
Biggest Threats for This Home
- Heat Wave

- Cold Wave

- Winter Weather

- Earthquake

- Inland Flooding

- Tornado

- Tsunami

How This Home’s Risks Compare
FEMA Declared Disasters Across Pennsylvania Counties
Understanding the Costs
Financial advisors generally recommend spending no more than 30% of your gross household income on housing costs. In practice, many households stretch to 35% or beyond — especially in high-cost markets.
Estimated Costs Today
| Monthly | Annual | |
|---|---|---|
| Mortgage | $1,516 | $18,192 |
| Home Insurance * | $912 | $10,944 |
| Property Taxes | $288 | $3,456 |
| Electricity | $224 | $2,692 |
| Total | $2,940 | $35,280 |
Income You'd Need if You Spent...
Pennsylvania FAIR Plan Programs
Insurance Placement Facility of Pennsylvania/FAIR Plan
 Wildfire
 Hail
Hail Wind
WindHow Costs Could Change Over Time
Climate risk is quickly impacting all of the major home ownership costs. Adjust the growth rates and percentage of income spent on housing below to see how your housing costs could change over the next 10 years — and what income you'd need to keep up.
Comparing Against the Market
Price Per Sq Ft
vs Other Active Listings
Avg $/sqft
vs Homes Sold Last Month
Median $/sqft
Current Market Trends
Median Price Per Square Foot
The median price per square foot of homes sold in this area each month. Compare this to this listing's price per square foot to gauge whether the home is priced in line with recent sales.
Historicals for This Listing
Zestimate History ($/sqft)
Price History
| Date | Event | Price |
|---|---|---|
| 2026-04-13 | Price change | $274,000 |
| 2026-03-24 | Price change | $268,000 |
| 2026-03-20 | Listed for sale | $274,000 |
| 2024-08-29 | Listing removed | $269,000 |
| 2024-08-22 | Listed for sale | $269,000 |
| 2024-08-06 | Listing removed | -- |
| 2024-07-24 | Listed for sale | $299,000 |
| 2023-12-06 | Sold | $90,000 |
| 2018-02-15 | Listing removed | $60,000 |
| 2018-01-17 | Price change | $60,000 |
| 2018-01-05 | Price change | $69,000 |
| 2017-11-29 | Price change | $74,999 |
| 2017-11-07 | Listed for sale | $80,000 |
 View on Zillow