


1133 Savannah Trce, Tallahassee, FL, 32312
About This Home
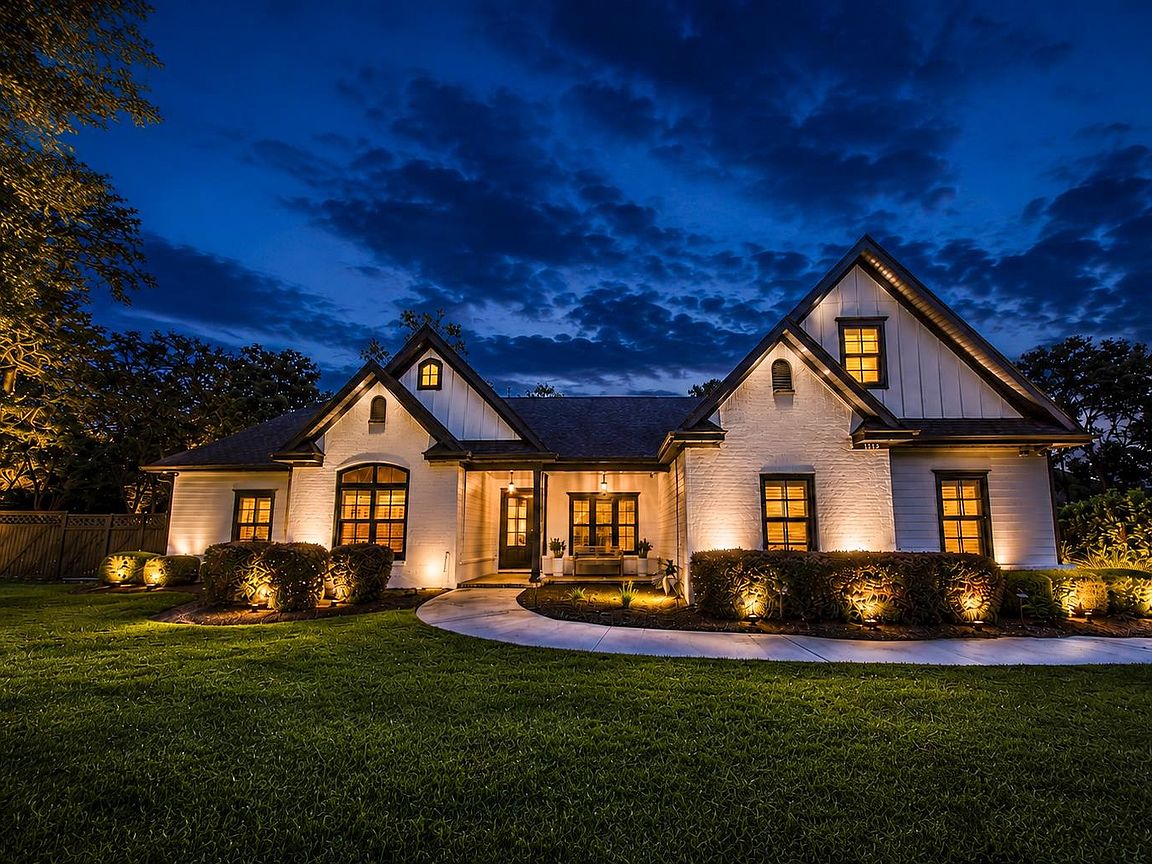
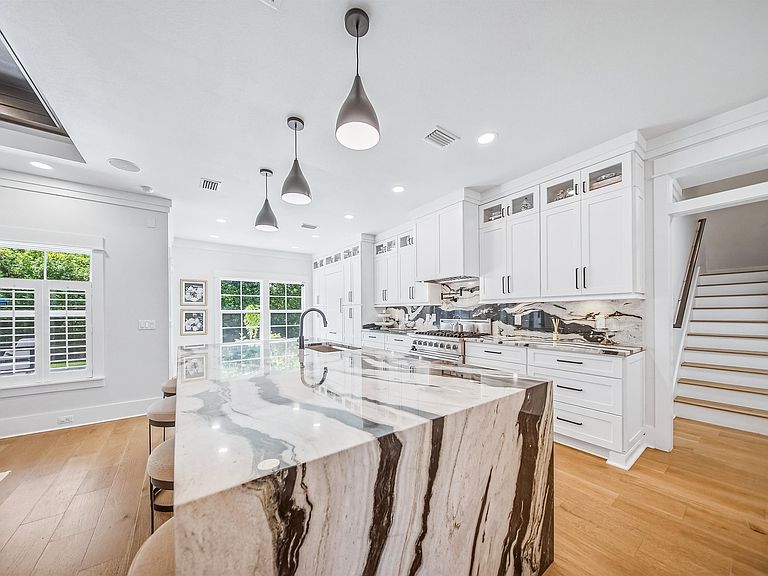
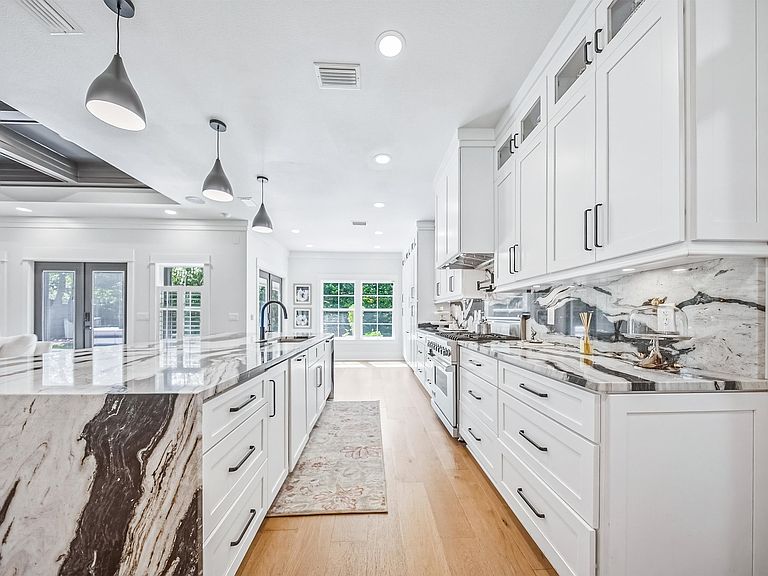
Experience standout Midtown living in this custom-designed 5-bedroom, 3.5-bath home, perfectly positioned on a private 0.4-acre corner lot in Savannah Trace. From the moment you arrive, the long sweeping driveway, manicured landscaping, and modern brick-accented exterior set the tone. Inside, natural light fills an open-concept layout with 9+ foot ceilings, engineered wood and tile floors, plantation shutters, and elevated designer finishes throughout. The kitchen is the centerpiece. Panel-ready appliances blend seamlessly into custom cabinetry, while striking book-matched Panda marble spans the countertops, backsplash, and waterfall island. It’s bold, clean, and built for both daily living and entertaining. The space flows directly into a spacious living room anchored by a gas fireplace, with matching marble details that tie everything together. A formal dining room near the entry creates the perfect setting for hosting, while a walk-in pantry, wine cooler, and generous storage keep everything organized behind the scenes. The primary suite is a true retreat. Located on the main level with a split layout for privacy, it features heated floors, a large walk-in shower, soaking tub, dual vanities, and two oversized walk-in closets. Three additional bedrooms on the main floor offer flexibility for guests, family, or a home office, all finished with the same clean, modern aesthetic. Upstairs, a large bonus space adds serious versatility. Currently set up as a home theater, it can easily function as a media room, gym, or playroom. A fifth bedroom and full bath complete the upper level, creating a private guest or secondary living area. Additional highlights include a dedicated office, interior laundry room, energy-efficient HVAC, and thoughtful finishes throughout. Step outside to a fenced backyard framed by mature trees, offering privacy and a smooth indoor-outdoor flow right off the main living space. A 2-car garage, extended driveway, and quiet cul-de-sac setting add convenience, while HOA-maintained areas keep the neighborhood polished. The location brings it all together. Walk to Dorothy B. Oven Park and Waverly Park, sit directly across from Tallahassee Nurseries, and enjoy quick access to Whole Foods, Trader Joe’s, and top dining along Thomasville Road. Zoned for Gilchrist, Raa, and Leon High. Designer finishes, functional layout, and one of Midtown’s most desirable locations—this one is move-in ready and built to impress.
Getting Around
 Car-Dependent
 Minimal Transit
 Somewhat Bikeable
Schools
Construction
Condition
- Year built: 2014
Materials
- Construction materials: Brick
Type & Style
- Home type: SingleFamily
- Architectural style: Farmhouse,Two Story
- Property subType: Farm,Single Family Residence
Interior
Appliances
- Appliances included: Dryer,Dishwasher,Disposal,Ice Maker,Oven,Range,Refrigerator,Washer
Bedroom2
- Dimensions: 17x13
Bedroom3
- Dimensions: 15x12
Bedroom4
- Dimensions: 15x11
Bedroom5
- Dimensions: 14x12
Bedrooms & Bathrooms
- Bedrooms: 5
- Bathrooms: 4
- Full bathrooms: 3
- 1/2 bathrooms: 1
Dining Room
- Dimensions: 13x12
Family Room
- Dimensions: 0x0
Features
- Tray Ceiling(s),High Ceilings,Vaulted Ceiling(s),Primary Downstairs,Pantry,Split Bedrooms,Walk-In Closet(s)
- Flooring: Engineered Hardwood,Tile
- Fireplace features: Gas
- Fireplace: Yes
Heating & Cooling
- Heating features: Central,Electric,Fireplace(s)
- Cooling features: Central Air,Ceiling Fan(s),Electric
Interior Area
- Total structure area: 3,134
- Total interior livable area: 3,134 sqft
Kitchen
- Dimensions: 18x12
Living Room
- Dimensions: 21x21
Master Bedroom
- Dimensions: 17x14
Other
- Dimensions: 23x12
Property
Details
- Parcel number: 120731117140000140
- Special condition: Standard
Features
- Patio & porch: Covered,Porch
- Exterior features: Fully Fenced
- Fencing: Fenced,Privacy
- Has view: Yes
- View description: None
Lot
- Lot size: 0.40 Acres
- Lot size dimensions: 134 x 92 x 127 x 159
Parking
- Total spaces: 2
- Parking features: Garage,Two Car Garage
- Has garage: Yes
- Attached garage spaces: 2
- Covered spaces: 2
Climate Risk is Financial Risk
Every home has a financial story beyond the listing price. Below, you’ll see the climate risks that could affect this property — and in Bills & Affordability, how those risks may influence repairs, insurance, utilities, and long-term value.
Biggest Threats for This Home
- Cold Wave

- Hurricane

- Tornado

How This Home’s Risks Compare
FEMA Declared Disasters in Leon County and Florida
Understanding the Costs
Financial advisors generally recommend spending no more than 30% of your gross household income on housing costs. In practice, many households stretch to 35% or beyond — especially in high-cost markets.
Estimated Costs Today
| Monthly | Annual | |
|---|---|---|
| Mortgage | $4,525 | $54,300 |
| Home Insurance * | $546 | $6,552 |
| Property Taxes | $1,426 | $17,112 |
| Electricity | $315 | $3,784 |
| Total | $6,812 | $81,744 |
Income You'd Need if You Spent...
Florida FAIR Plan Programs



How Costs Could Change Over Time
Climate risk is quickly impacting all of the major home ownership costs. Adjust the growth rates and percentage of income spent on housing below to see how your housing costs could change over the next 10 years — and what income you'd need to keep up.
Comparing Against the Market
Price Per Sq Ft
vs Other Active Listings
Avg $/sqft
vs Homes Sold Last Month
Median $/sqft
Current Market Trends
Median Price Per Square Foot
The median price per square foot of homes sold in this area each month. Compare this to this listing's price per square foot to gauge whether the home is priced in line with recent sales.
Historicals for This Listing
Zestimate History ($/sqft)
Price History
| Date | Event | Price |
|---|---|---|
| 2026-07-30 | Price change | $895,000 |
| 2026-06-11 | Price change | $939,500 |
| 2026-05-21 | Listed for sale | $970,000 |
| 2023-08-18 | Sold | $780,000 |
| 2023-07-30 | Contingent | $800,000 |
| 2023-07-26 | Price change | $800,000 |
| 2023-07-17 | Listed for sale | $850,000 |
| 2023-07-17 | Listing removed | -- |
| 2023-06-19 | Price change | $895,000 |
| 2023-06-14 | Listed for sale | $995,000 |
| 2023-06-06 | Listing removed | -- |
| 2023-05-30 | Listed for sale | $995,000 |
| 2020-05-08 | Sold | $665,000 |
| 2020-01-17 | Price change | $675,000 |
| 2020-01-12 | Pending sale | $650,000 |
| 2020-01-12 | Listed for sale | $650,000 |
| 2014-07-23 | Sold | $465,000 |
| 2013-12-18 | Listing removed | $140,000 |
| 2013-06-09 | Listed for sale | $140,000 |
| 1996-07-16 | Sold | $45,000 |
 View on Zillow