


6939 Ranch Club Rd, Tallahassee, FL, 32305
About This Home
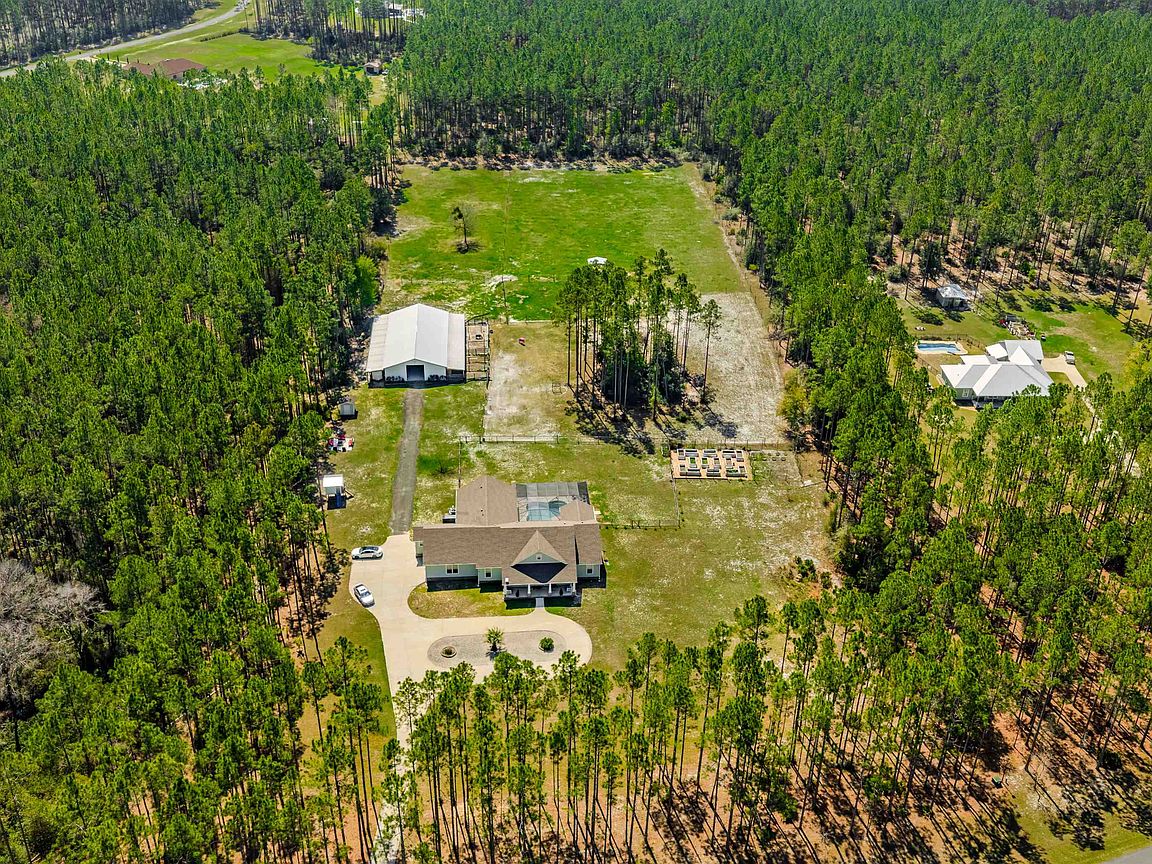
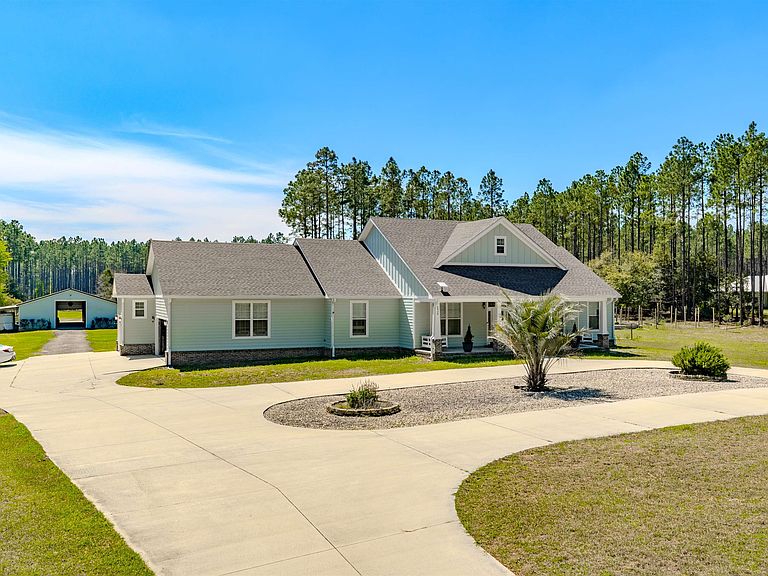
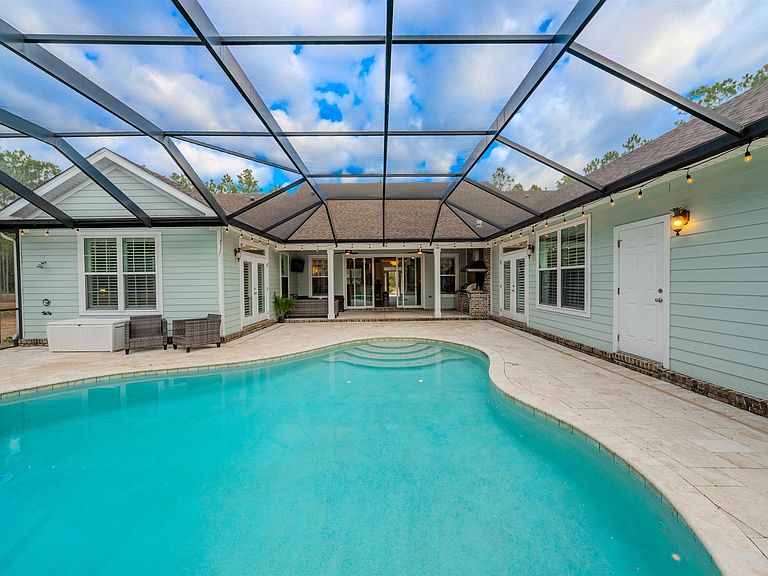
See the virtual tours of this modern farmhouse estate with an attached guest home, screened-in heated saltwater swimming pool, outdoor kitchen, barn, tack room, stables, garden, and 3-car garage – all on 8 meticulously maintained acres. A circular driveway leads to the inviting rocking-chair front porch and the chandeliered foyer sets the tone for the elegance found throughout. Plank flooring, an open-concept floor plan, trey ceilings, recessed lighting, sliding barn doors, and modern fixtures create a bright and welcoming atmosphere. The living area boasts a stunning floor-to-ceiling brick fireplace, perfect for cozy gatherings. The white and bright main kitchen is a chef’s dream, featuring stainless steel appliances, an eat-in bar, pantry, and a convenient butler’s pantry. The luxurious primary suite offers a private retreat with French doors opening to the screened-in swimming pool. The spa-inspired primary bath includes an oversized soaking tub, dual vanity, walk-in shower with bench, water closet, and a custom walk-in closet with built-ins. The attached guest home provides incredible flexibility, featuring two bedrooms, a full-sized, chef’s kitchen, open living and dining areas, and private pool access. On the fenced grounds are raised garden beds, a blueberry orchard, a storage shed, a fire pit, and a playground - perfect for relaxation and recreation alike. Property also features a generator, irrigation system, water softener, surveillance equipment, and convenient half bath off swimming pool. Equestrian enthusiasts will appreciate the horse shelter in the pasture and the impressive 83-foot barn complete with stables, tack room, a separate office space, and ample storage. With horse facilities, expansive grounds, and thoughtful design throughout, this property offers a rare blend of luxury living and country lifestyle. Pool, Architectural Shingle Roof, and Generator installed in 2019. Showings by appointment only.
Getting Around
 Car-Dependent
 No Nearby Transit
 Somewhat Bikeable
Schools
Construction
Condition
- Year built: 2018
Materials
- Foundation: Slab
- Construction materials: Brick,Fiber Cement
Type & Style
- Home type: SingleFamily
- Architectural style: Farmhouse,Ranch,One Story,Split-Foyer
- Property subType: Farm,Single Family Residence
Interior
Appliances
- Appliances included: Cooktop,Dryer,Dishwasher,Disposal,Ice Maker,Microwave,Oven,Range,Refrigerator,Water Softener,Washer
Bedroom2
- Dimensions: 13x10
Bedroom3
- Dimensions: 12x11
Bedroom4
- Dimensions: 14x11
Bedroom5
- Dimensions: 17x13
Bedrooms & Bathrooms
- Bedrooms: 6
- Bathrooms: 4
- Full bathrooms: 3
- 1/2 bathrooms: 1
Dining Room
- Dimensions: 15x13
Family Room
- Dimensions: 17x15
Features
- High Ceilings,Stall Shower,Window Treatments,Central Vacuum,Entrance Foyer,Pantry,Split Bedrooms,Walk-In Closet(s)
- Flooring: Plank,Tile,Vinyl
- Fireplace features: Gas
- Fireplace: Yes
Heating & Cooling
- Heating features: Central,Electric,Fireplace(s),Heat Pump,Propane
- Cooling features: Central Air,Ceiling Fan(s),Electric,Wall/Window Unit(s)
Interior Area
- Total structure area: 3,474
- Total interior livable area: 3,474 sqft
Kitchen
- Dimensions: 17x14
Living Room
- Dimensions: 26x16
Master Bedroom
- Dimensions: 17x15
Other
- Dimensions: 12x10
Property
Details
- Parcel number: 12073332525 C0250
- Special condition: Standard
- Other equipment: Generator
- Horse amenities: Horses Allowed
Features
- Levels: Multi/Split
- Stories: 1
- Private pool: Yes
- Pool features: Concrete,In Ground,Pool Equipment,Screen Enclosure,Salt Water
- Patio & porch: Covered,Patio,Porch,Screened
- Exterior features: Fully Fenced,Sprinkler/Irrigation,Outdoor Kitchen
- Fencing: Fenced
- Has view: Yes
- View description: None
Lot
- Lot size: 8 Acres
- Lot size dimensions: 975 x 377 x 897 x 370
Parking
- Total spaces: 6
- Parking features: Carport,Three Car Garage,Three or more Spaces
- Has garage: Yes
- Attached garage spaces: 3
- Covered spaces: 6
- Carport: Yes
- Carport spaces: 3
Climate Risk is Financial Risk
Every home has a financial story beyond the listing price. Below, you’ll see the climate risks that could affect this property — and in Bills & Affordability, how those risks may influence repairs, insurance, utilities, and long-term value.
Biggest Threats for This Home
- Cold Wave

- Hurricane

- Heat Wave

- Inland Flooding

- Strong Wind

- Tornado

- Wildfire

How This Home’s Risks Compare
FEMA Declared Disasters in Leon County and Florida
Understanding the Costs
Financial advisors generally recommend spending no more than 30% of your gross household income on housing costs. In practice, many households stretch to 35% or beyond — especially in high-cost markets.
Estimated Costs Today
| Monthly | Annual | |
|---|---|---|
| Mortgage | $5,562 | $66,744 |
| Home Insurance * | $777 | $9,324 |
| Property Taxes | $1,371 | $16,452 |
| Electricity | $349 | $4,195 |
| Total | $8,059 | $96,708 |
Income You'd Need if You Spent...
Florida FAIR Plan Programs

How Costs Could Change Over Time
Climate risk is quickly impacting all of the major home ownership costs. Adjust the growth rates and percentage of income spent on housing below to see how your housing costs could change over the next 10 years — and what income you'd need to keep up.
Comparing Against the Market
Price Per Sq Ft
vs Other Active Listings
Avg $/sqft
vs Homes Sold Last Month
Median $/sqft
Current Market Trends
Median Price Per Square Foot
The median price per square foot of homes sold in this area each month. Compare this to this listing's price per square foot to gauge whether the home is priced in line with recent sales.
Historicals for This Listing
Zestimate History ($/sqft)
Price History
| Date | Event | Price |
|---|---|---|
| 2026-02-03 | Price change | $1,150,000 |
| 2026-01-10 | Listed for sale | $1,225,000 |
| 2021-11-05 | Sold | $825,000 |
| 2021-09-30 | Contingent | $899,000 |
| 2021-08-24 | Price change | $899,000 |
| 2021-07-23 | Listed for sale | $975,000 |
| 2019-05-17 | Sold | $698,000 |
| 2017-06-28 | Sold | $39,000 |
| 2012-09-27 | Sold | $55,000 |
 View on Zillow