



8014 Susan Bradford Ln, Tallahassee, FL, 32309
About This Home
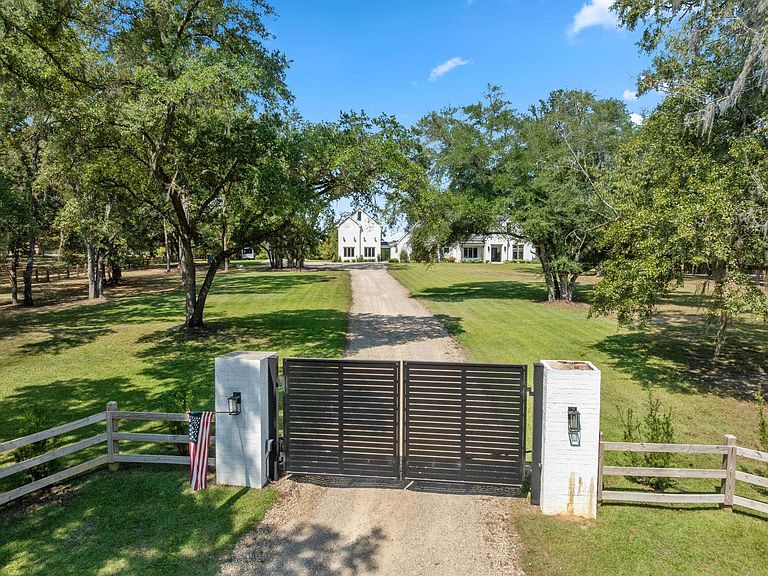
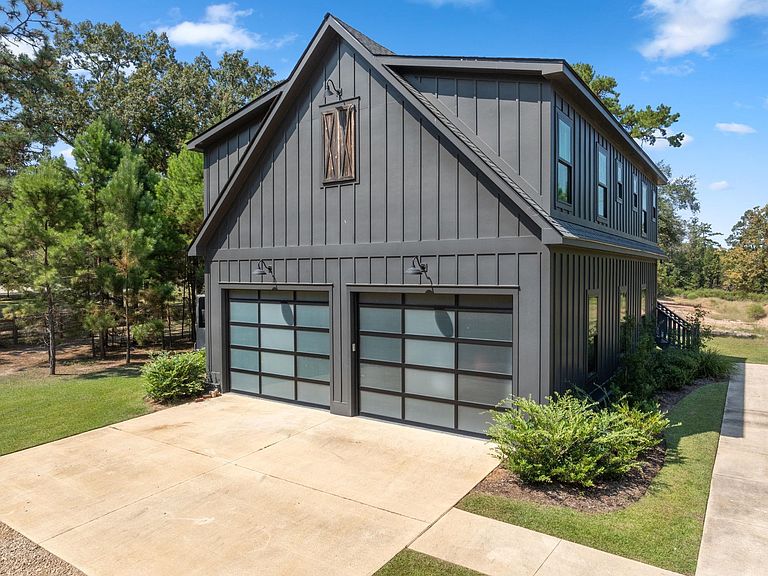
Welcome to Your Dream Home! Square Footage includes main house and detached guest suite (1260). This expansive private estate, securely gated, offers everything a family could desire. The main house features a thoughtfully designed open floor plan adorned with exquisite custom details, plus a recent addition of over 1,400 sq. ft. adding the most amazing primary closet around! With five spacious bedrooms and four full baths plus a half bath, this residence ensures both comfort and style for every member of the family. Step outside to discover a sparkling pool, perfectly suited for relaxation and entertaining. The property also includes a detached guest house, ideal for hosting visitors or extended family, featuring two bedrooms, a full bath, a kitchen, and a cozy family room. Ample garage space on-site accommodates at least eight vehicles, complemented by a workshop/garage equipped with tandem garage doors, perfect for all your hobbies and projects. Experience the ideal blend of luxury, convenience, and space in this remarkable estate, where your family's dreams can come to life!
Getting Around
 Car-Dependent
 No Nearby Transit
 Somewhat Bikeable
Schools
Construction
Condition
- Year built: 2022
Materials
- Construction materials: Brick,Fiber Cement
Type & Style
- Home type: SingleFamily
- Architectural style: Craftsman,Two Story
- Property subType: Single Family Residence
Interior
Appliances
- Appliances included: Dryer,Dishwasher,Disposal,Ice Maker,Microwave,Oven,Range,Refrigerator,Washer
Bedroom2
- Dimensions: 15x14
Bedroom3
- Dimensions: 15x14
Bedroom4
- Dimensions: 15x14
Bedroom5
- Dimensions: 15x14
Bedrooms & Bathrooms
- Bedrooms: 7
- Bathrooms: 6
- Full bathrooms: 5
- 1/2 bathrooms: 1
Dining Room
- Dimensions: 12x12
Family Room
- Dimensions: 23x20
Features
- High Ceilings,Window Treatments,Entrance Foyer,Primary Downstairs,Pantry,Split Bedrooms,Walk-In Closet(s)
- Flooring: Engineered Hardwood,Tile
- Fireplace: Yes
Heating & Cooling
- Heating features: Central,Electric,Wood
- Cooling features: Central Air,Ceiling Fan(s),Electric
Interior Area
- Total structure area: 5,969
- Total interior livable area: 5,969 sqft
Kitchen
- Dimensions: 20x12
Living Room
- Dimensions: 0x0
Master Bedroom
- Dimensions: 21x15
Property
Details
- Parcel number: 120731509200000340
- Special condition: Standard
Features
- Private pool: Yes
- Pool features: Concrete,In Ground,Pool Equipment
- Patio & porch: Covered,Patio,Porch
- Fencing: Partial
- Has view: Yes
- View description: None
Lot
- Lot size: 10.07 Acres
Parking
- Total spaces: 3
- Parking features: Three Car Garage,Three or more Spaces,Gated
- Has garage: Yes
- Attached garage spaces: 3
- Covered spaces: 3
Climate Risk is Financial Risk
Every home has a financial story beyond the listing price. Below, you’ll see the climate risks that could affect this property — and in Bills & Affordability, how those risks may influence repairs, insurance, utilities, and long-term value.
Biggest Threats for This Home
- Cold Wave

- Hurricane

- Inland Flooding

- Strong Wind

- Tornado

- Wildfire

How This Home’s Risks Compare
FEMA Declared Disasters in Leon County and Florida
Understanding the Costs
Financial advisors generally recommend spending no more than 30% of your gross household income on housing costs. In practice, many households stretch to 35% or beyond — especially in high-cost markets.
Estimated Costs Today
| Monthly | Annual | |
|---|---|---|
| Mortgage | $15,043 | $180,516 |
| Home Insurance * | $2,037 | $24,444 |
| Property Taxes | $3,538 | $42,456 |
| Electricity | $600 | $7,208 |
| Total | $21,218 | $254,616 |
Income You'd Need if You Spent...
Florida FAIR Plan Programs

How Costs Could Change Over Time
Climate risk is quickly impacting all of the major home ownership costs. Adjust the growth rates and percentage of income spent on housing below to see how your housing costs could change over the next 10 years — and what income you'd need to keep up.
Comparing Against the Market
Price Per Sq Ft
vs Other Active Listings
Avg $/sqft
vs Homes Sold Last Month
Median $/sqft
Current Market Trends
Median Price Per Square Foot
The median price per square foot of homes sold in this area each month. Compare this to this listing's price per square foot to gauge whether the home is priced in line with recent sales.
Historicals for This Listing
Zestimate History ($/sqft)
Price History
| Date | Event | Price |
|---|---|---|
| 2026-03-02 | Listed for sale | $2,975,000 |
| 2022-12-29 | Sold | $1,800,000 |
| 2021-01-20 | Listing removed | -- |
| 2021-01-16 | Contingent | $205,000 |
| 2021-01-16 | Pending sale | $205,000 |
| 2021-01-14 | Listed for sale | $205,000 |
| 2019-03-01 | Sold | $170,000 |
| 2016-03-31 | Sold | $135,000 |
| 2005-03-25 | Sold | $230,000 |
 View on Zillow