


17558 Cadena Drive, Boca Raton, FL, 33496
About This Home
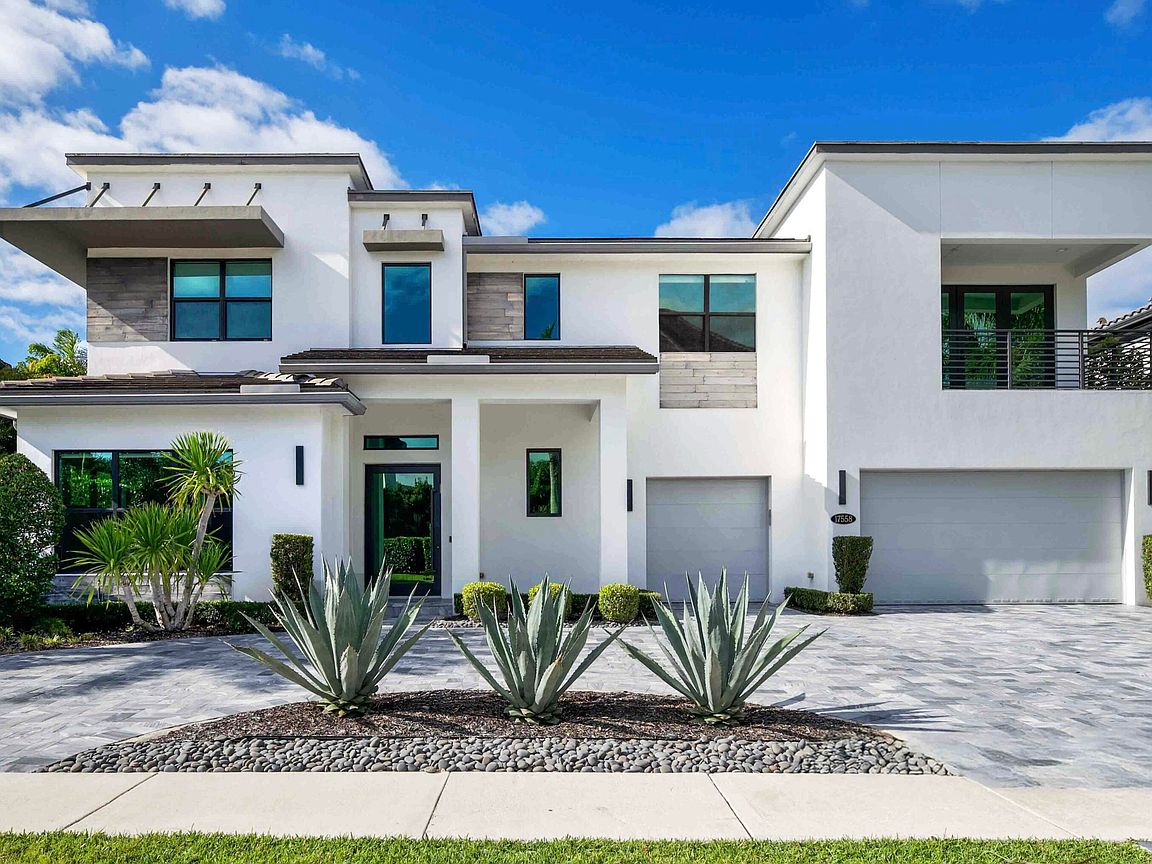
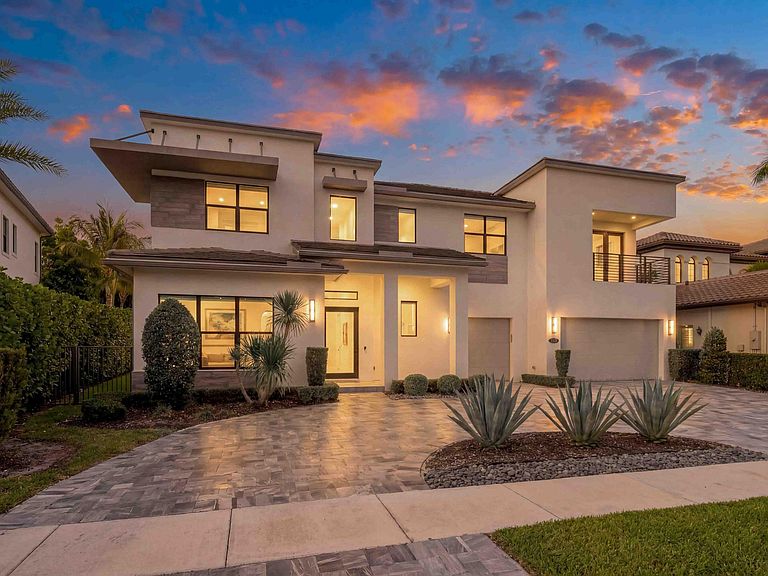
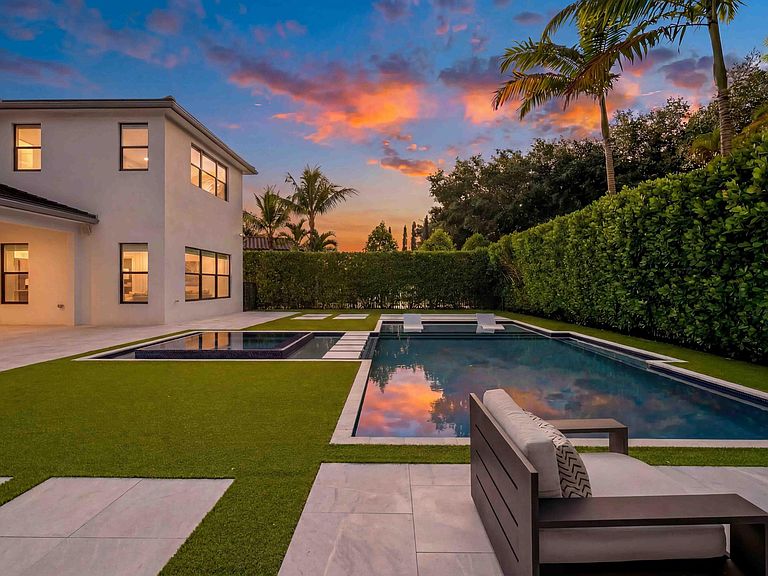
The last home built in The Oaks in 2019, this contemporary estate is a true architectural showpiece in one of Boca Raton's most coveted communities. Featuring 5 bedrooms and a gym that can easily serve as a 6th, plus an office and a media room with surround sound and a wet bar, this home was designed for elevated living and effortless entertaining. Set on a private .26 acre lot, the backyard is nothing short of spectacular, complete with sandblasted marble pavers, a covered lanai perfect for outdoor dining, and a salt water pool and spa surrounded by meticulous landscaping. From the moment you enter through the custom glass pivot door, you're greeted by the exceptional design, including a dramatic glass winding staircase, curated wine storage, and a chef's kitchen with a large island, with waterfall countertops, top of the line Wolf and SubZero appliances, and both a butler's pantry and custom walk in pantry. With 5,336 square feet of living space, the primary suite is a true sanctuary filled with natural light, breakfast bar and features a spa like bathroom and dual dressing rooms. A marble drive way, 3 car garage, impact windows and doors, and generator complete this extraordinary residence.
Getting Around
 Car-Dependent
 No Nearby Transit
 Somewhat Bikeable
Schools
Construction
Condition
- Property condition: Resale
- Year built: 2019
Materials
- Foundation: Slab
- Roof: Flat
- Construction materials: Block
Other
- Builder model: Barrington
Type & Style
- Home type: SingleFamily
- Architectural style: Contemporary
- Property subType: Single Family Residence
Interior
Appliances
- Appliances included: Dryer,Dishwasher,Free-Standing Freezer,Disposal,Gas Range,Gas Water Heater,Ice Maker,Microwave,Oven,Refrigerator,Water Heater,Wine Refrigerator,Washer
- Laundry features: Inside,Main Level,Laundry Tub,Sink,Washer Dryer Install Allowed
Bedroom2
- Level: Upper
- Area: 171.87
- Dimensions: 13.11 X 13.11
Bedroom3
- Level: Upper
- Area: 157.32
- Dimensions: 12 X 13.11
Bedroom4
- Level: Upper
- Area: 196.85
- Dimensions: 12.7 X 15.5
Bedroom5
- Level: Main
- Area: 115.25
- Dimensions: 10.11 X 11.4
Bedrooms & Bathrooms
- Bedrooms: 5
- Bathrooms: 5
- Full bathrooms: 4
- 1/2 bathrooms: 1
- Main level bathrooms: 2
- Main level bedrooms: 1
Dining Room
- Level: Main
- Area: 191.41
- Dimensions: 13.11 X 14.6
Family Room
- Level: Main
- Area: 343.8
- Dimensions: 19.1 X 18
Features
- Wet Bar,Breakfast Bar,Bidet,Built-in Features,Breakfast Area,Bathtub,Closet Cabinetry,Central Vacuum,Dining Area,Separate/Formal Dining Room,Dual Sinks,Entrance Foyer,Eat-in Kitchen,Kitchen Island,Kitchen/Dining Combo,Custom Mirrors,Pantry,Sitting Area in Primary,Split Bedrooms,Storage,Soaking Tub
- Door features: French Doors
- Window features: Blinds
- Flooring: Ceramic Tile,Engineered Hardwood,Marble
Heating & Cooling
- Heating features: Central,Electric,Zoned
- Cooling features: Central Air,Ceiling Fan(s),Electric,Zoned
Interior Area
- Total structure area: 6,764
- Total interior livable area: 5,336 sqft
Kitchen
- Level: Main
- Area: 233.28
- Dimensions: 14.4 X 16.2
Living Room
- Level: Main
- Area: 132.54
- Dimensions: 13.11 X 10.11
Master Bedroom
- Level: Upper
- Area: 347.8
- Dimensions: 19.11 X 18.2
Media Room
- Level: Upper
- Area: 360.39
- Dimensions: 22.11 X 16.3
Other
- Level: Main
- Area: 127.72
- Dimensions: 12.4 X 10.3
Property
Accessibility
- Accessibility features: None
Details
- Parcel number: 00424631090060490
- Zoning: AGR-PUD
- Special condition: Standard
Features
- Levels: Two
- Stories: 2
- Entry location: Entry Level Living Area Y
- Private pool: Yes
- Pool features: Gas Heat,In Ground,Pool Equipment,Pool/Spa Combo,Salt Water,Association,Heated
- Patio & porch: Covered,Patio,Balcony
- Exterior features: Balcony,Lighting,Outdoor Living Area
- Has spa: Yes
- Spa features: Heated,In Ground
- Fencing: Fenced,Gate
- Has view: Yes
- View description: Garden,Pool
- Waterfront features: None
Lot
- Lot size: 0.26 Acres
- Features: Interior Lot,Landscaped,Oversized Lot,1/4 to 1/2 Acre Lot,Many Trees,Sprinklers Automatic,Sprinkler System
Parking
- Total spaces: 3
- Parking features: Attached,Circular Driveway,Driveway,Garage,Garage Door Opener
- Has garage: Yes
- Attached garage spaces: 3
- Covered spaces: 3
- Has uncovered spaces: Yes
Climate Risk is Financial Risk
Every home has a financial story beyond the listing price. Below, you’ll see the climate risks that could affect this property — and in Bills & Affordability, how those risks may influence repairs, insurance, utilities, and long-term value.
Biggest Threats for This Home
- Hurricane

- Lightning

- Heat Wave

- Inland Flooding

- Tsunami

How This Home’s Risks Compare
FEMA Declared Disasters in Palm Beach County and Florida
Understanding the Costs
Financial advisors generally recommend spending no more than 30% of your gross household income on housing costs. In practice, many households stretch to 35% or beyond — especially in high-cost markets.
Estimated Costs Today
| Monthly | Annual | |
|---|---|---|
| Mortgage | $19,720 | $236,640 |
| Home Insurance * | $2,931 | $35,172 |
| Property Taxes | $5,146 | $61,752 |
| Electricity | $537 | $6,444 |
| Total | $28,334 | $340,008 |
Income You'd Need if You Spent...
Florida FAIR Plan Programs



How Costs Could Change Over Time
Climate risk is quickly impacting all of the major home ownership costs. Adjust the growth rates and percentage of income spent on housing below to see how your housing costs could change over the next 10 years — and what income you'd need to keep up.
Comparing Against the Market
Price Per Sq Ft
vs Other Active Listings
Avg $/sqft
vs Homes Sold Last Month
Median $/sqft
Current Market Trends
Median Price Per Square Foot
The median price per square foot of homes sold in this area each month. Compare this to this listing's price per square foot to gauge whether the home is priced in line with recent sales.
Historicals for This Listing
Zestimate History ($/sqft)
Price History
| Date | Event | Price |
|---|---|---|
| 2026-04-20 | Listed for sale | $4,200,000 |
| 2022-11-17 | Listing removed | -- |
| 2022-08-27 | Price change | $4,175,000 |
| 2022-07-05 | Price change | $4,600,000 |
| 2022-06-12 | Listed for sale | $5,250,000 |
| 2019-05-13 | Sold | $1,355,733 |
 View on Zillow