


7287 Horizon Drive, West Palm Beach, FL, 33412
About This Home
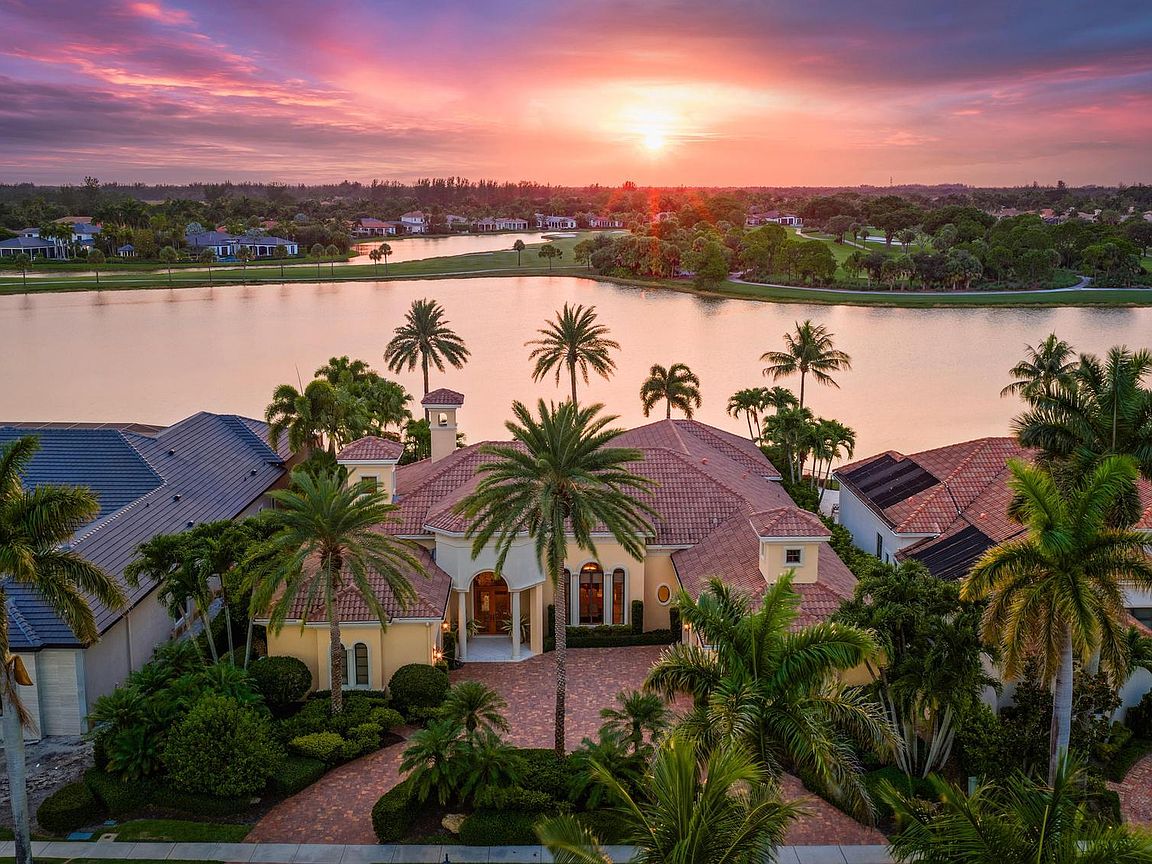
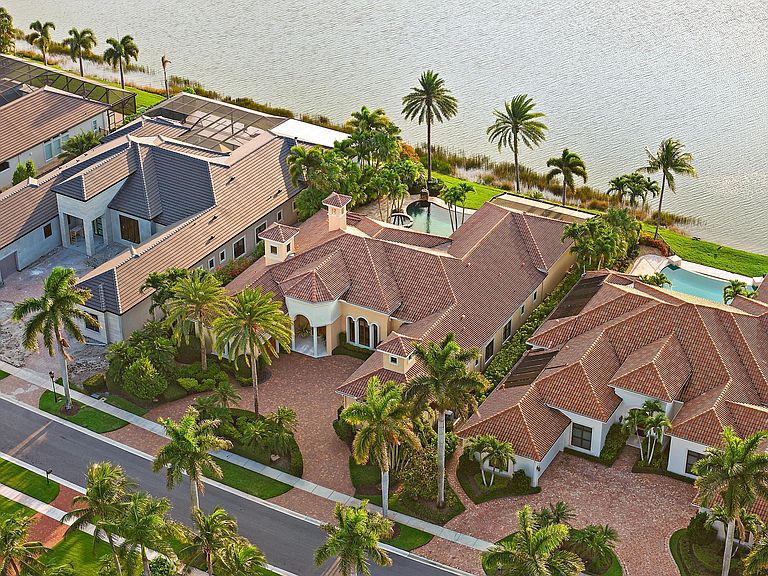
IMMEDIATE PREMIER GOLF MEMBERSHIP AVAILABLE WITH THE PURCHASE OF THIS PROPERTY. Custom-built by Southern Homes and positioned on one of the most spectacular waterfront homesites in all of The Club at Ibis, this magnificent estate offers a level of craftsmanship, architectural detail, and breathtaking scenery that is truly exceptional. From the moment you enter, your eyes are drawn through the home to the extraordinary expanse of shimmering lake views beyond. The dramatic vanishing-edge pool creates a stunning visual effect, seamlessly blending the waterline with the lake beyond and delivering an unforgettable first impression. Offering 4 bedrooms, 4.5 baths, two private offices, and 3.5 garage spaces—with the potential to accommodate a fourth vehicle by converting one garage office— this residence was thoughtfully designed for both elegant entertaining and comfortable everyday living. Impact glass throughout and a whole-house generator provide invaluable peace of mind, while the home's timeless architecture and extensive custom enhancements create an atmosphere of refined luxury. The interior is rich with bespoke details and artisan craftsmanship. Light, creamy marble flooring flows throughout the main living areas, complemented by cast stone accents, extensive faux finishes, Venetian plaster detailing, and hand-painted decorative ceilings. Dramatic architectural elements include a domed foyer ceiling, extensive crown molding, tray ceilings, and a striking box-beam ceiling in the family room. Designer window treatments, custom accent lighting, upscale chandeliers—including two with motorized lowering systems for ease of maintenance—and extensive custom built-ins throughout the family room, offices, and closets further elevate the home's level of finish. At the heart of the residence, the gourmet kitchen combines beauty and functionality with custom cabinetry by Ward's, a premium Viking stainless steel appliance suite, a Miele dishwasher, and a Sub-Zero refrigerator. Designed to accommodate both intimate gatherings and large-scale entertaining, the kitchen flows seamlessly into the family room and outdoor living spaces. The outdoor environment is every bit as impressive as the interior. A spacious screened lanai featuring a wood-paneled ceiling and fully equipped outdoor kitchen serves as an extension of the home's living space, creating the ideal setting for alfresco dining and entertaining. Beyond the screened enclosure, the spectacular heated saltwater infinity-edge pool and spa take full advantage of the property's extraordinary lakefront setting, creating a private resort-like atmosphere rarely found within Ibis. This exceptional estate represents a rare opportunity to own a custom residence where timeless design, superior craftsmanship, breathtaking water views, and modern infrastructure come together on one of the community's most coveted homesites—with the coveted Premier Golf membership available with this offering. Located within The Club at Ibis, a Platinum Club of America, residents enjoy access to one of South Florida's most celebrated private club lifestyles, featuring a 90,000-square-foot clubhouse, three Nicklaus-family championship golf courses, exceptional dining venues, a world-class fitness complex and spa, and premier tennis and pickleball facilities.
Getting Around
 Car-Dependent
 No Nearby Transit
 Somewhat Bikeable
Schools
Construction
Condition
- Property condition: Resale
- Year built: 2008
Materials
- Roof: Concrete,Tile
- Construction materials: Block,Stucco
Type & Style
- Home type: SingleFamily
- Architectural style: Mediterranean,Traditional
- Property subType: Single Family Residence
Interior
Appliances
- Appliances included: Dryer,Dishwasher,Disposal,Gas Range,Gas Water Heater,Microwave,Refrigerator,Water Heater,Washer
- Laundry features: Laundry Room
Bedroom2
- Level: Main
- Area: 156
- Dimensions: 12 X 13
Bedroom3
- Level: Main
- Area: 156
- Dimensions: 12 X 13
Bedroom4
- Level: Main
- Area: 260
- Dimensions: 13 X 20
Bedrooms & Bathrooms
- Bedrooms: 4
- Bathrooms: 5
- Full bathrooms: 4
- 1/2 bathrooms: 1
- Main level bathrooms: 5
- Main level bedrooms: 5
Den
- Level: Main
- Area: 195
- Dimensions: 13 X 15
Dining Room
- Level: Main
- Area: 270
- Dimensions: 15 X 18
Family Room
- Level: Main
- Area: 575
- Dimensions: 25 X 23
Features
- Built-in Features,Breakfast Area,Closet Cabinetry,Cathedral Ceiling(s),Dining Area,Separate/Formal Dining Room,Dual Sinks,Entrance Foyer,Garden Tub/Roman Tub,High Ceilings,Custom Mirrors,Separate Shower,Vaulted Ceiling(s),Walk-In Closet(s),Bar
- Door features: French Doors
- Window features: Drapes,Plantation Shutters
- Flooring: Carpet,Engineered Hardwood,Marble
- Fireplace features: Gas
- Fireplace: Yes
Heating & Cooling
- Heating features: Central
- Cooling features: Central Air
Interior Area
- Total structure area: 7,136
- Total interior livable area: 5,272 sqft
Kitchen
- Level: Main
- Area: 330
- Dimensions: 22 X 15
Living Room
- Level: Main
- Area: 440
- Dimensions: 22 X 20
Master Bedroom
- Level: Main
- Area: 476
- Dimensions: 28 X 17
Utility Room
- Level: Main
- Area: 165
- Dimensions: 11 X 15
Property
Accessibility
- Accessibility features: None
Details
- Parcel number: 74414225120000270
- Zoning: RPD (city)
- Special condition: Standard
- Other equipment: Generator
Features
- Levels: One and One Half,One
- Stories: 1
- Private pool: Yes
- Pool features: Gas Heat,Infinity,Salt Water,Association,Heated
- Patio & porch: Covered,Patio,Screened
- Exterior features: Built-in Barbecue,Barbecue,Outdoor Kitchen,Outdoor Living Area
- Has spa: Yes
- Spa features: Heated,In Ground
- Has view: Yes
- View description: Golf Course,Lake,Water
- Has water view: Yes
- Water view: Lake,Water
- On waterfront: Yes
- Waterfront features: Lake Front
- Frontage type: Waterfront
- Frontage length: 100.00,100.00
Lot
- Lot size: 0.41 Acres
- Features: 1/4 to 1/2 Acre Lot
- Lot size dimensions: 170 x 110
Parking
- Total spaces: 3.5
- Parking features: Attached,Circular Driveway,Driveway,Garage
- Has garage: Yes
- Attached garage spaces: 3.5
- Covered spaces: 3.5
- Has uncovered spaces: Yes
Climate Risk is Financial Risk
Every home has a financial story beyond the listing price. Below, you’ll see the climate risks that could affect this property — and in Bills & Affordability, how those risks may influence repairs, insurance, utilities, and long-term value.
Biggest Threats for This Home
- Hurricane

- Lightning

- Heat Wave

- Inland Flooding

- Wildfire

- Tsunami

How This Home’s Risks Compare
FEMA Declared Disasters in Palm Beach County and Florida
Understanding the Costs
Financial advisors generally recommend spending no more than 30% of your gross household income on housing costs. In practice, many households stretch to 35% or beyond — especially in high-cost markets.
Estimated Costs Today
| Monthly | Annual | |
|---|---|---|
| Mortgage | $18,962 | $227,544 |
| Home Insurance * | $2,232 | $26,784 |
| Property Taxes | $7,009 | $84,108 |
| Electricity | $530 | $6,366 |
| Total | $28,733 | $344,796 |
Income You'd Need if You Spent...
Florida FAIR Plan Programs


How Costs Could Change Over Time
Climate risk is quickly impacting all of the major home ownership costs. Adjust the growth rates and percentage of income spent on housing below to see how your housing costs could change over the next 10 years — and what income you'd need to keep up.
Comparing Against the Market
Price Per Sq Ft
vs Other Active Listings
Avg $/sqft
vs Homes Sold Last Month
Median $/sqft
Current Market Trends
Median Price Per Square Foot
The median price per square foot of homes sold in this area each month. Compare this to this listing's price per square foot to gauge whether the home is priced in line with recent sales.
Historicals for This Listing
Zestimate History ($/sqft)
Price History
| Date | Event | Price |
|---|---|---|
| 2026-06-26 | Listed for sale | $3,750,000 |
| 2008-04-14 | Sold | $500,000 |
| 2004-06-18 | Sold | $384,259 |
 View on Zillow