

12980 Sabal Chase, West Palm Beach, FL, 33418
About This Home
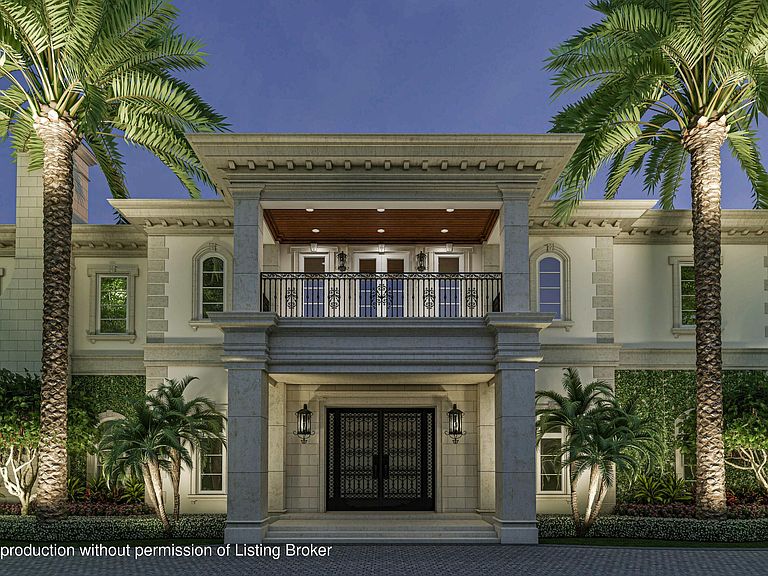
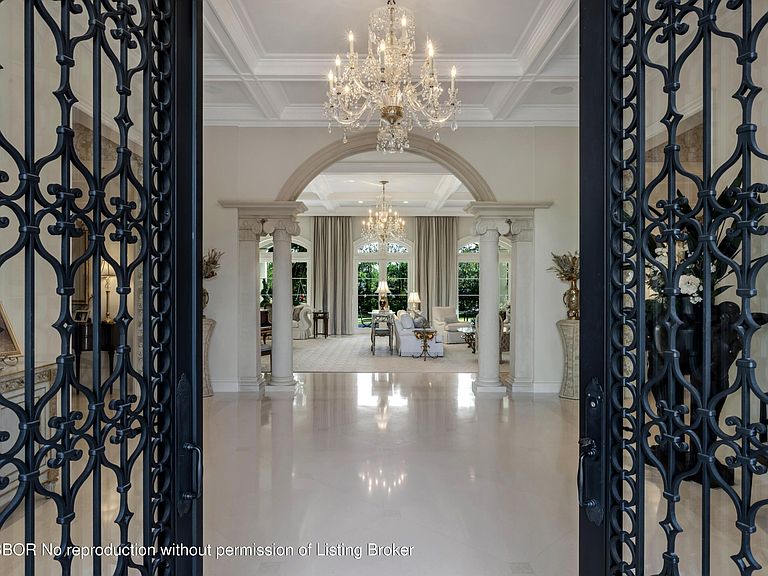
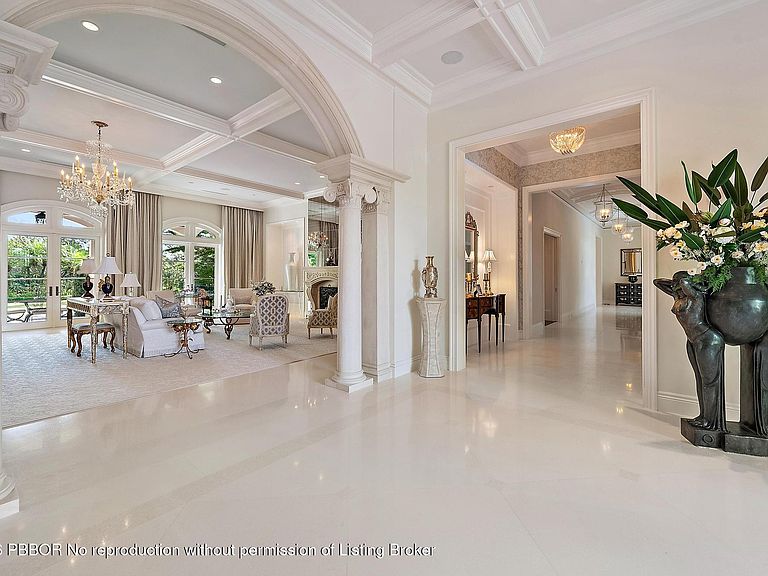
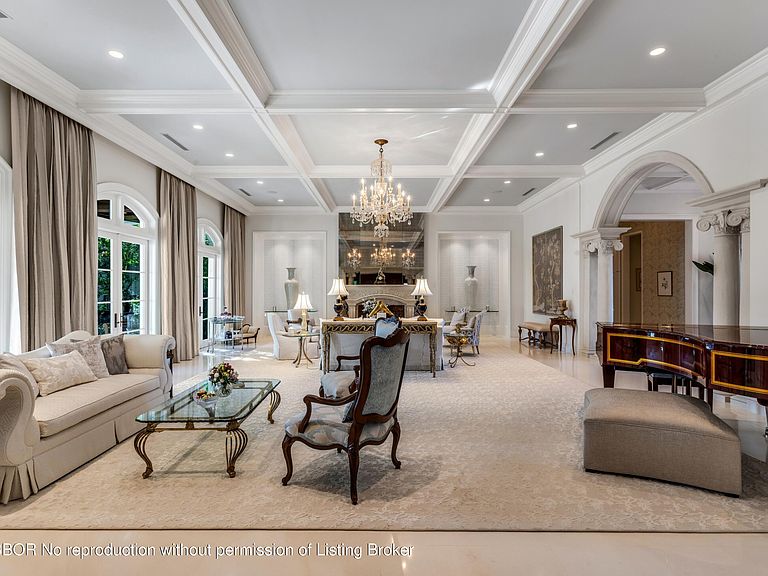
Introducing a magnificent Palm Beach Gardens Estate. This elegant residence of 25,202 square feet, which has 17,820 square feet of living space, sits on approximately 2 acres of beautifully landscaped lakefront property. In addition to the main home, this estate includes a guest cottage & guest apartment. Features include 8 bedrooms, 10 full baths, 5 half baths, 4 full kitchens, 3,000+ bottle wine gallery, 4 fireplaces, multiple loggias/balconies and an oversized 7 car garage. The 32,000 square foot back yard showcases large mature banyan trees and manicured gardens, providing ultimate privacy and serenity. This home has exceptional indoor/outdoor living and entertainment space for both large and intimate gatherings. Located in the prestigious gated community of Old Marsh Golf Club. Old Marsh Golf Club in Palm Beach Gardens, famous for its championship golf courses and several PGA tour venues, is home to one of the nation's most respected Pete Dye championship courses. This club operates without tee times and is known for its caddie program. This enclave of just 180 home sites is known for its privacy and is a Certified Audubon Cooperative Sanctuary. Old Marsh is only minutes from the finest dining, shopping and entertainment venues. HOA fees are approximately $20,000/year billed quarterly. DISCLAIMER: Information published or otherwise provided by the listing company and its representatives including but not limited to prices, measurements, square footages, lot sizes, calculations, statistics, and videos are deemed reliable but are not guaranteed and are subject to errors, omissions or changes without notice. All such information should be independently verified by any prospective purchaser or seller. Parties should perform their own due diligence to verify such information prior to a sale or listing. Listing company expressly disclaims any warranty or representation regarding such information. Prices published are either list price, sold price, and/or last asking price. The listing company participates in the Multiple Listing Service and IDX. The properties published as listed and sold are not necessarily exclusive to listing company and may be listed or have sold with other members of the Multiple Listing Service. Transactions where listing company represented both buyers and sellers are calculated as two sales. Some affiliations may not be applicable to certain geographic areas. If your property is currently listed with another broker, please disregard any solicitation for services. Information published or otherwise provided by seller, listing company or its representatives is deemed reliable but are not guaranteed and subject to errors, omissions, or changes without notice. Copyright 2026 by the listing company. All Rights Reserved.
Getting Around
 Car-Dependent
 No Nearby Transit
 Somewhat Bikeable
Schools
Construction
Condition
- Year built: 2018
Materials
- Roof: Tile
- Construction materials: Block
Type & Style
- Home type: SingleFamily
- Architectural style: Traditional
- Property subType: Single Family Residence,Residential
Interior
Appliances
- Appliances included: Refrigerator,Freezer,Electric Range,Gas Range,Dishwasher,Microwave,Disposal,Instant Hot Water,Washer,Dryer,Ice Maker,Wine Refrigerator,Oven,Double Oven,Convection Oven
Bedrooms & Bathrooms
- Bedrooms: 8
- Bathrooms: 15
- Full bathrooms: 10
- 1/2 bathrooms: 5
Dining Room
- Level: Main
- Area: 660
- Dimensions: 30 x 22
Family Room
- Level: Main
- Area: 605.16
- Dimensions: 24.6 x 24.6
Features
- Central Vacuum,Sound System,Wet Bar,Ceiling Fan(s),Elevator,Wine Rm/Temp-Control,Storage,Pantry
- Door features: Impact Doors
- Window features: Window Treatments,Casement,Impact Glass-Full,Impact Windows
- Flooring: Marble,Hardwood
- Fireplace features: Fireplace
- Fireplace: Yes
Heating & Cooling
- Heating features: Central,Zoned
- Cooling features: Central Air,Zoned
Interior Area
- Total structure area: 25,202
- Total interior livable area: 17,820 sqft
Living Room
- Level: Main
- Area: 1120
- Dimensions: 40 x 28
Property
Details
- Parcel number: 00424128010000810
- Zoning: RE
- Other equipment: Intercom
Features
- Levels: Two
- Private pool: Yes
- Pool features: Gas Heat,Fresh Water,Pool Size (22x40)
- Patio & porch: Patio
- Exterior features: Balcony,Sprinkler System
- Fencing: Back Yard
- On waterfront: Yes
- Waterfront features: Lake Front
Lot
- Lot size: 1.77 Acres
- Features: 1 to 3 Acres
- Lot size dimensions: 362 W
Parking
- Total spaces: 7
- Parking features: Attached,Garage Door Opener,Air Conditioned,Toilet in Garage
- Has garage: Yes
- Attached garage spaces: 7
- Covered spaces: 7
Climate Risk is Financial Risk
Every home has a financial story beyond the listing price. Below, you’ll see the climate risks that could affect this property — and in Bills & Affordability, how those risks may influence repairs, insurance, utilities, and long-term value.
Biggest Threats for This Home
- Hurricane

- Heat Wave

- Wildfire

- Tsunami

How This Home’s Risks Compare
FEMA Declared Disasters in Palm Beach County and Florida
Understanding the Costs
Financial advisors generally recommend spending no more than 30% of your gross household income on housing costs. In practice, many households stretch to 35% or beyond — especially in high-cost markets.
Estimated Costs Today
| Monthly | Annual | |
|---|---|---|
| Mortgage | $227,544 | $2,730,528 |
| Home Insurance * | $32,184 | $386,208 |
| Property Taxes | $64,226 | $770,712 |
| Electricity | $1,793 | $21,520 |
| Total | $325,747 | $3,908,964 |
Income You'd Need if You Spent...
Florida FAIR Plan Programs


How Costs Could Change Over Time
Climate risk is quickly impacting all of the major home ownership costs. Adjust the growth rates and percentage of income spent on housing below to see how your housing costs could change over the next 10 years — and what income you'd need to keep up.
Comparing Against the Market
Price Per Sq Ft
vs Other Active Listings
Avg $/sqft
vs Homes Sold Last Month
Median $/sqft
Current Market Trends
Median Price Per Square Foot
The median price per square foot of homes sold in this area each month. Compare this to this listing's price per square foot to gauge whether the home is priced in line with recent sales.
Historicals for This Listing
Zestimate History ($/sqft)
Price History
| Date | Event | Price |
|---|---|---|
| 2026-02-10 | Listed for sale | $45,000,000 |
| 2015-07-27 | Sold | $500,000 |
| 2015-06-30 | Pending sale | $525,000 |
| 2015-02-14 | Price change | $525,000 |
| 2014-11-22 | Listed for sale | $540,000 |
| 2014-08-22 | Sold | $500,000 |
| 2014-07-01 | Listed for sale | $530,000 |
| 2013-09-04 | Listing removed | $525,000 |
| 2013-03-23 | Price change | $525,000 |
| 2012-01-19 | Listed for sale | $650,000 |
| 2005-05-04 | Sold | $475,000 |
For Sale by Agent
 View on Zillow