


15795 Chandelle Place, Wellington, FL, 33414
About This Home
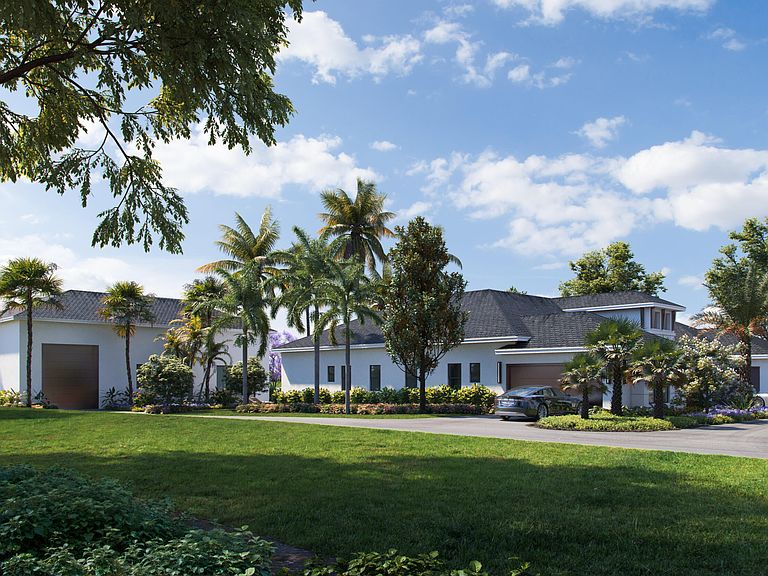
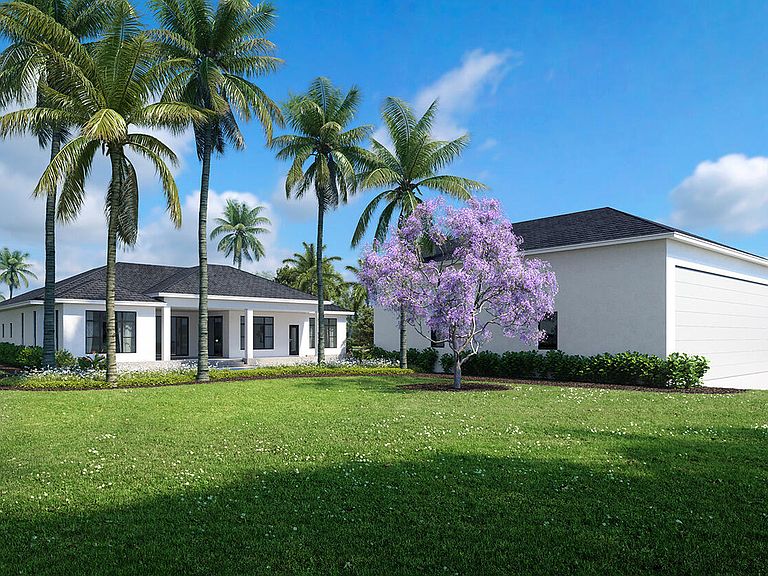
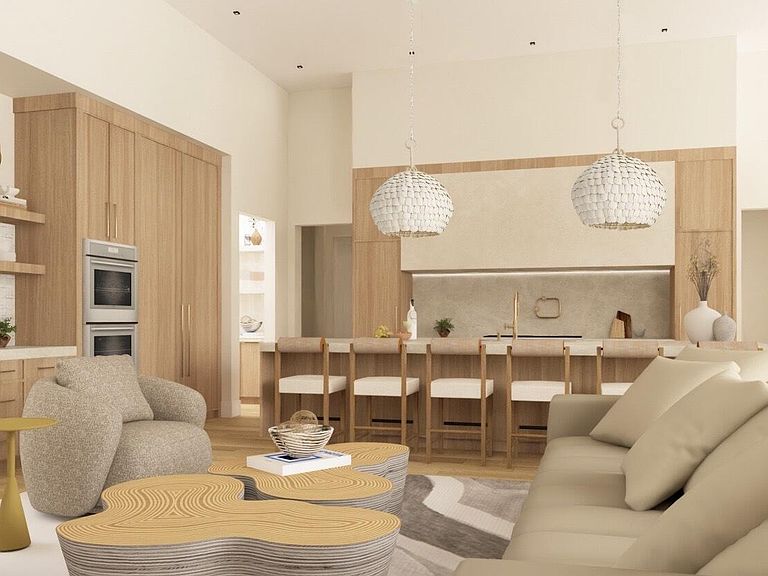
Beautiful new construction home in Aero Club designed by Diaz + Lang and Interiors by world-renowned and award-winning HW Interiors. The home features over 4,600+ sq ft of interior living space, a 3-car garage, a heated pool and spa, and an outdoor kitchen. The detached hangar will measure 65x60 and provide 3,900 sq ft of interior space, perfect for airplane, RV, or car collection storage. Interior features: White oak hardwood flooring runs throughout the home, paired with single-panel shaker interior doors for a clean, timeless look. The kitchen features Spiaggia marble countertops and backsplash, a limewashed hood, and a full Thermador appliance package (most being panel-ready), including a 6-burner range with griddle, double wall ovens, pot filler, and pendant lighting. The chef's pantry is outfitted with a Thermador microwave, JennAir ice maker, dedicated spice and knife storage, and ample shelving. The primary bathroom features Arabescato Corchia marble throughout, including countertops, backsplash, casing, baseboards, niches, and the feature wall behind the tub. Dulcet tile flooring and a separate tub and shower complete the space. The powder bath includes limewashed walls, brass inlay detailing, Calacatta Vagli Oro honed marble, a fluted wood vanity, and more! The mudroom is finished with waterjet tile flooring, a flush-mount light, and custom millwork with integrated rolled handles. The laundry room includes a GE washer and dryer, a workstation sink, fluted Crema Bianco quartzite countertops, and a reclaimed clay brick herringbone backsplash and flooring. The outdoor kitchen includes a Lynx 36" built-in grill with infrared burners and rotisserie, a Lynx single side burner, a 24" panel-ready ice maker, a 24" Lynx outdoor refrigerator, a utility sink with pull-down faucet, Dekton "Lunar" countertops, a satin marble tile backsplash, and a range hood. These luxury selections are just a few from the long list of finishes that will be delivered with this brand-new home. A masterpiece of design & craftsmanship from a local builder that has completed (and now sold) several homes within the Aero Club Community. The Wellington Aero Club (FD38) has a 4,000 ft paved and lighted runway with a PAPI system that can accommodate jets up to 12,500 lbs. Located just minutes from the Wellington Horse Show and A-rated schools, this neighborhood offers a relaxed lifestyle and is a short ride away from PBI Airport, Palm Beach, and Miami.
Getting Around
 Car-Dependent
 Very Limited Transit
 Somewhat Bikeable
Schools
Construction
Condition
- Property condition: To Be Built
- Year built: 2026
Materials
- Roof: Metal
- Construction materials: Block
Type & Style
- Home type: SingleFamily
- Architectural style: Colonial
- Property subType: Single Family Residence
Interior
Appliances
- Appliances included: Cooktop,Dryer,Dishwasher,Free-Standing Freezer,Disposal,Gas Range,Ice Maker,Microwave,Washer
- Laundry features: Inside
Bedrooms & Bathrooms
- Bedrooms: 5
- Bathrooms: 6
- Full bathrooms: 5
- 1/2 bathrooms: 1
- Main level bathrooms: 5
- Main level bedrooms: 5
Features
- Wet Bar,Built-in Features,Bathtub,Dual Sinks,Entrance Foyer,Kitchen Island,Living/Dining Room,Main Level Primary,Pantry,Split Bedrooms,Storage,Soaking Tub,Separate Shower,Bar,Walk-In Closet(s)
- Flooring: Wood
- Fireplace: Yes
Heating & Cooling
- Heating features: Central,Electric
- Cooling features: Central Air,Electric
Interior Area
- Total structure area: 10,117
- Total interior livable area: 4,612 sqft
Kitchen
- Level: Main
- Area: 231
- Dimensions: 21 X 11
Living Room
- Level: Main
- Area: 378
- Dimensions: 21 X 18
Master Bedroom
- Level: Main
- Area: 360
- Dimensions: 18 X 20
Property
Details
- Parcel number: 73414418010150070
- Zoning: AR(cit
Features
- Levels: Multi/Split,One
- Stories: 1
- Entry location: Entry Level Living Area Y
- Private pool: Yes
- Pool features: Gunite,Heated,In Ground,Outside Bath Access
- Patio & porch: Covered,Patio
- Exterior features: Lighting,Outdoor Kitchen,Outdoor Living Area
- Has spa: Yes
- Spa features: Gunite,Heated,In Ground
- Fencing: Fenced
- Has view: Yes
- View description: Garden
- Waterfront features: None
Lot
- Lot size: 0.91 Acres
- Features: Sprinklers Automatic,Sprinkler System
Parking
- Total spaces: 4
- Parking features: Attached,Garage,Garage Door Opener,RV Access/Parking
- Has garage: Yes
- Attached garage spaces: 4
- Covered spaces: 4
Climate Risk is Financial Risk
Every home has a financial story beyond the listing price. Below, you’ll see the climate risks that could affect this property — and in Bills & Affordability, how those risks may influence repairs, insurance, utilities, and long-term value.
Biggest Threats for This Home
- Hurricane

- Heat Wave

- Inland Flooding

- Lightning

- Tsunami

How This Home’s Risks Compare
FEMA Declared Disasters in Palm Beach County and Florida
Understanding the Costs
Financial advisors generally recommend spending no more than 30% of your gross household income on housing costs. In practice, many households stretch to 35% or beyond — especially in high-cost markets.
Estimated Costs Today
| Monthly | Annual | |
|---|---|---|
| Mortgage | $35,370 | $424,440 |
| Home Insurance * | $8,896 | $106,752 |
| Property Taxes | $4,779 | $57,348 |
| Electricity | $464 | $5,569 |
| Total | $49,509 | $594,108 |
Income You'd Need if You Spent...
Florida FAIR Plan Programs



How Costs Could Change Over Time
Climate risk is quickly impacting all of the major home ownership costs. Adjust the growth rates and percentage of income spent on housing below to see how your housing costs could change over the next 10 years — and what income you'd need to keep up.
Comparing Against the Market
Price Per Sq Ft
vs Other Active Listings
Avg $/sqft
vs Homes Sold Last Month
Median $/sqft
Current Market Trends
Median Price Per Square Foot
The median price per square foot of homes sold in this area each month. Compare this to this listing's price per square foot to gauge whether the home is priced in line with recent sales.
Historicals for This Listing
Zestimate History ($/sqft)
Price History
| Date | Event | Price |
|---|---|---|
| 2026-03-10 | Listed for sale | $6,995,000 |
| 2025-04-18 | Sold | $1,487,500 |
| 2025-04-10 | Listed for sale | $1,600,000 |
| 2025-04-01 | Pending sale | $1,600,000 |
| 2025-03-06 | Price change | $1,600,000 |
| 2025-01-12 | Price change | $1,700,000 |
| 2024-12-06 | Listed for sale | $1,875,000 |
| 2020-01-16 | Listing removed | $525,000 |
| 2019-01-16 | Price change | $525,000 |
| 2018-07-27 | Price change | $450,000 |
| 2018-01-26 | Price change | $475,000 |
| 2018-01-02 | Price change | $460,000 |
| 2017-11-29 | Price change | $475,000 |
| 2017-09-21 | Price change | $495,000 |
| 2016-12-12 | Price change | $499,990 |
| 2016-12-08 | Price change | $499,999 |
| 2016-10-28 | Price change | $549,000 |
| 2016-10-18 | Price change | $599,000 |
| 2016-09-14 | Listed for sale | $650,000 |
| 1999-11-05 | Sold | $65,000 |
 View on Zillow